Property for sale in
The Elms Lippitts Hill, Loughton, IG10 4AW
Menu ...


Advanced Search
Your search results
2 Bedroom For Sale in The Elms Lippitts Hill, Loughton, IG10
£320,000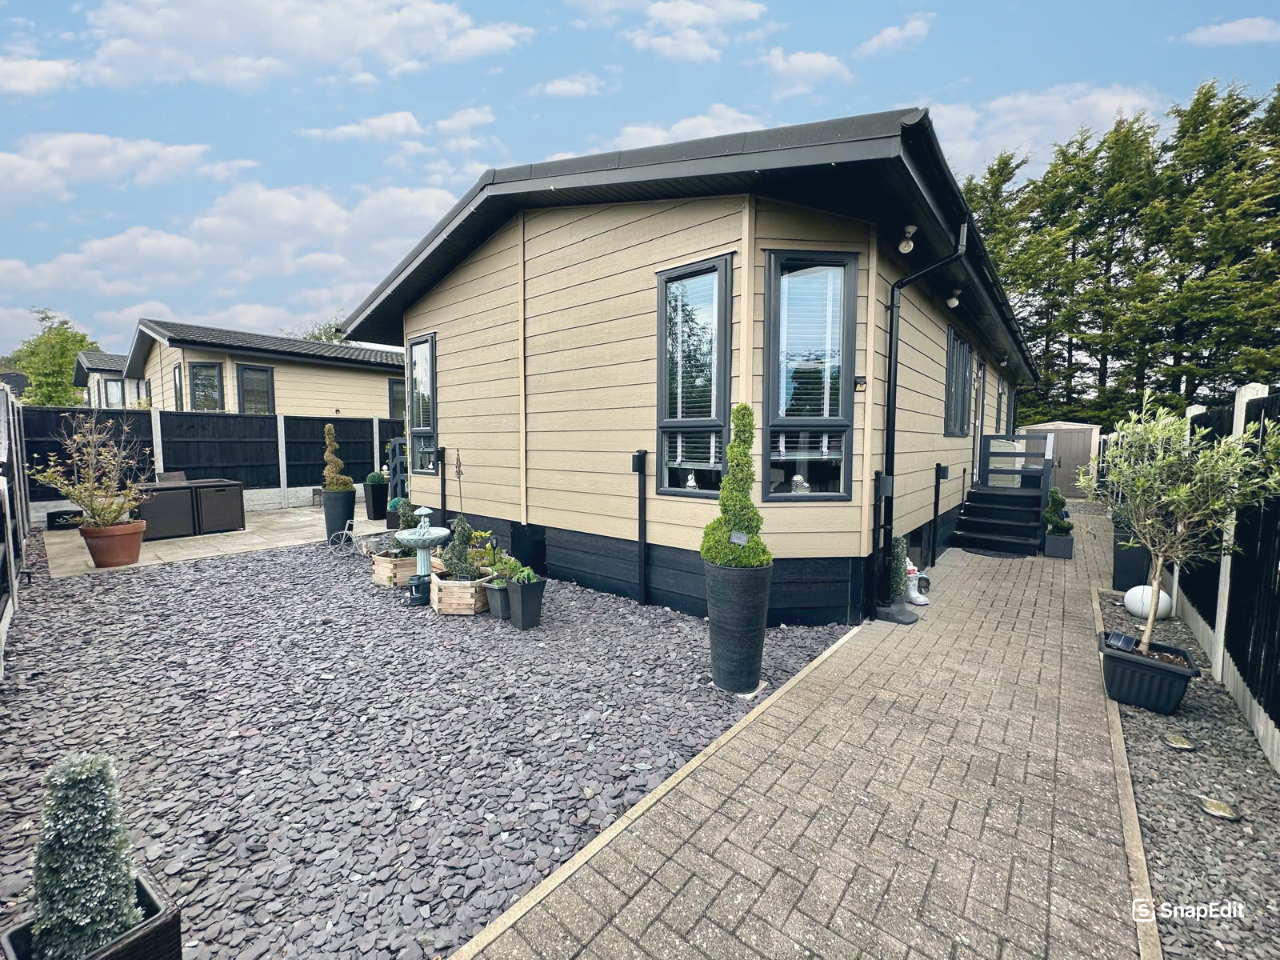
Property Description
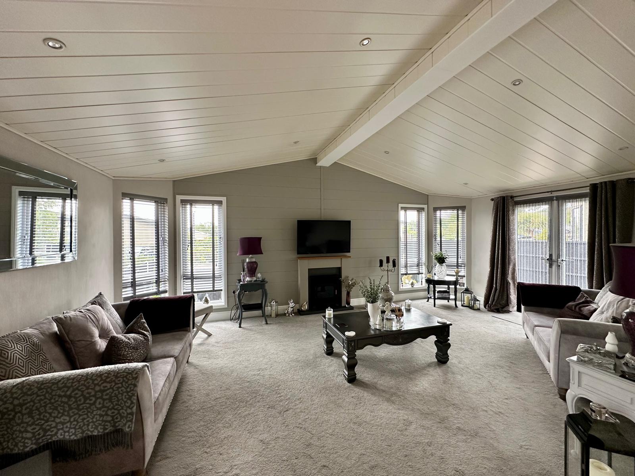
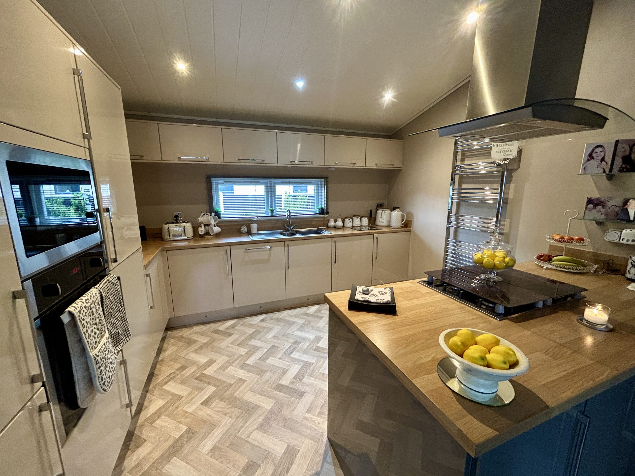
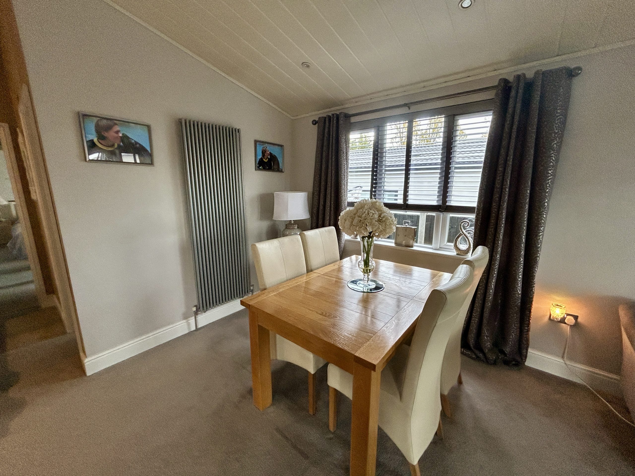
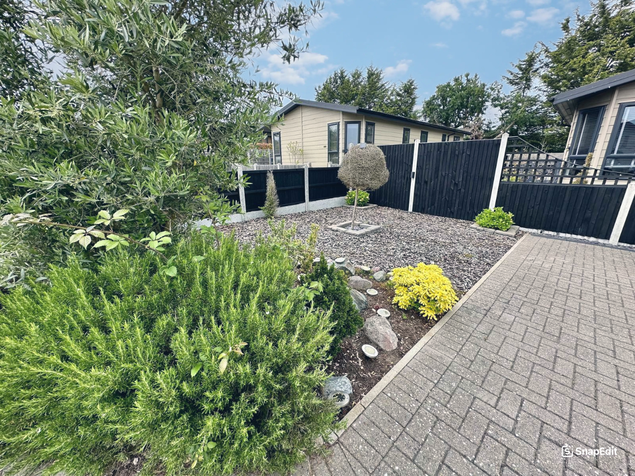
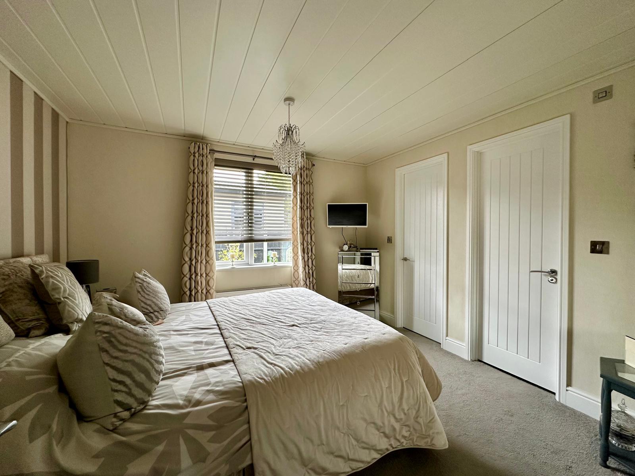
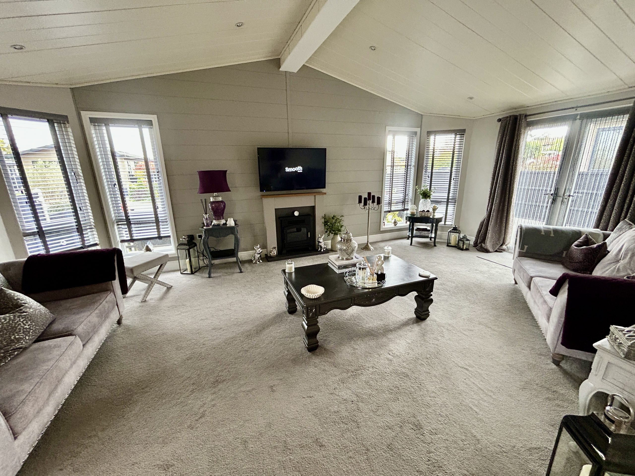
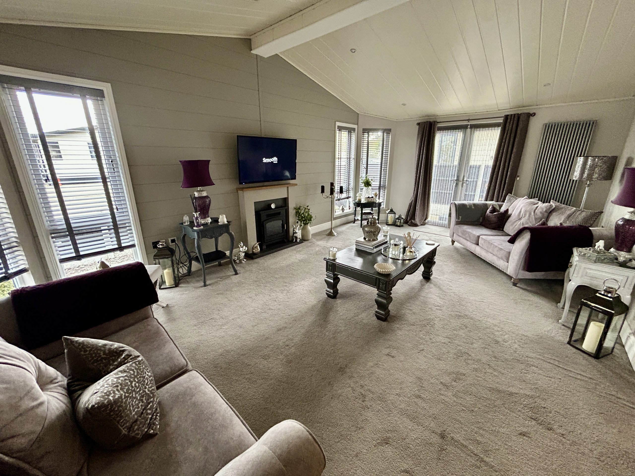
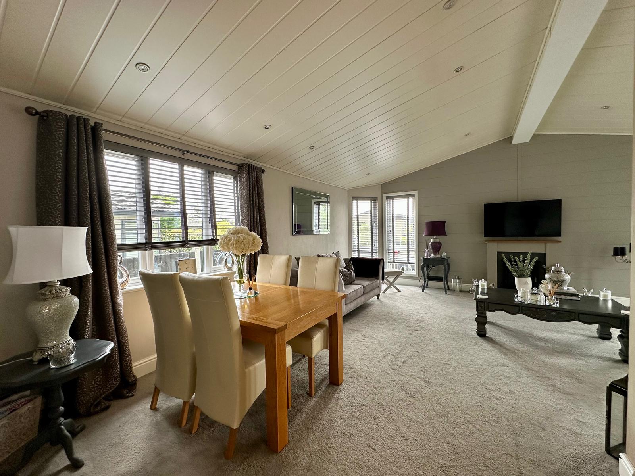
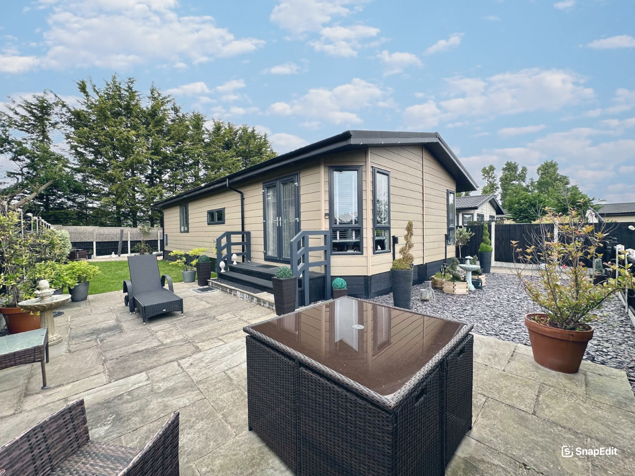
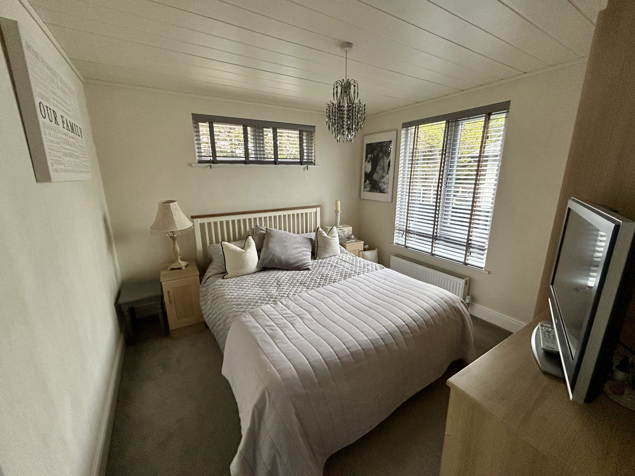
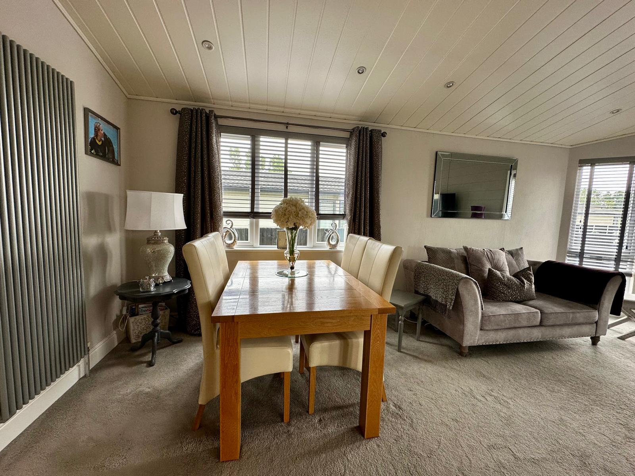
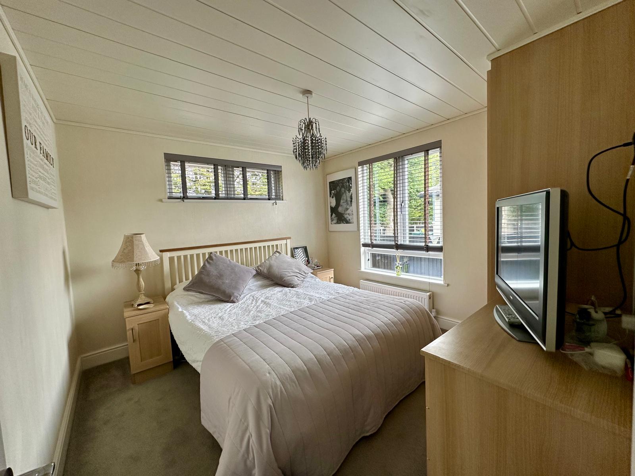
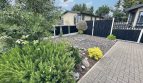
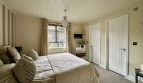
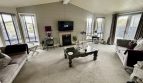
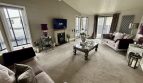
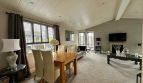
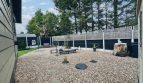
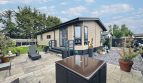
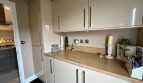
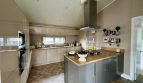
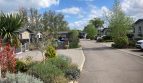
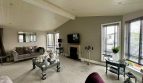
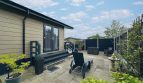
THE ELMS RETIREMENT DEVELOPMENT IN EPPING FOREST. Fabulous 45' x 22' Sophia park home on an excellent size plot with extensive front side and rear gardens. Two double bedrooms, two bathrooms and walk in wardrobe. Modern open plan living area with good size lounge, dining area and high gloss kitchen with appliances. On plot parking for 3-4 vehicles. CASH PURCHASE ONLY .
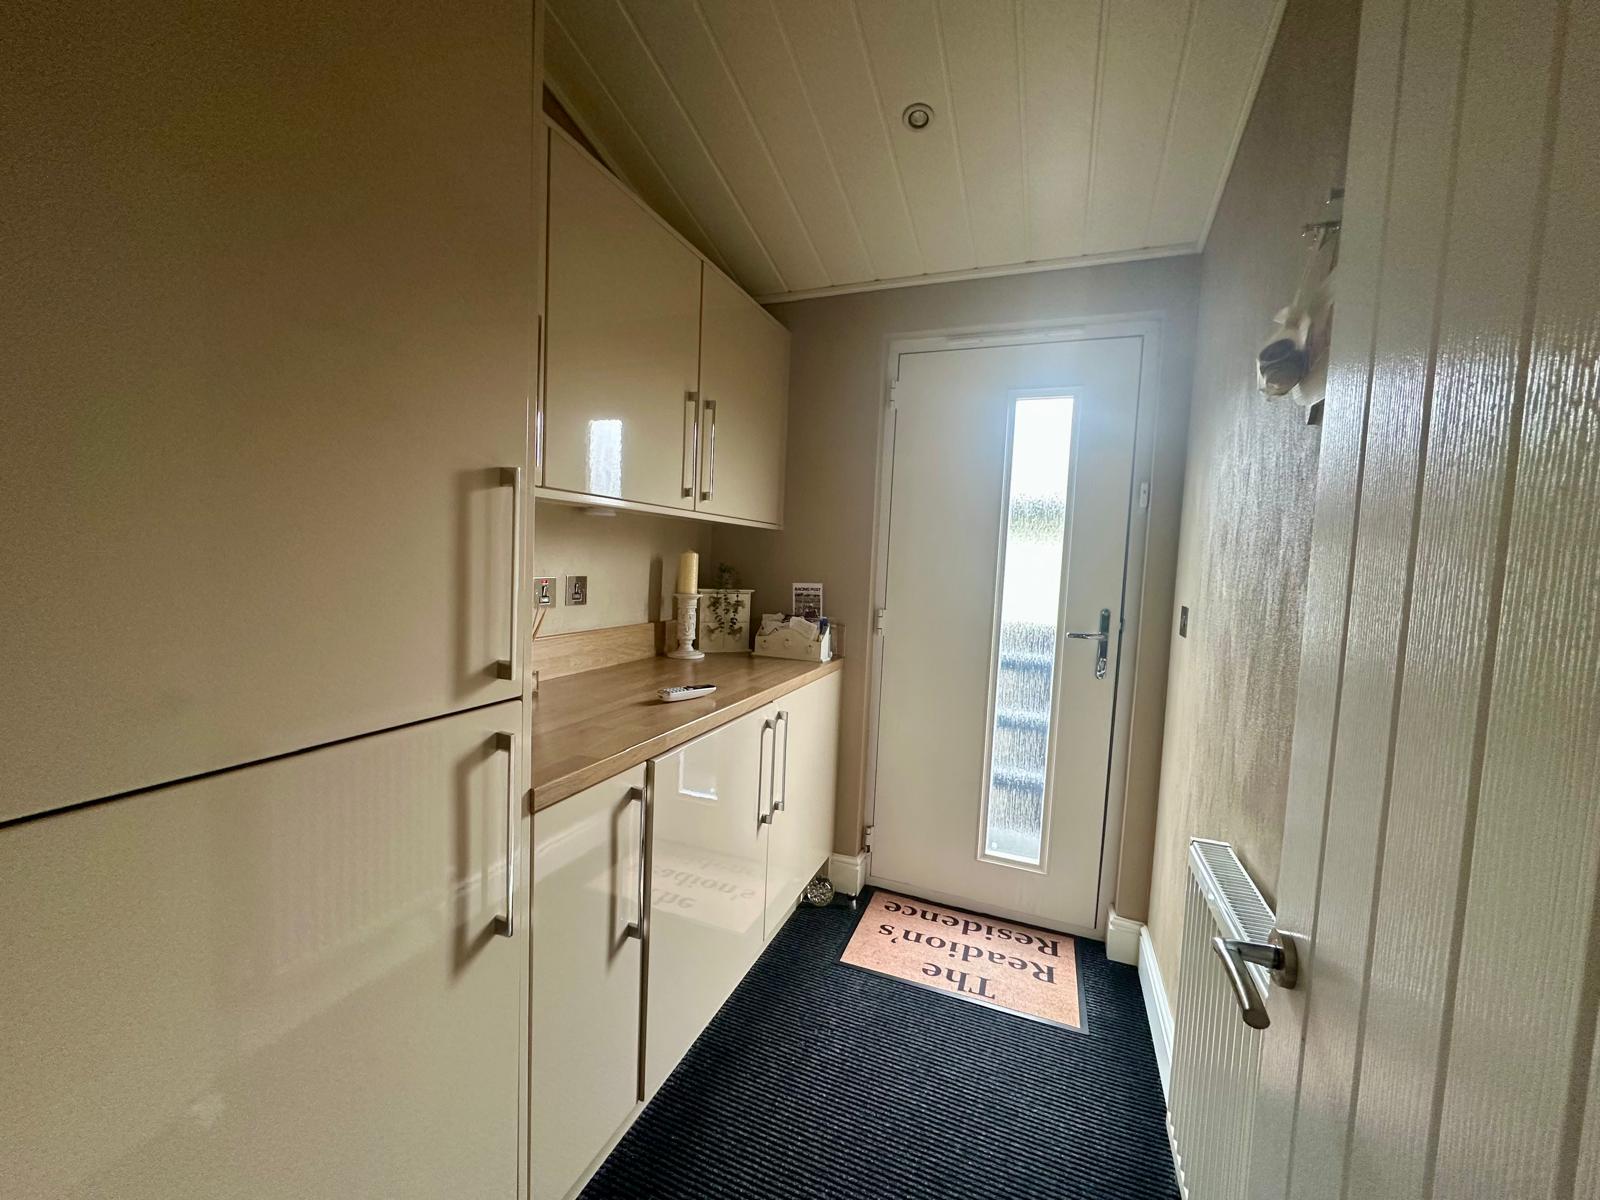
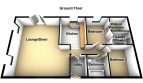
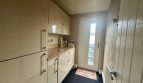
ENTRANCE HALL / UTILITY AREA
Dimensions: 7' 2" x 5' 5" (2.18m x 1.65m).
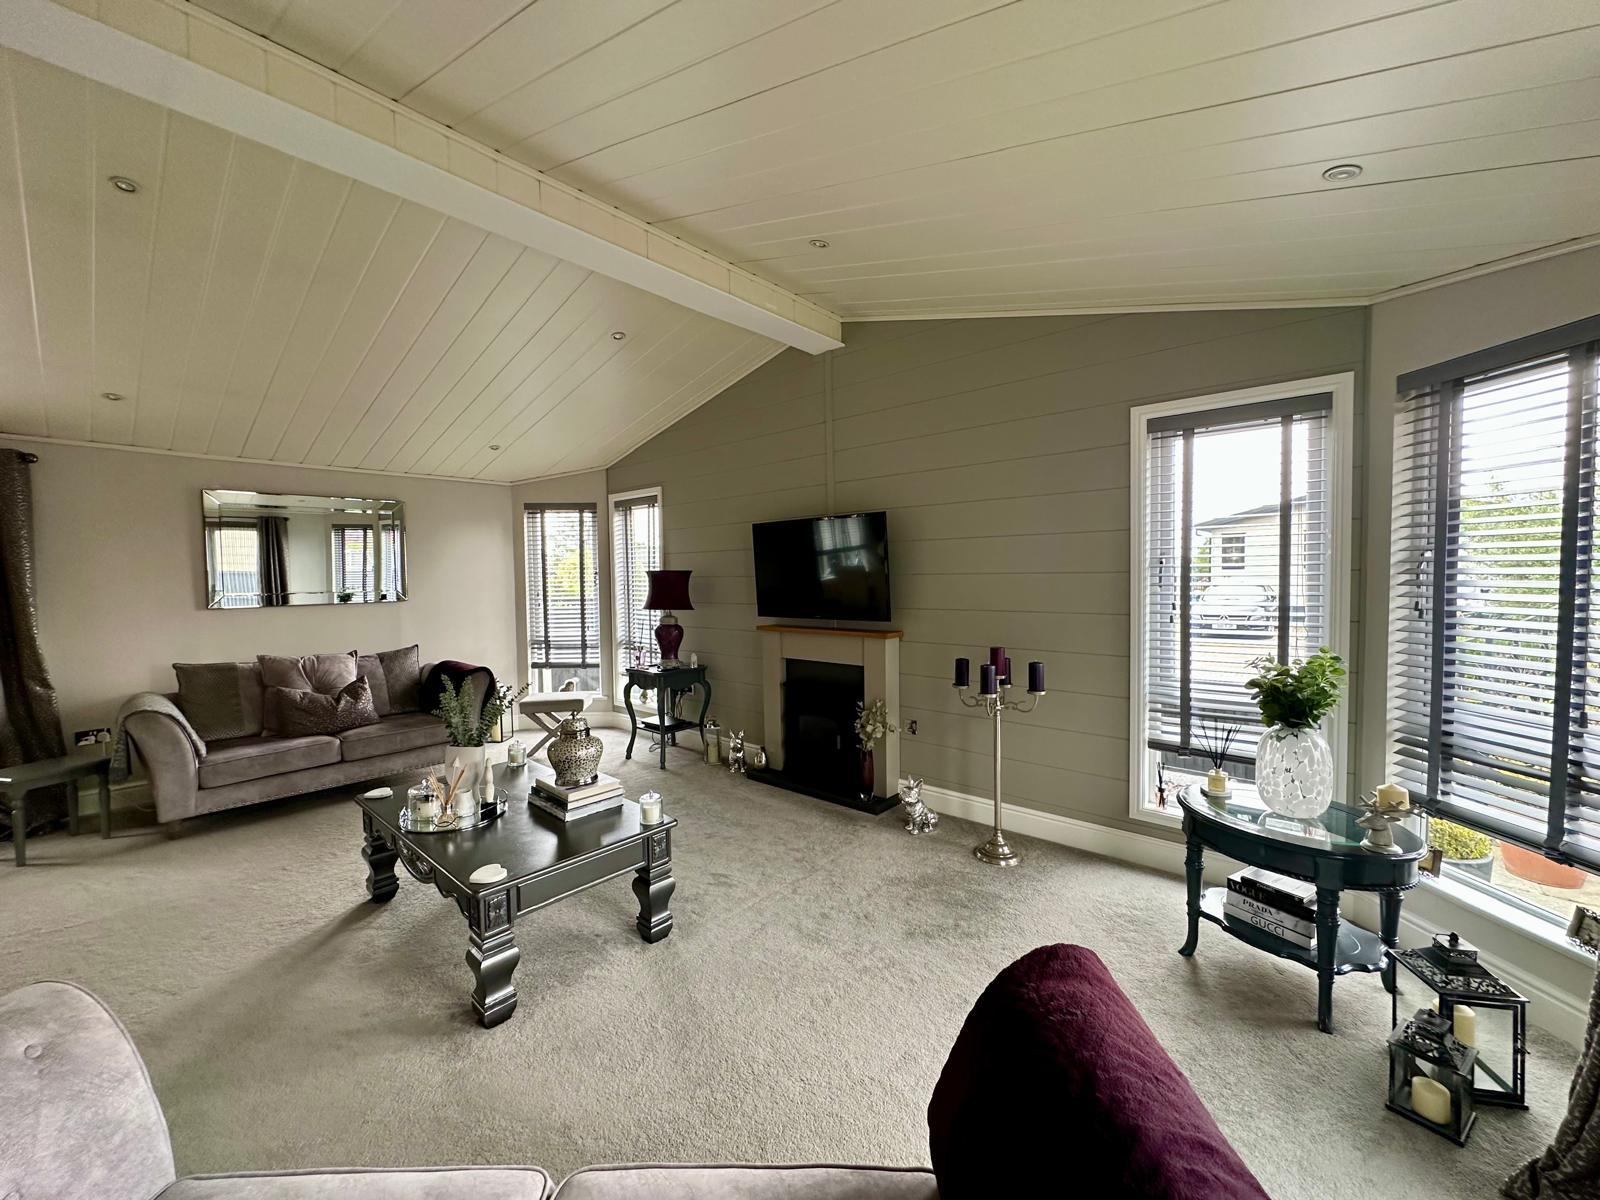
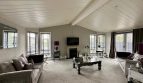
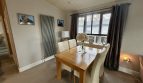
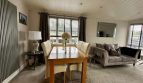
L SHAPED LIVING /DINING
Dimensions: 22' 0" x 19' 6" (6.71m x 5.94m).
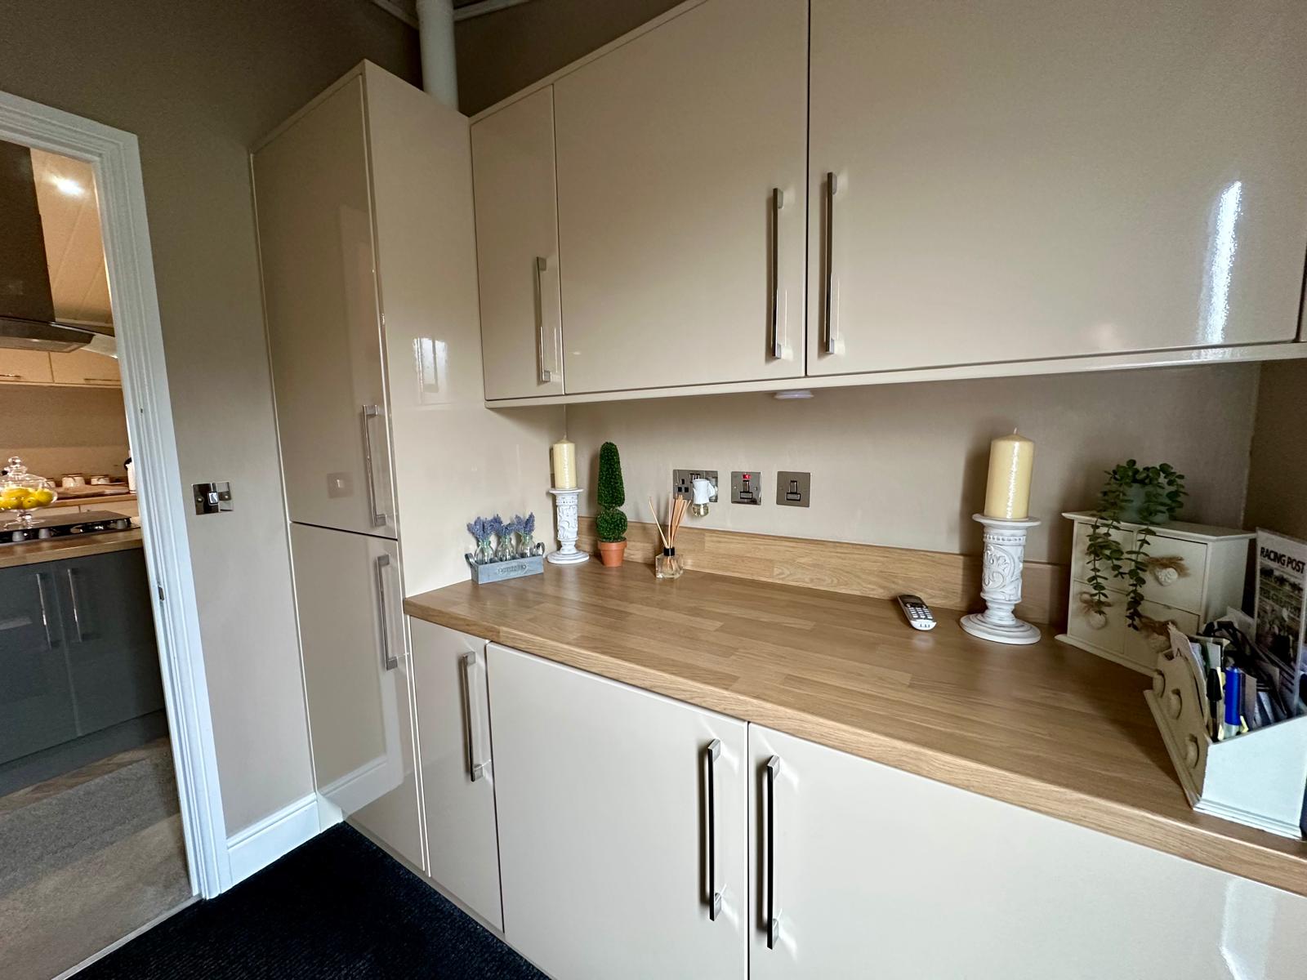
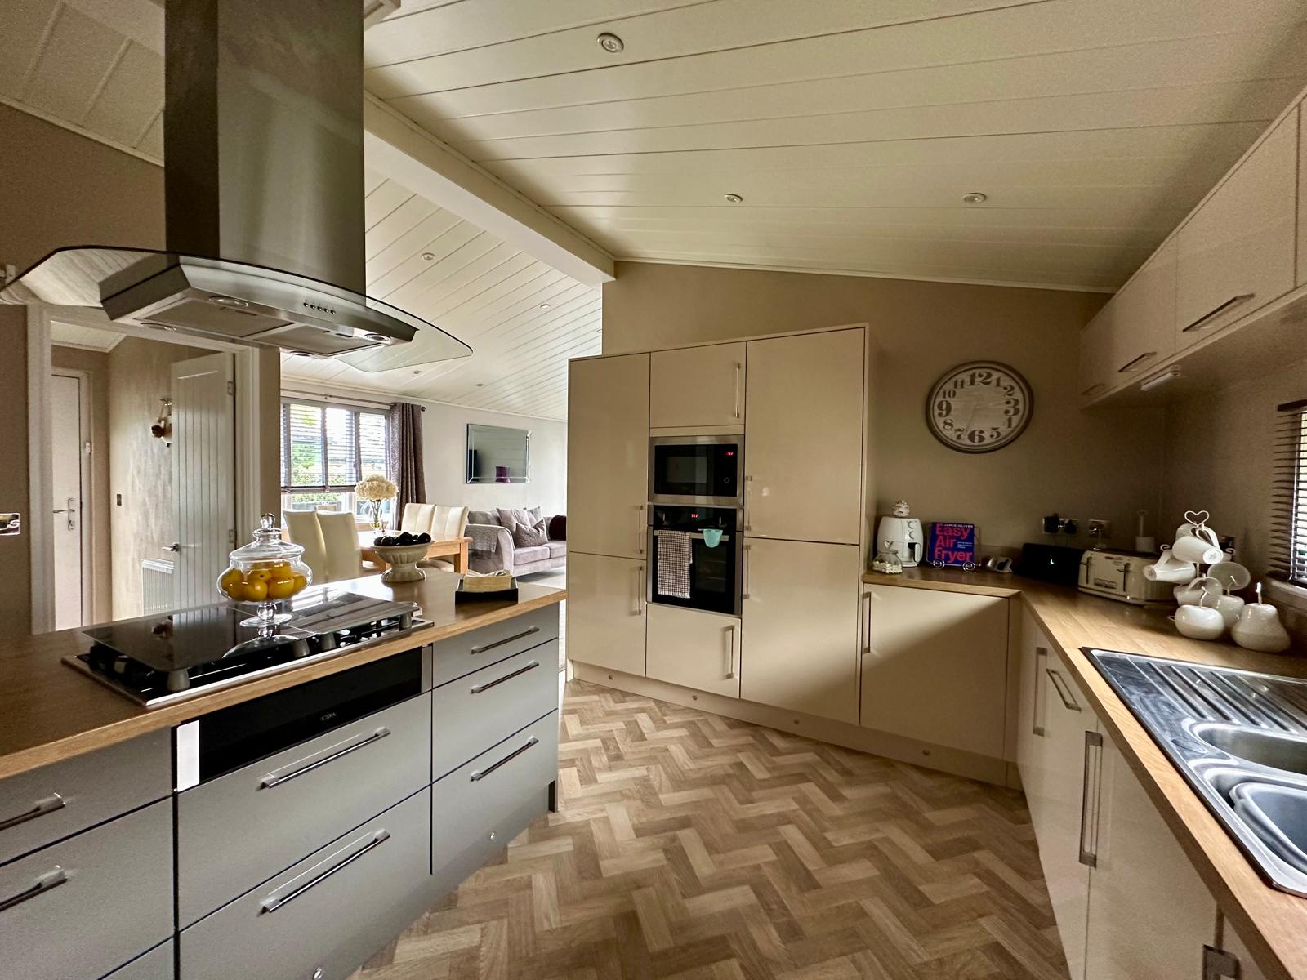
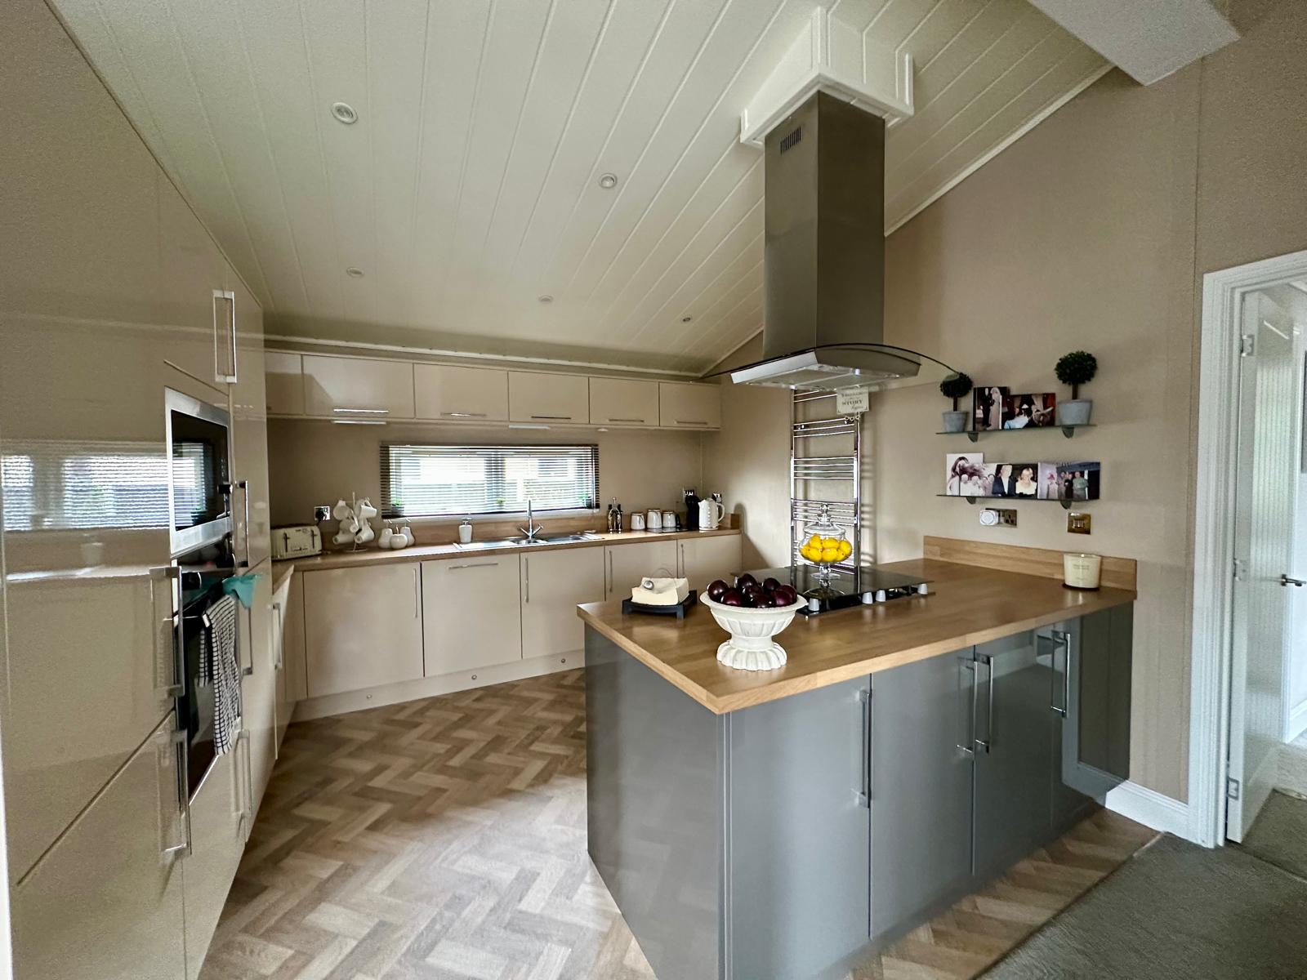
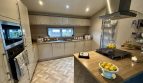
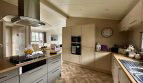
CONTEMPORARY STYLE KITCHEN
Dimensions: 12' 0" x 10' 6" (3.66m x 3.2m).
INNER HALL
Dimensions: 7' 2" x 3' 3" (2.18m x 0.99m).
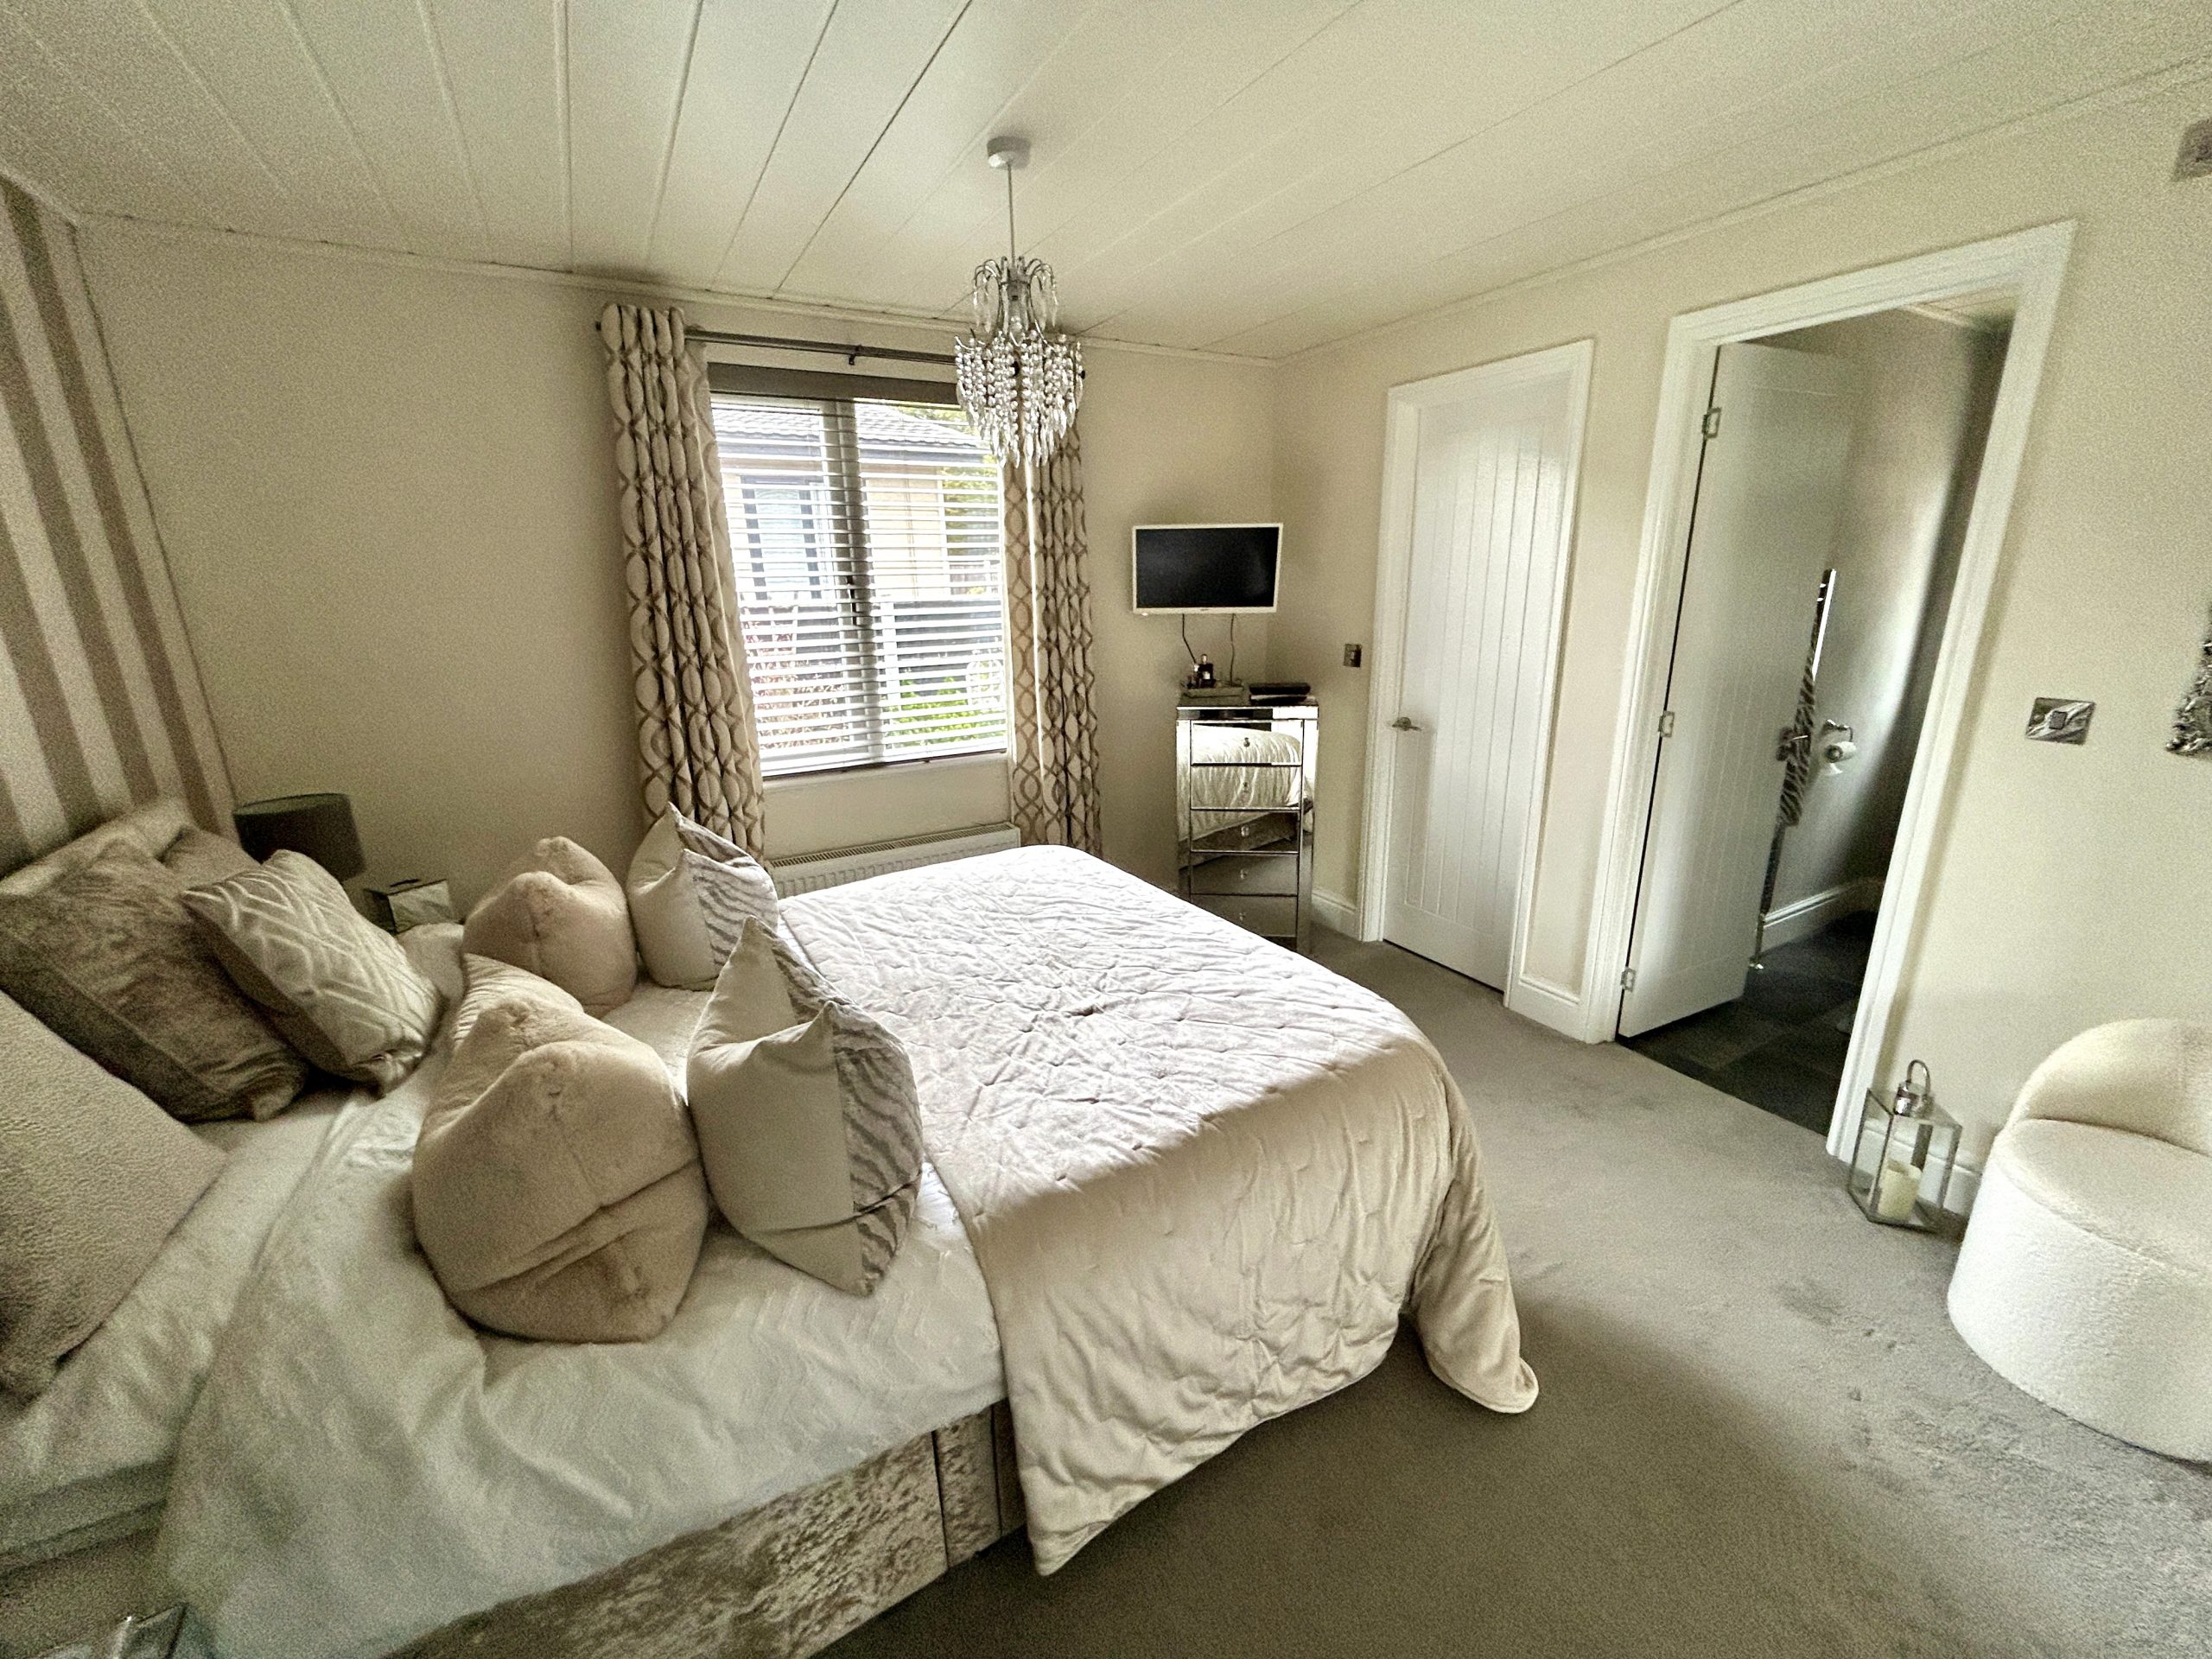
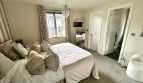
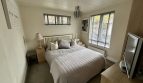
MASTER BEDROOM
Dimensions: 11' 2" x 10' 3" (3.4m x 3.12m).
WALK IN WARDROBE
Dimensions: 6' 5" x 3' 4" (1.96m x 1.02m).
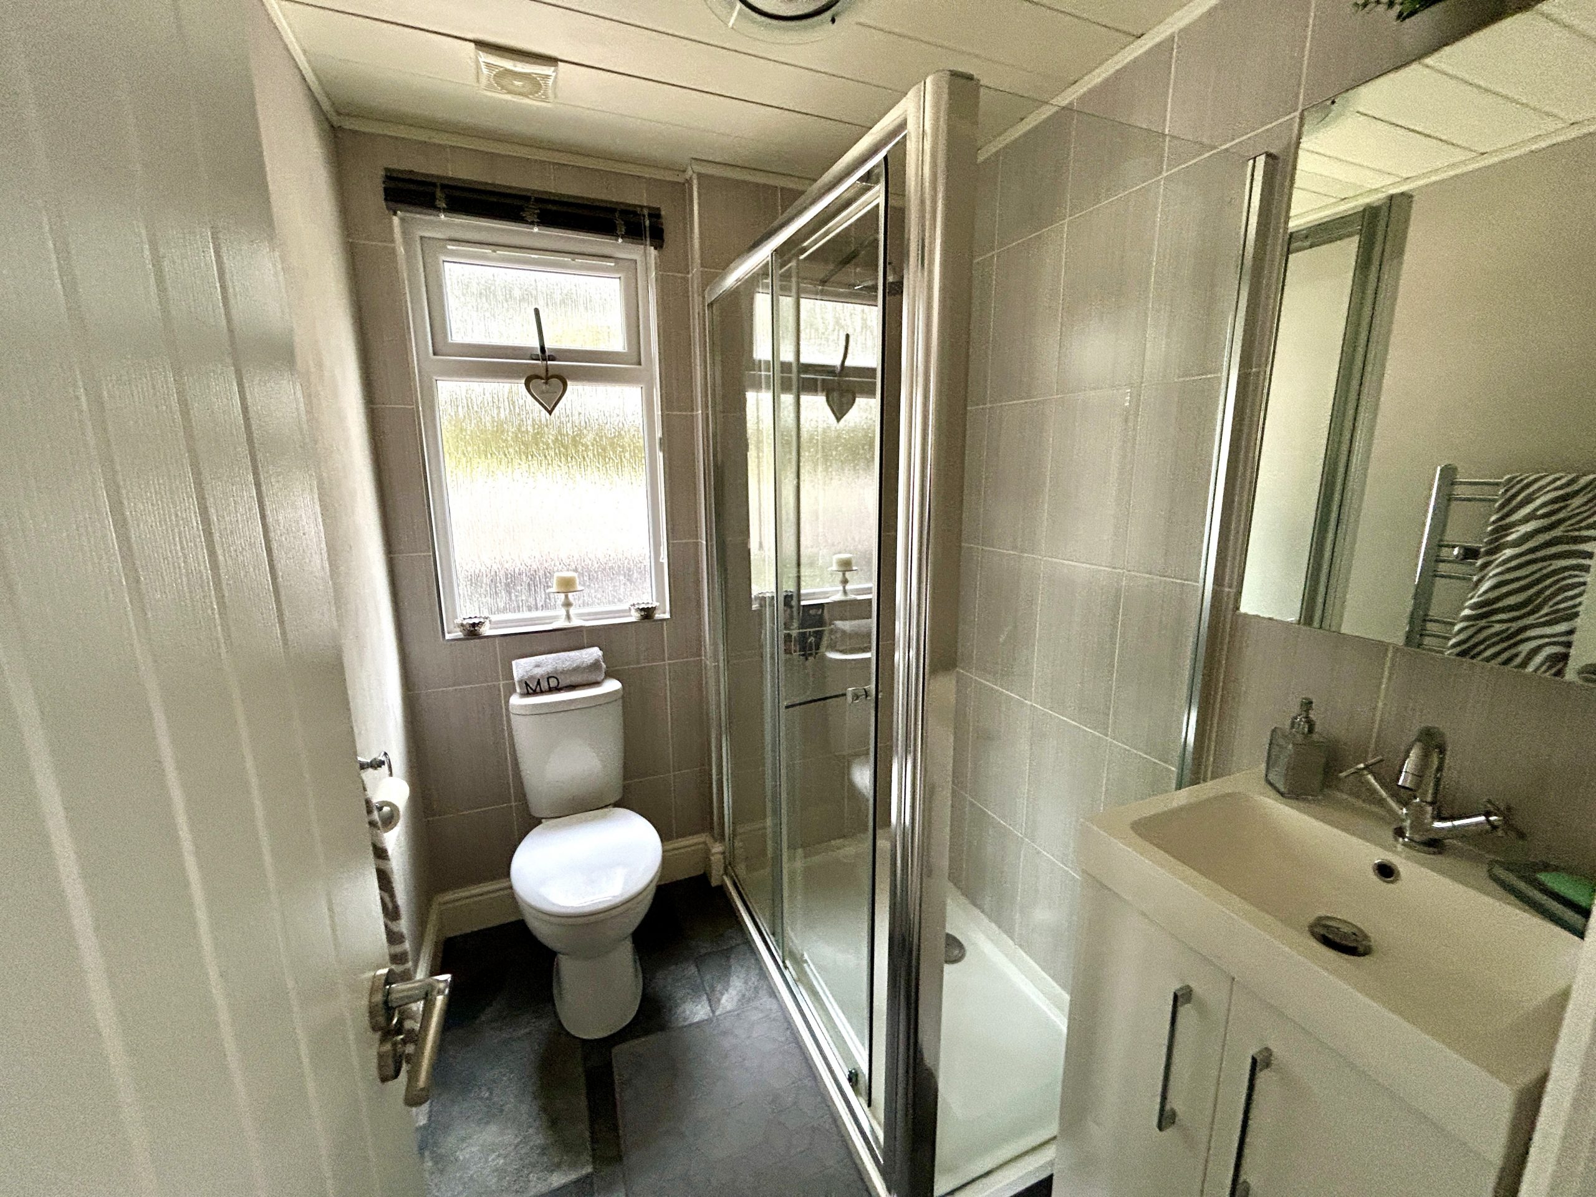
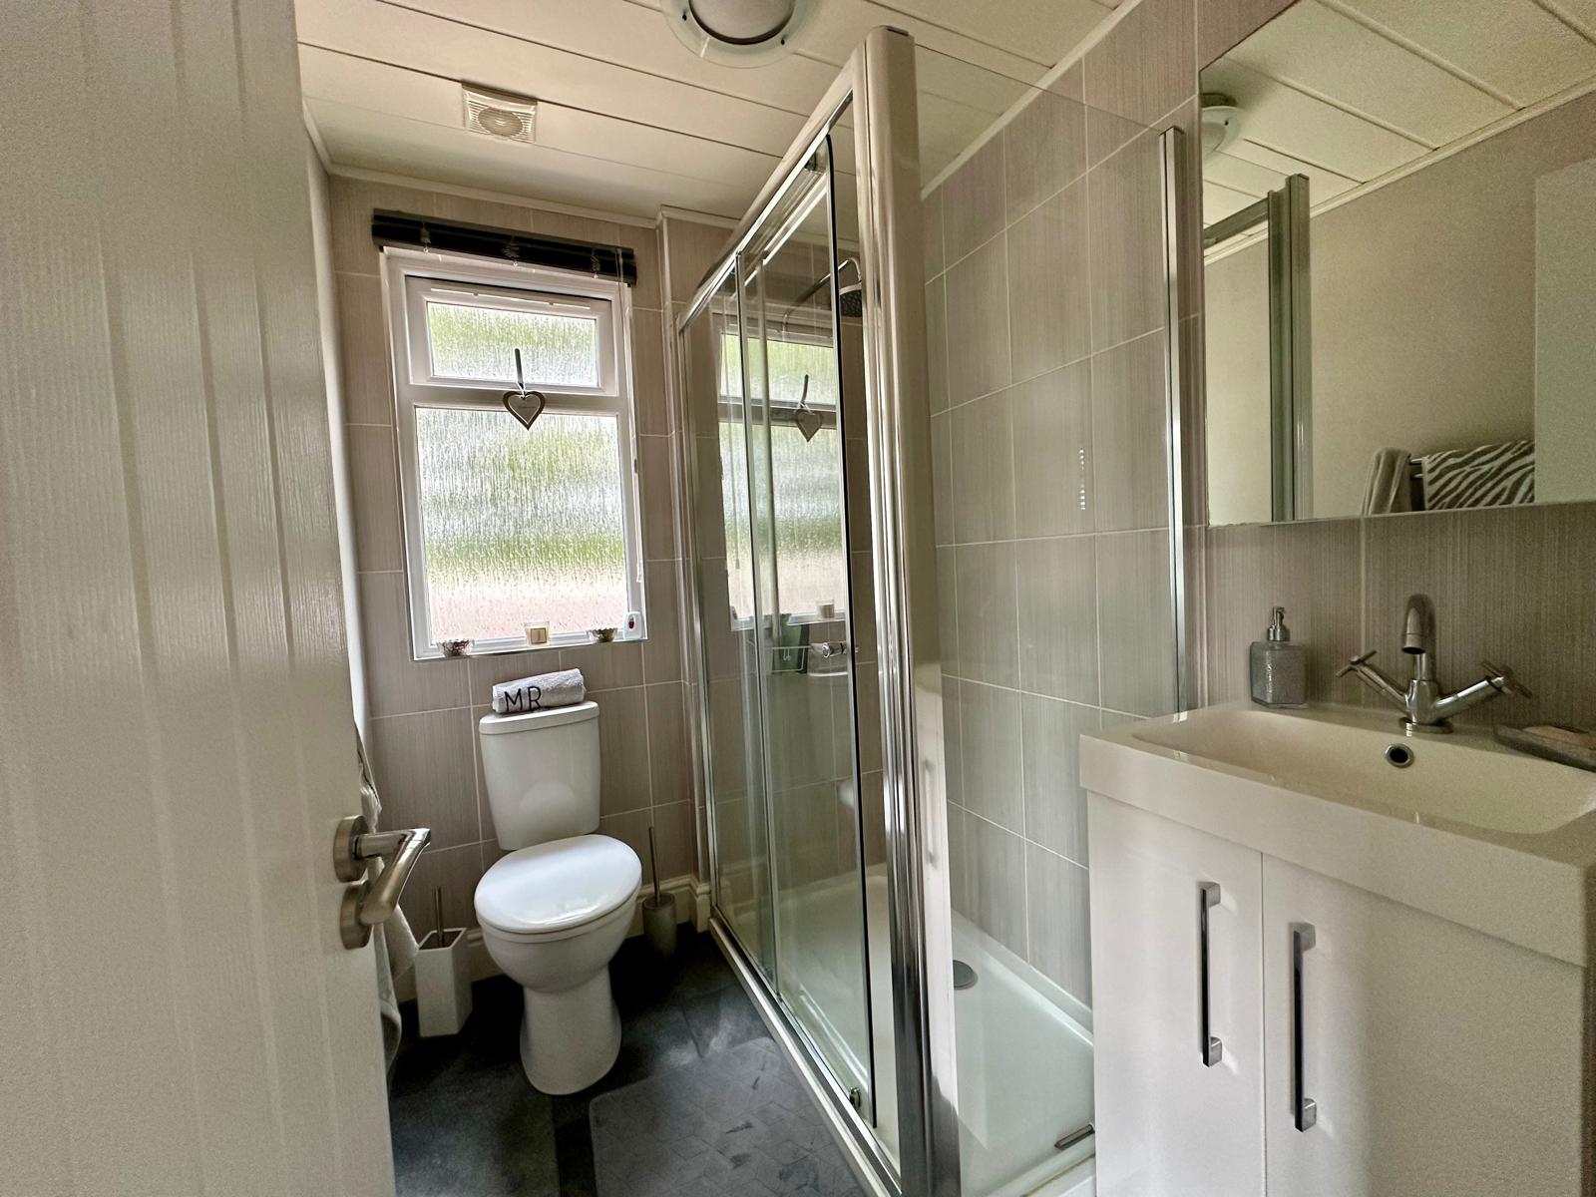
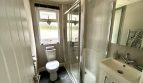
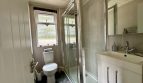
EN-SUITE SHOWER ROOM
Dimensions: 6' 5" x 5' 6" (1.96m x 1.68m).
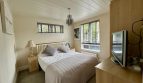
BEDROOM TWO
Dimensions: 10' 6" x 10' 4" (3.2m x 3.15m).
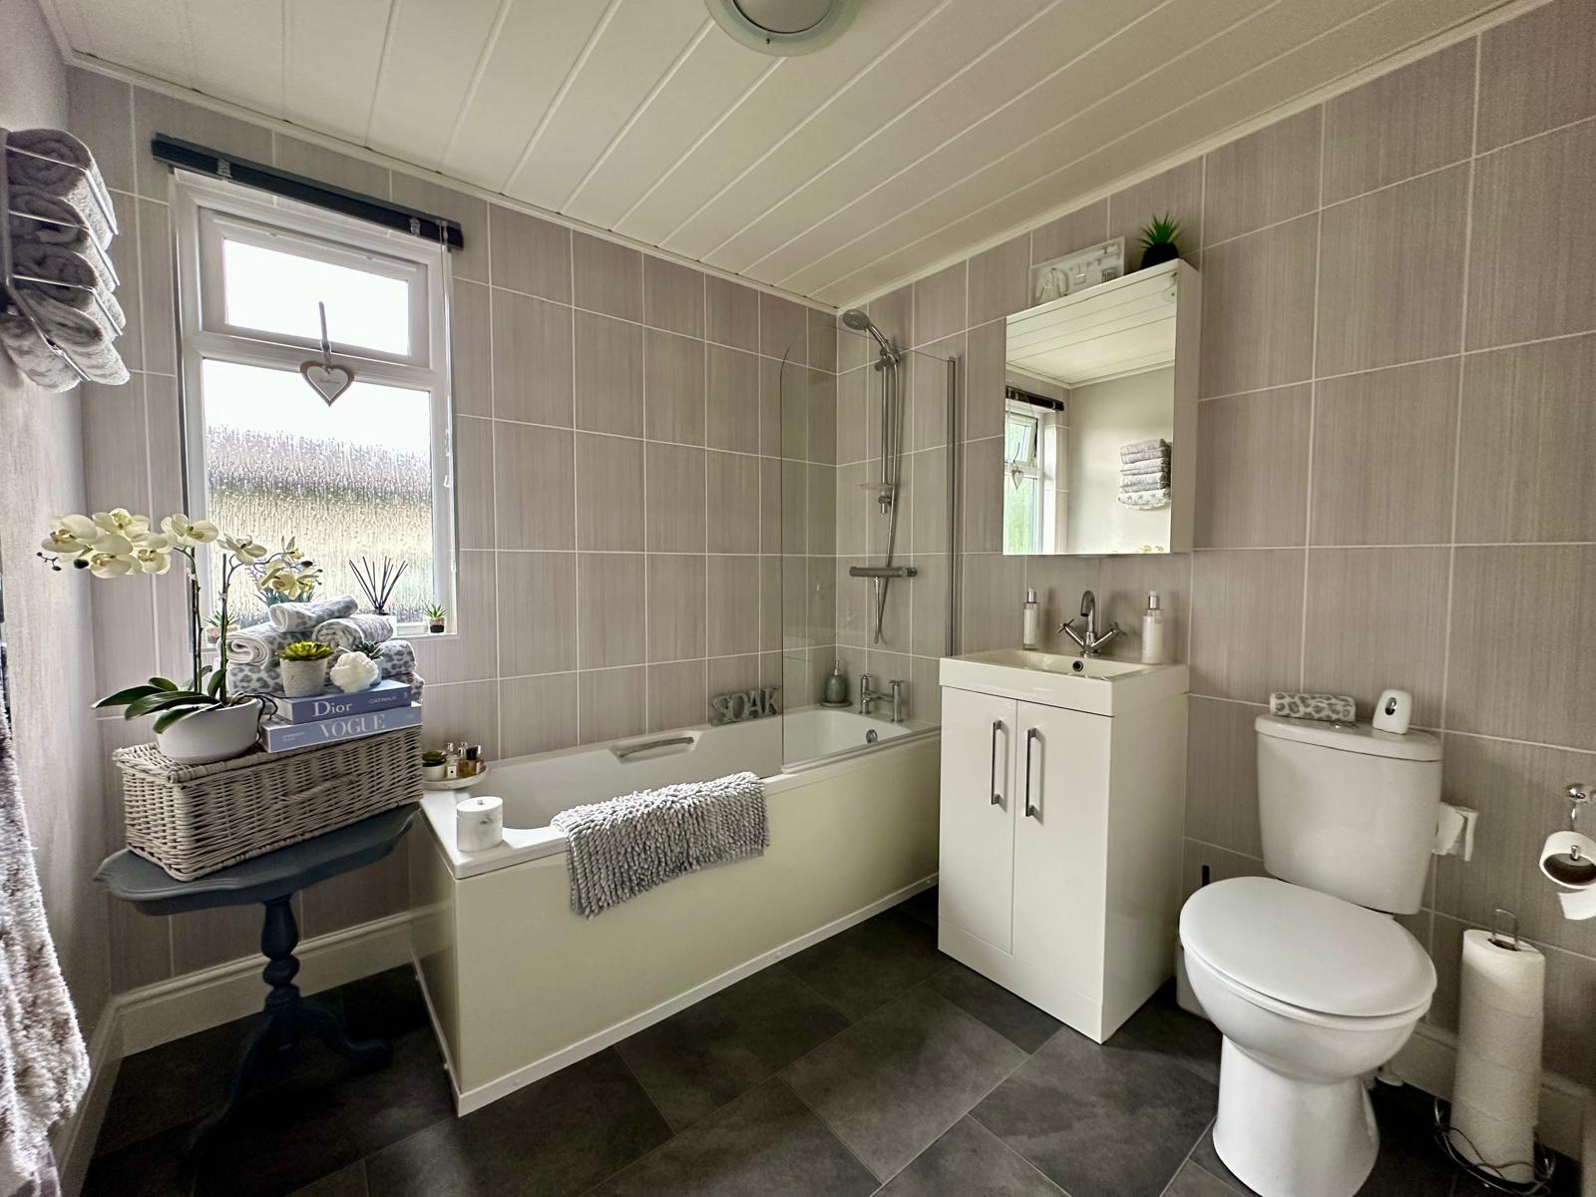
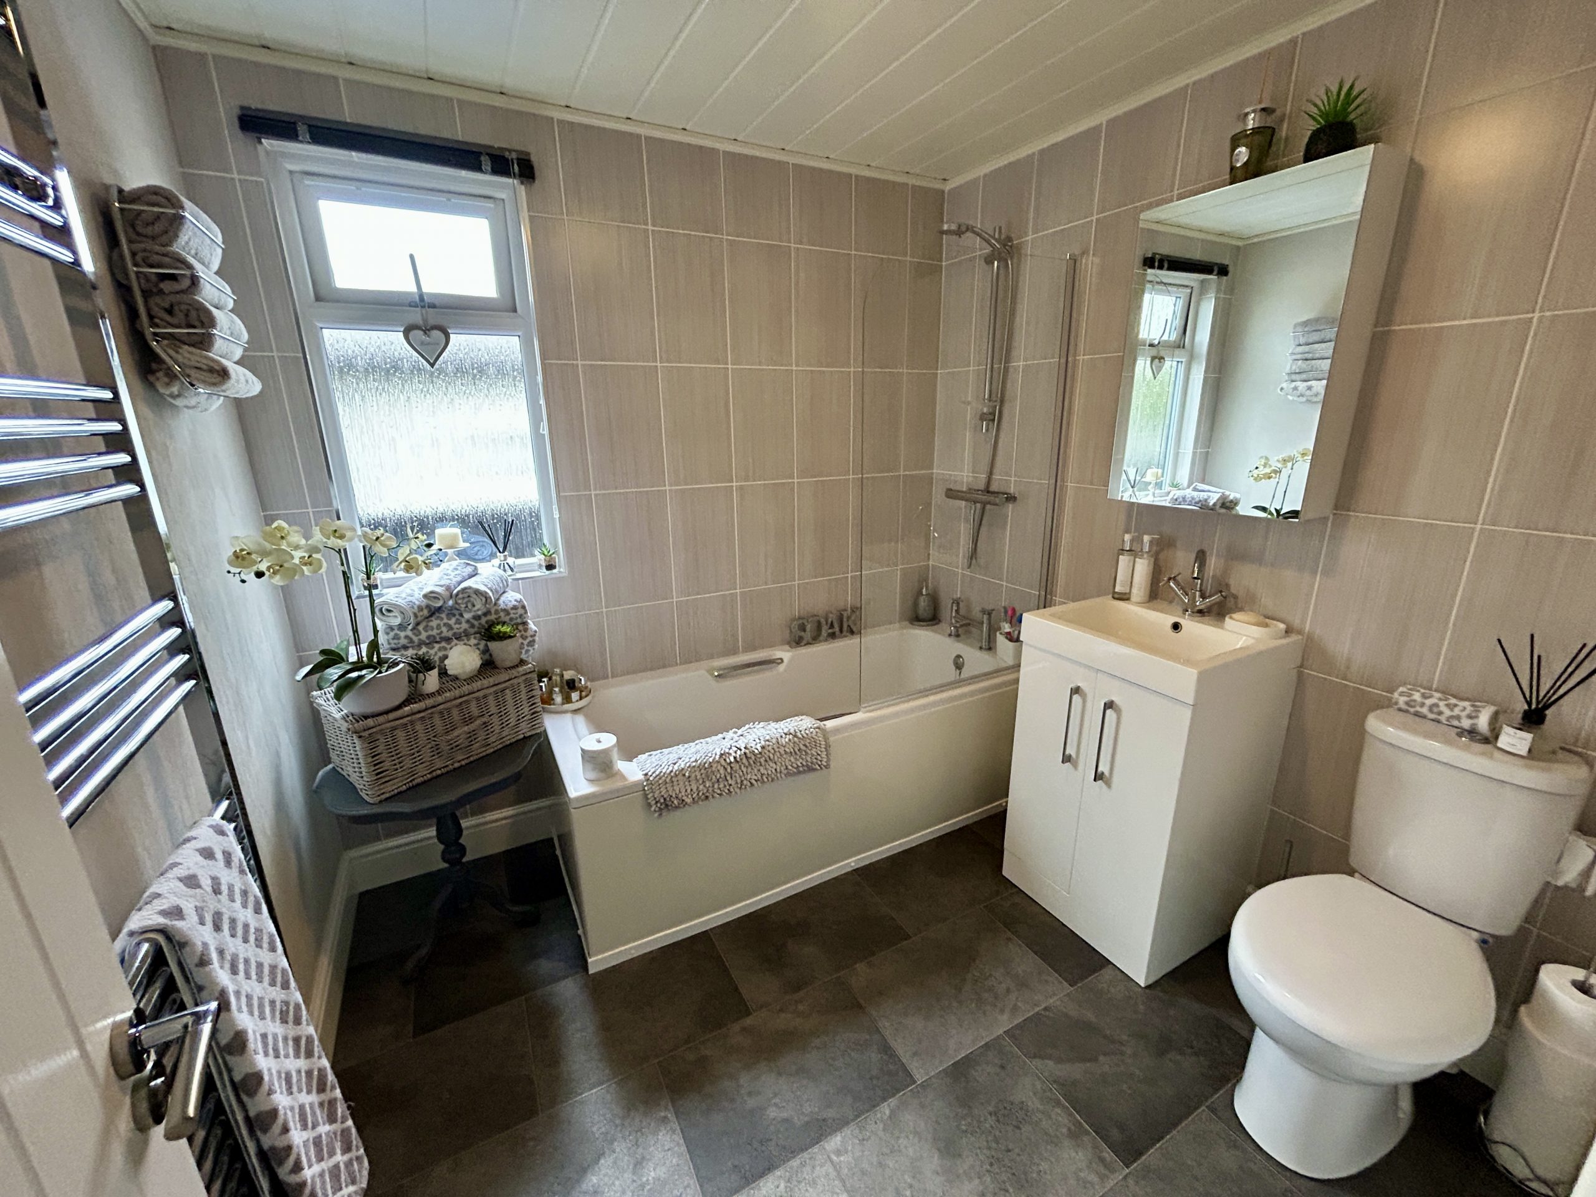
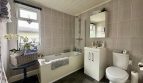
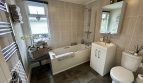
MAIN BATHROOM
Dimensions: 7' 5" x 7' 2" (2.26m x 2.18m).
EXTERIOR
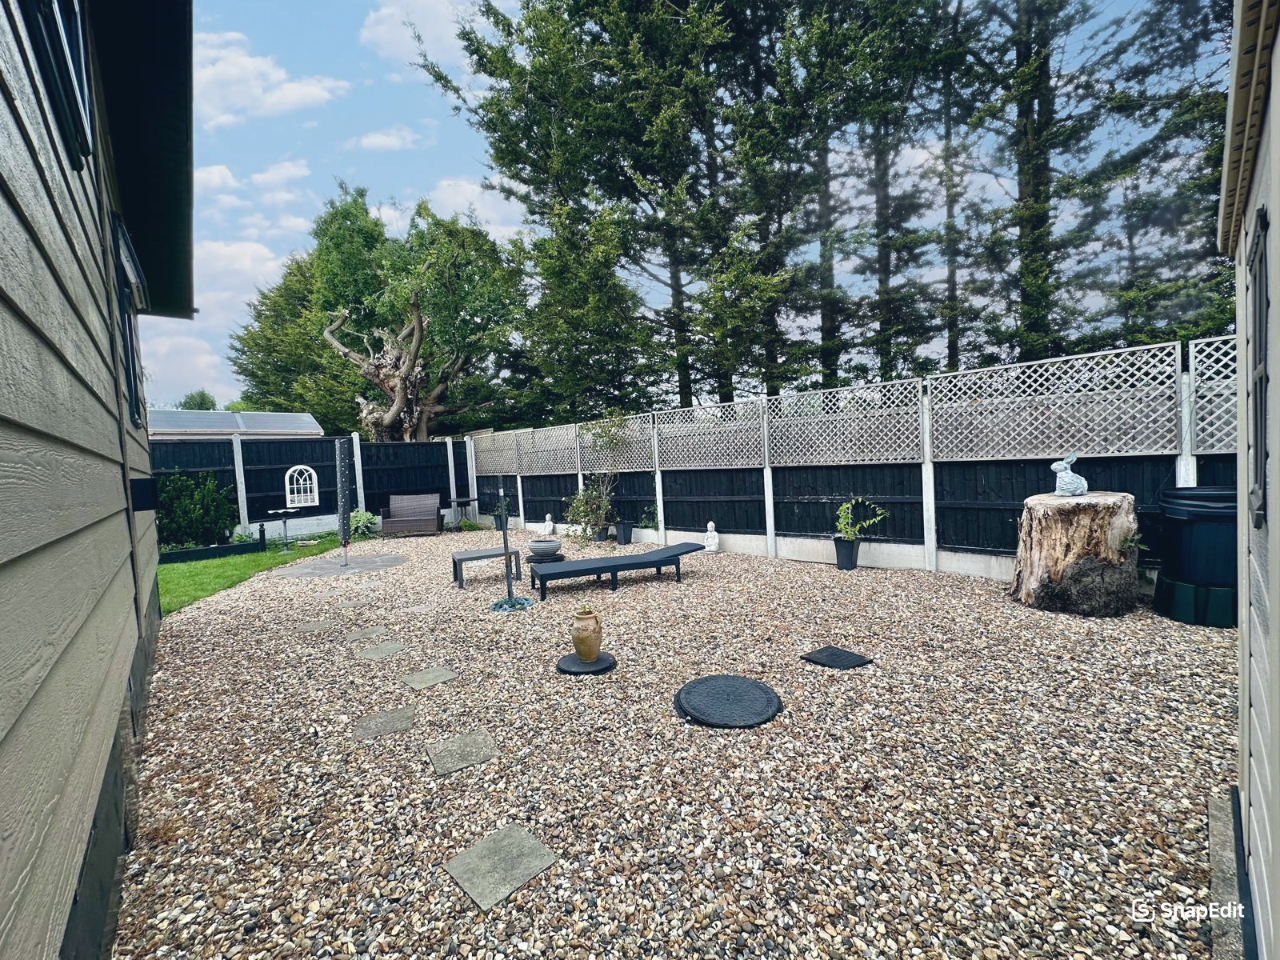
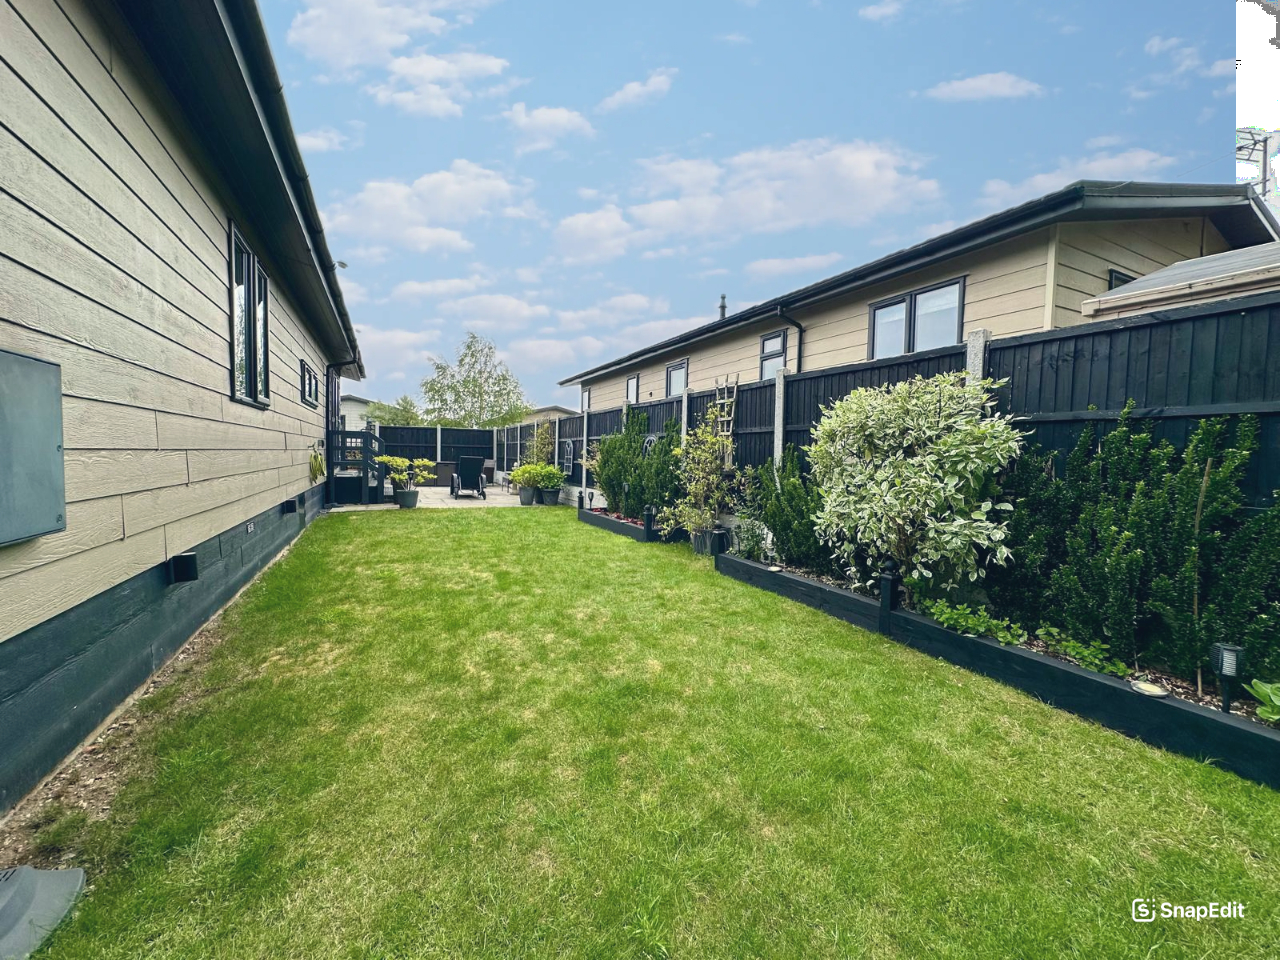
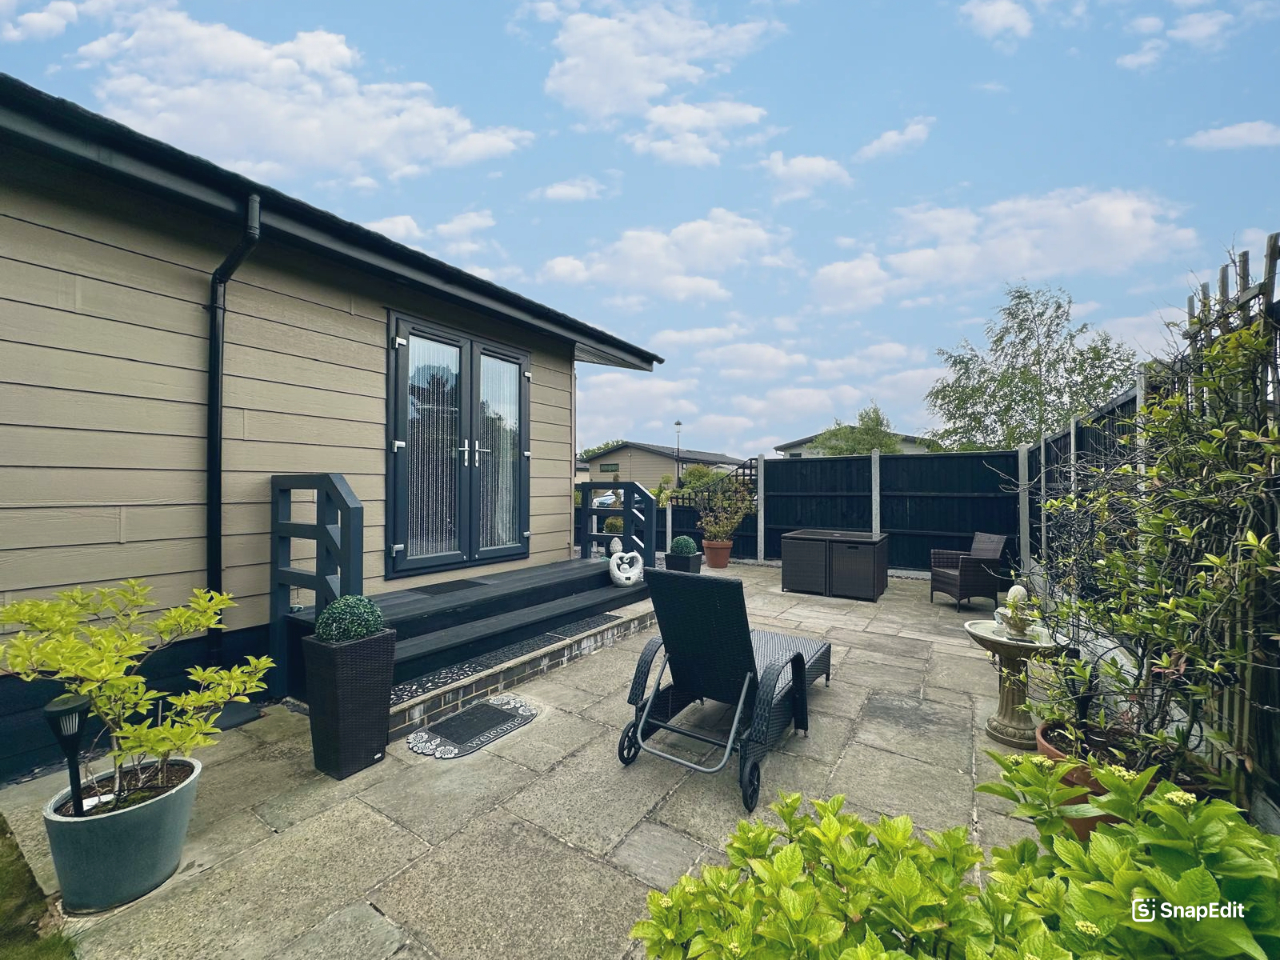
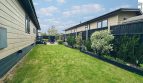
LARGE SECLUDED SIDE AND REAR GARDENS
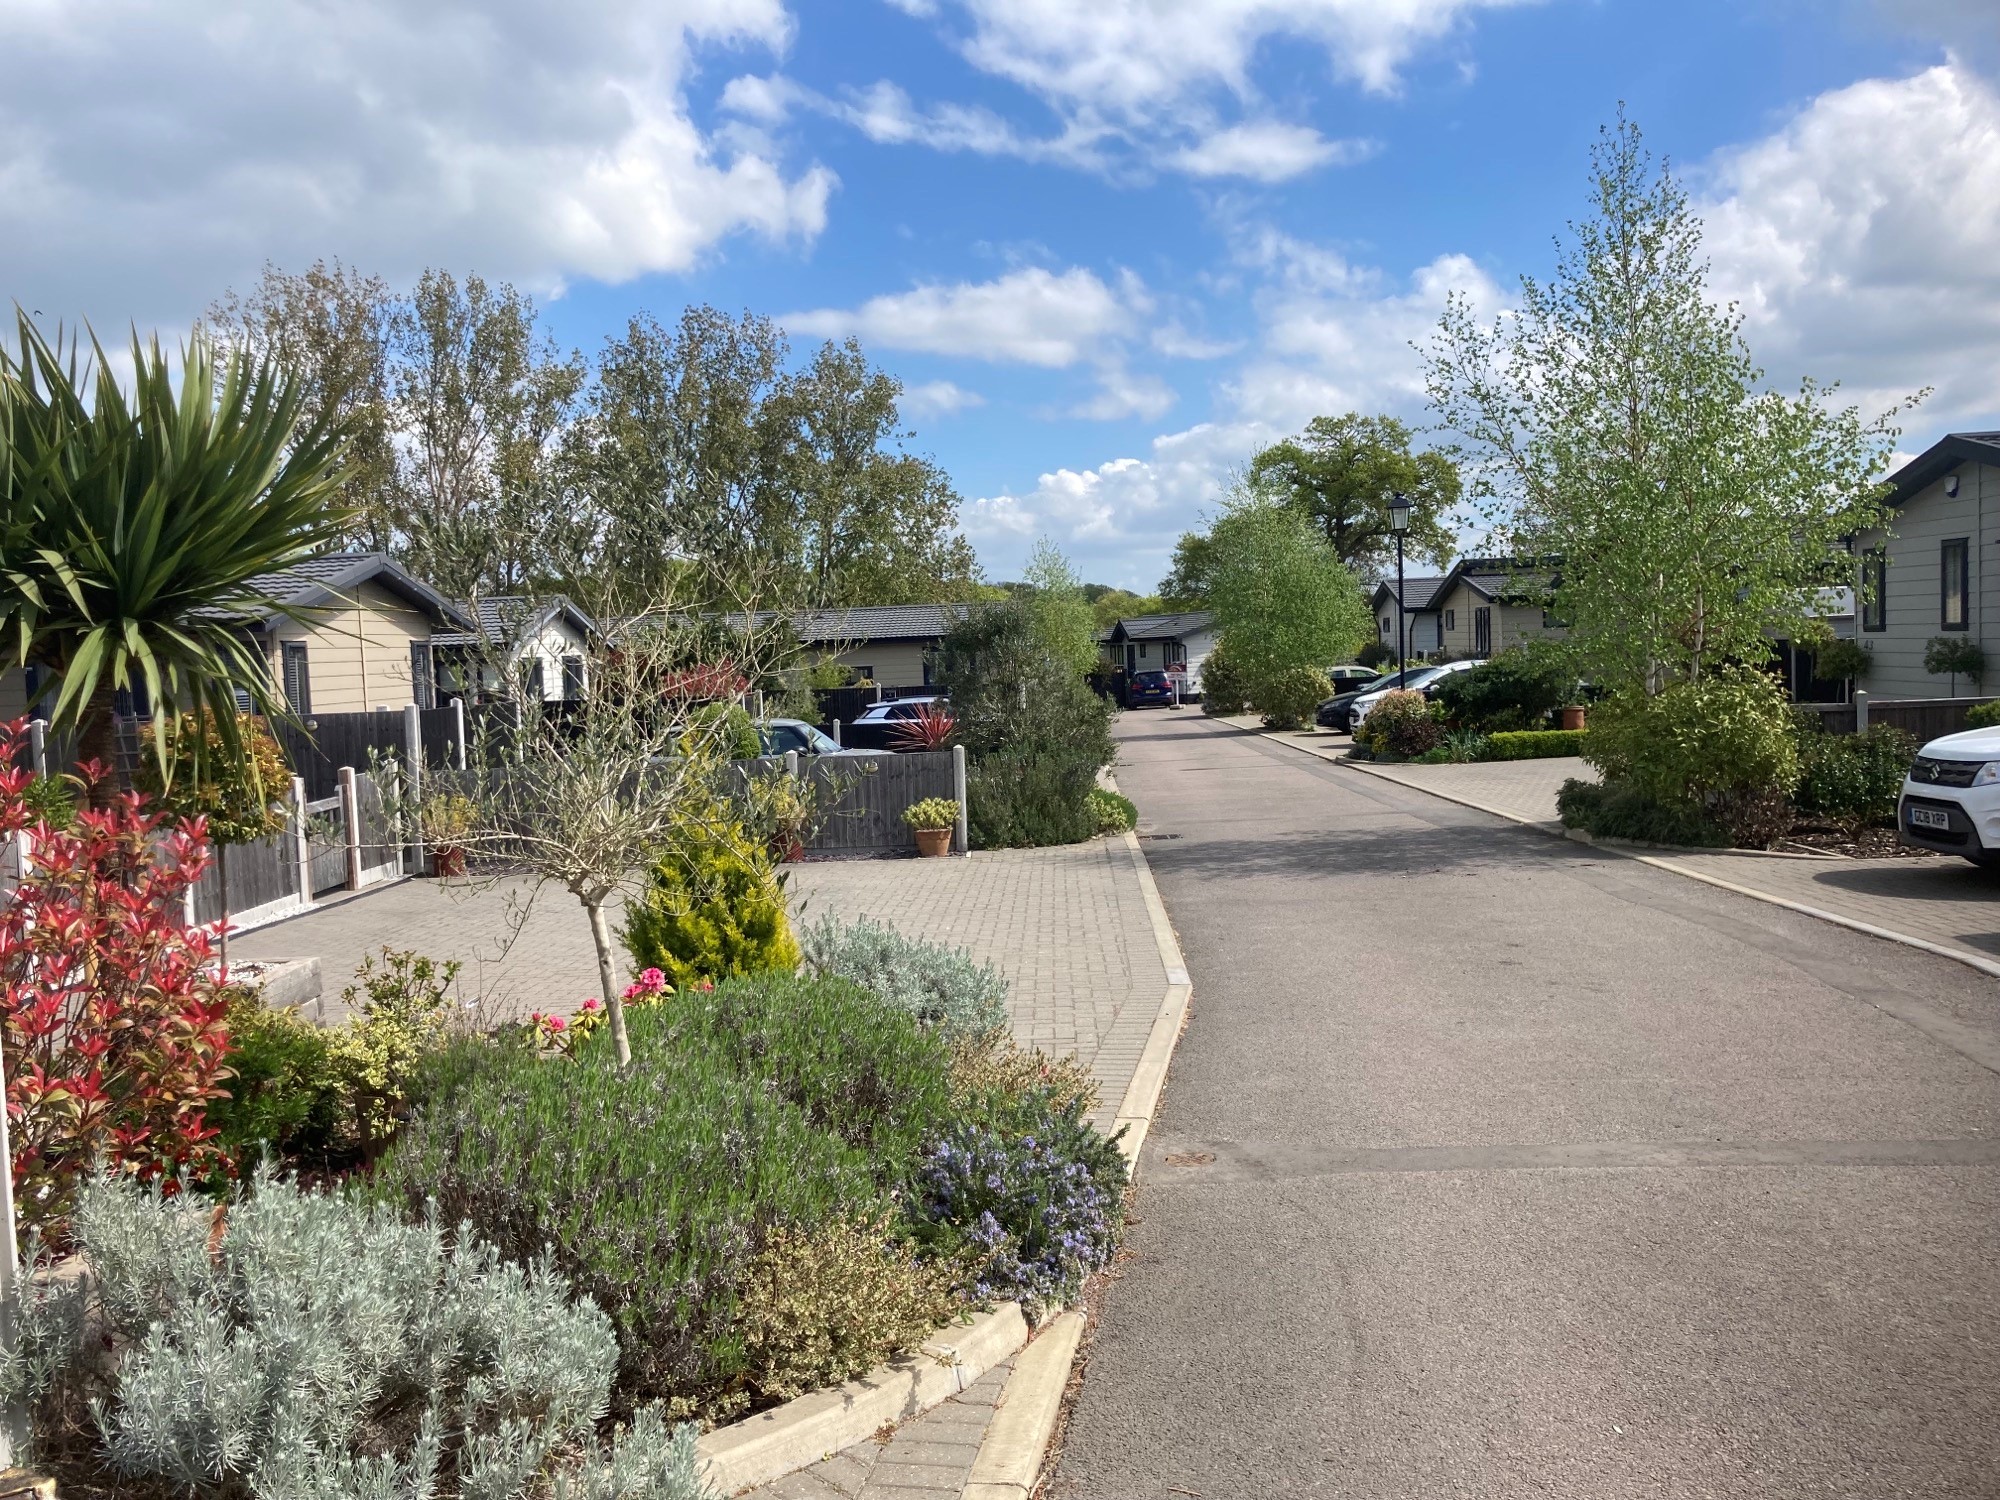
FRONT GARDEN PARKING AREA
Professionally laid to block paving providing on plot parking
CHARGES AND TENURE
Title: Owned under Agreement regulated byThe Mobile Homes Act Ground rent : £279.24 pcm Council Tax : Band A within Epping Forest.
UTILITIES AND SERVICES
Mains electric Mains water and waste services LPG gas supply
POINTS TO NOTE
Site rules/pet restriction - please ask for a copy of the site rules - No Dog policy Age restriction - Residents must be aged 50 or over Construction - this is a park home and therefore the construction is non traditional and predominately timber, board and composite with a steel chassis. Financing is not available, purchases are made in cash.
Property Id : db12eb0d-1cfb-48e8-b9cd-2182384b2bcd
No. of Bathrooms: 2
Price: £320,000
No. of Receptions: 1
No. of Bedrooms: 2
Tenure: Freehold
CASH PURCHASE ONLY
TWO BATHROOMS
NO DOG POLICY
EPPING FOREST LOCATION
TWO BEDROOMS
PERSONAL PARKING
LARGE GARDENS
2017 CONSTRUCTED HOME
RETIREMENT DEVELOPMENT FOR OVER 55'S

Contact Me
Schedule a showing?
