Property for sale in
The Poplars Woodbine Close, Waltham Abbey, EN9 3RL
Menu ...


Advanced Search
Your search results
2 Bedroom For Sale in The Poplars Woodbine Close, Waltham Abbey, EN9
£139,995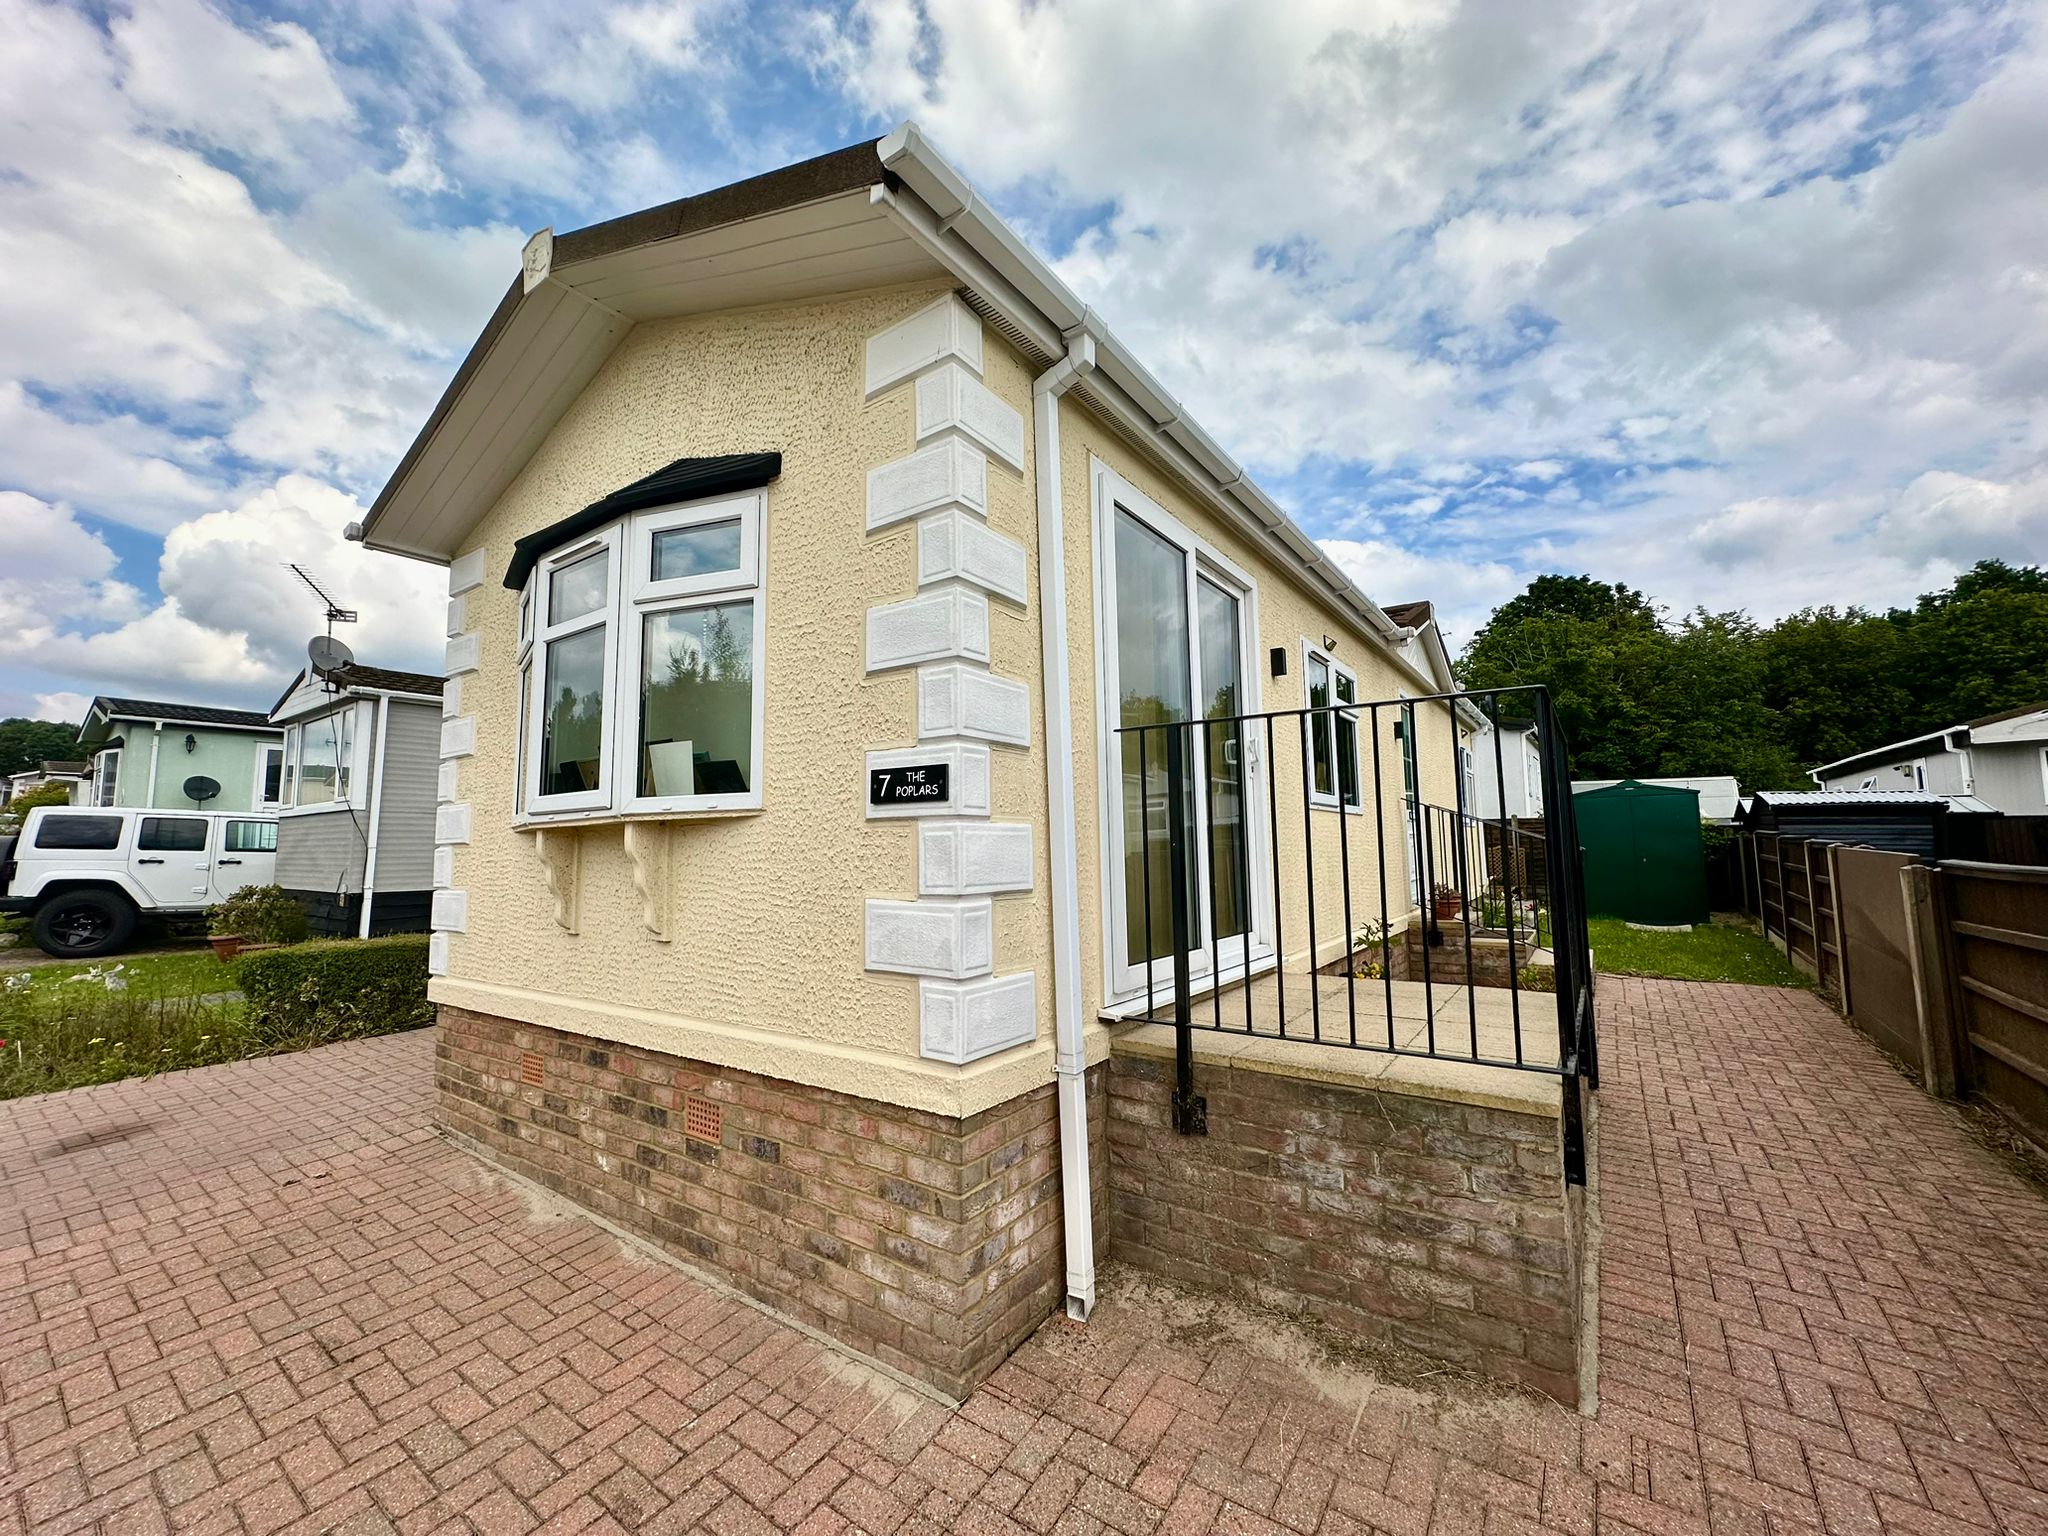
Property Description
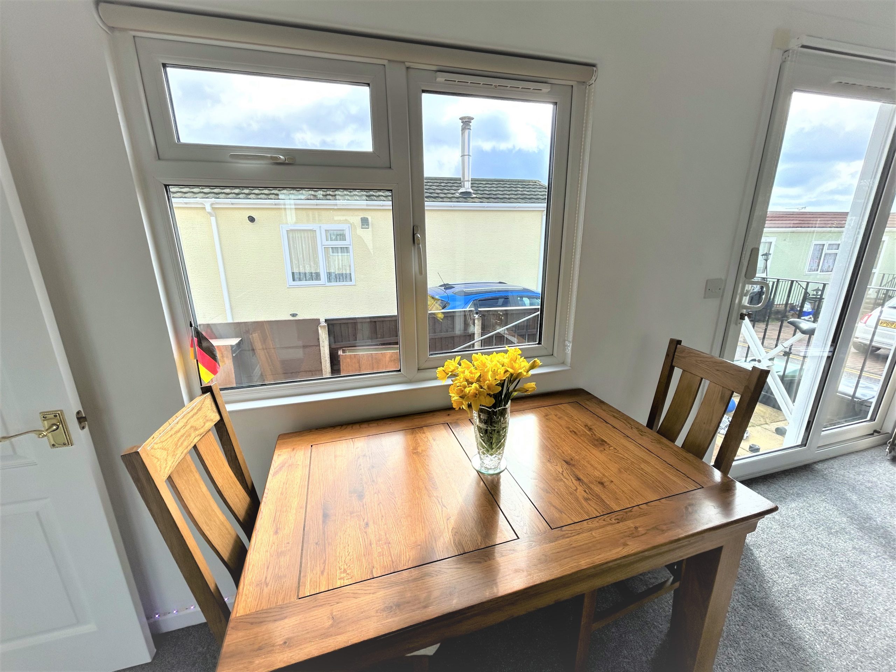
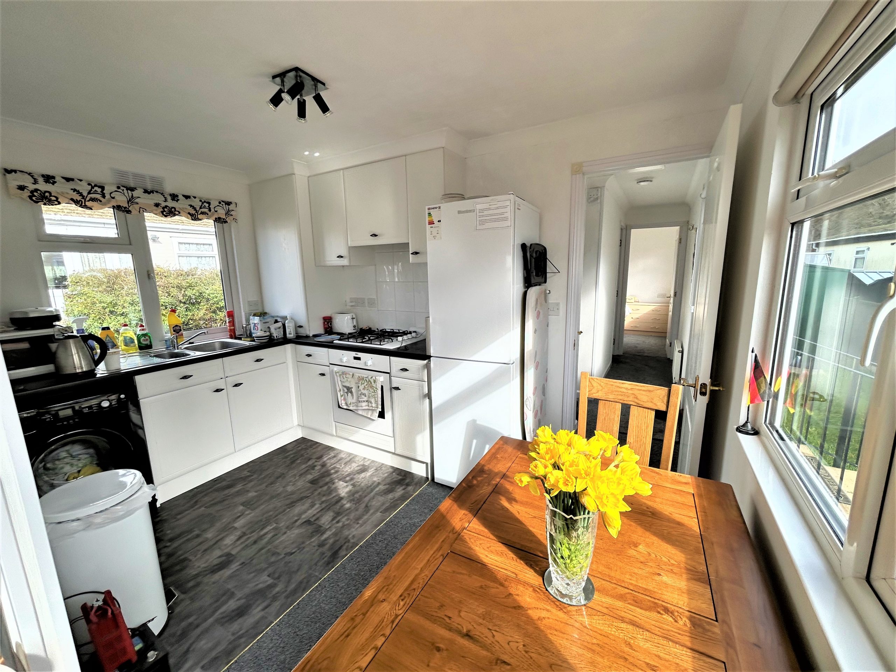
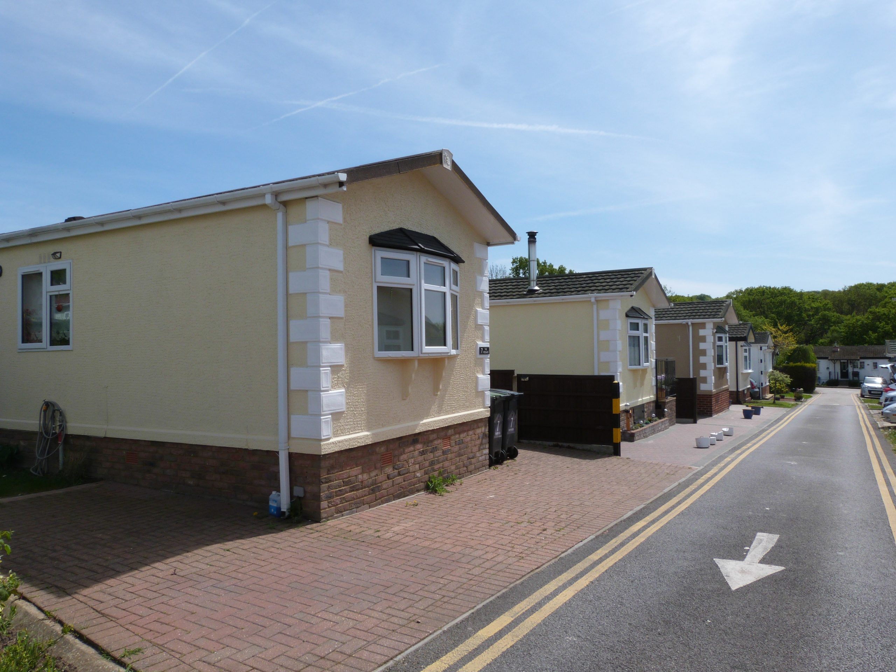
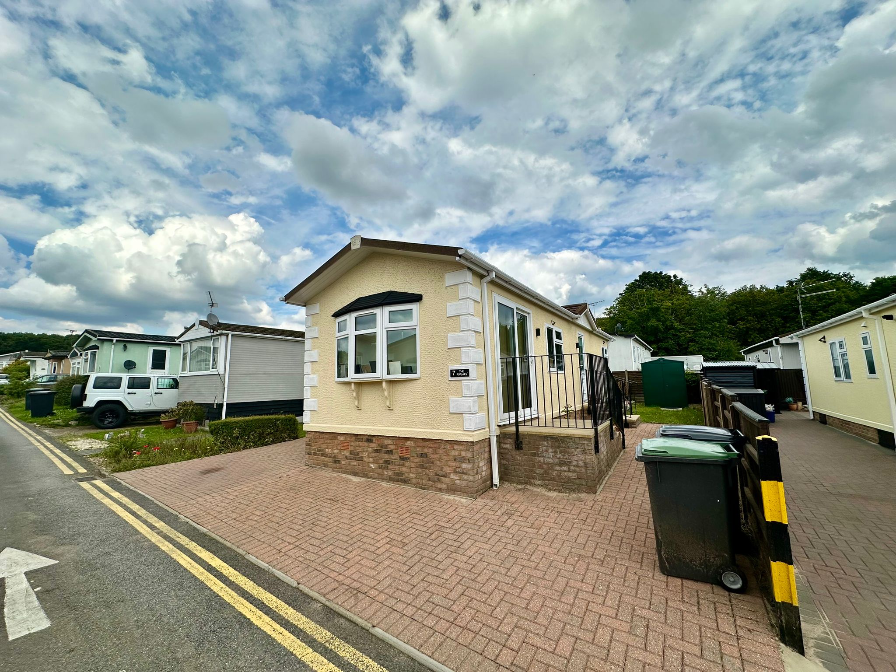
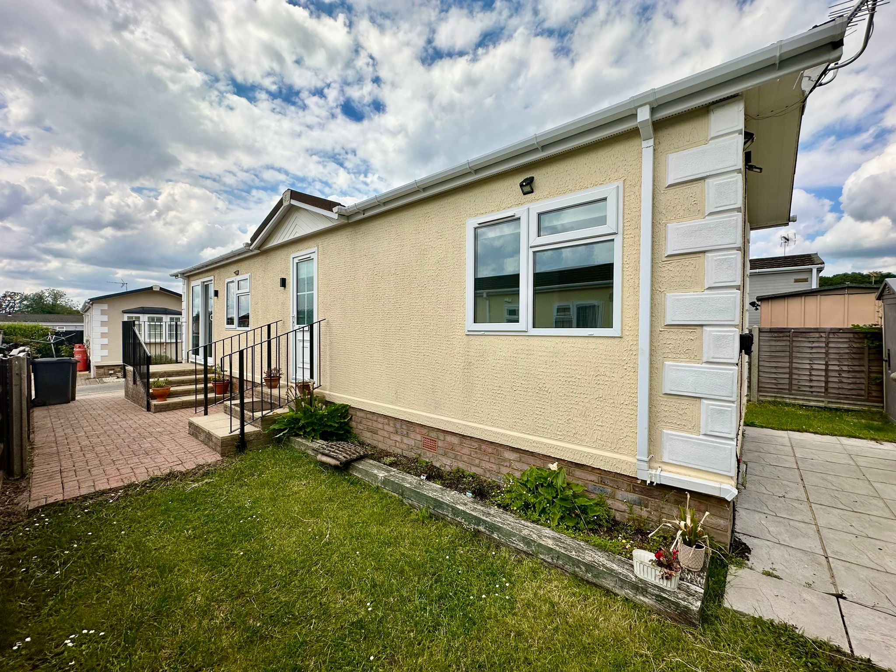
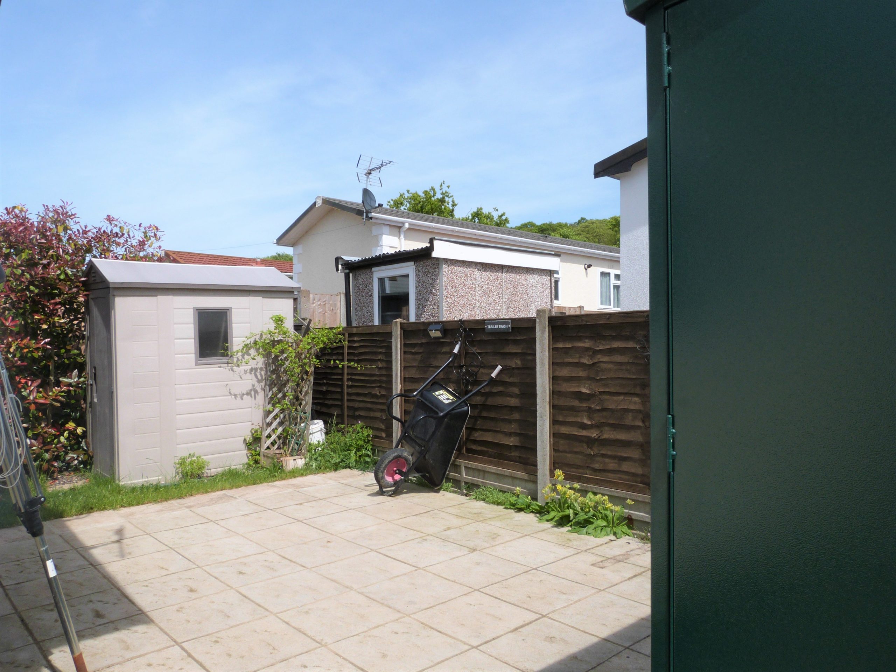
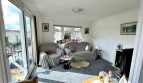
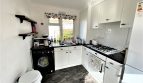
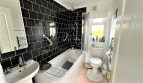
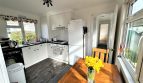
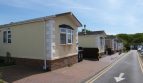
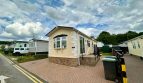
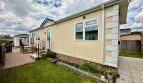
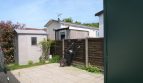
40' x 12' Park home constructed in 2010 and set on the popular Woodbine Park retirement development on the edge of Epping Forest. Two bedrooms, modern kitchen and bathroom. Personal rear garden and on plot parking. Park homes are purchased CASH ONLY and this property is being offered chain free.
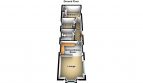
ACCOMMODATION IN BRIEF COMPRISES
ENTRANCE HALL
Dimensions: 12' 7" (3.84m.
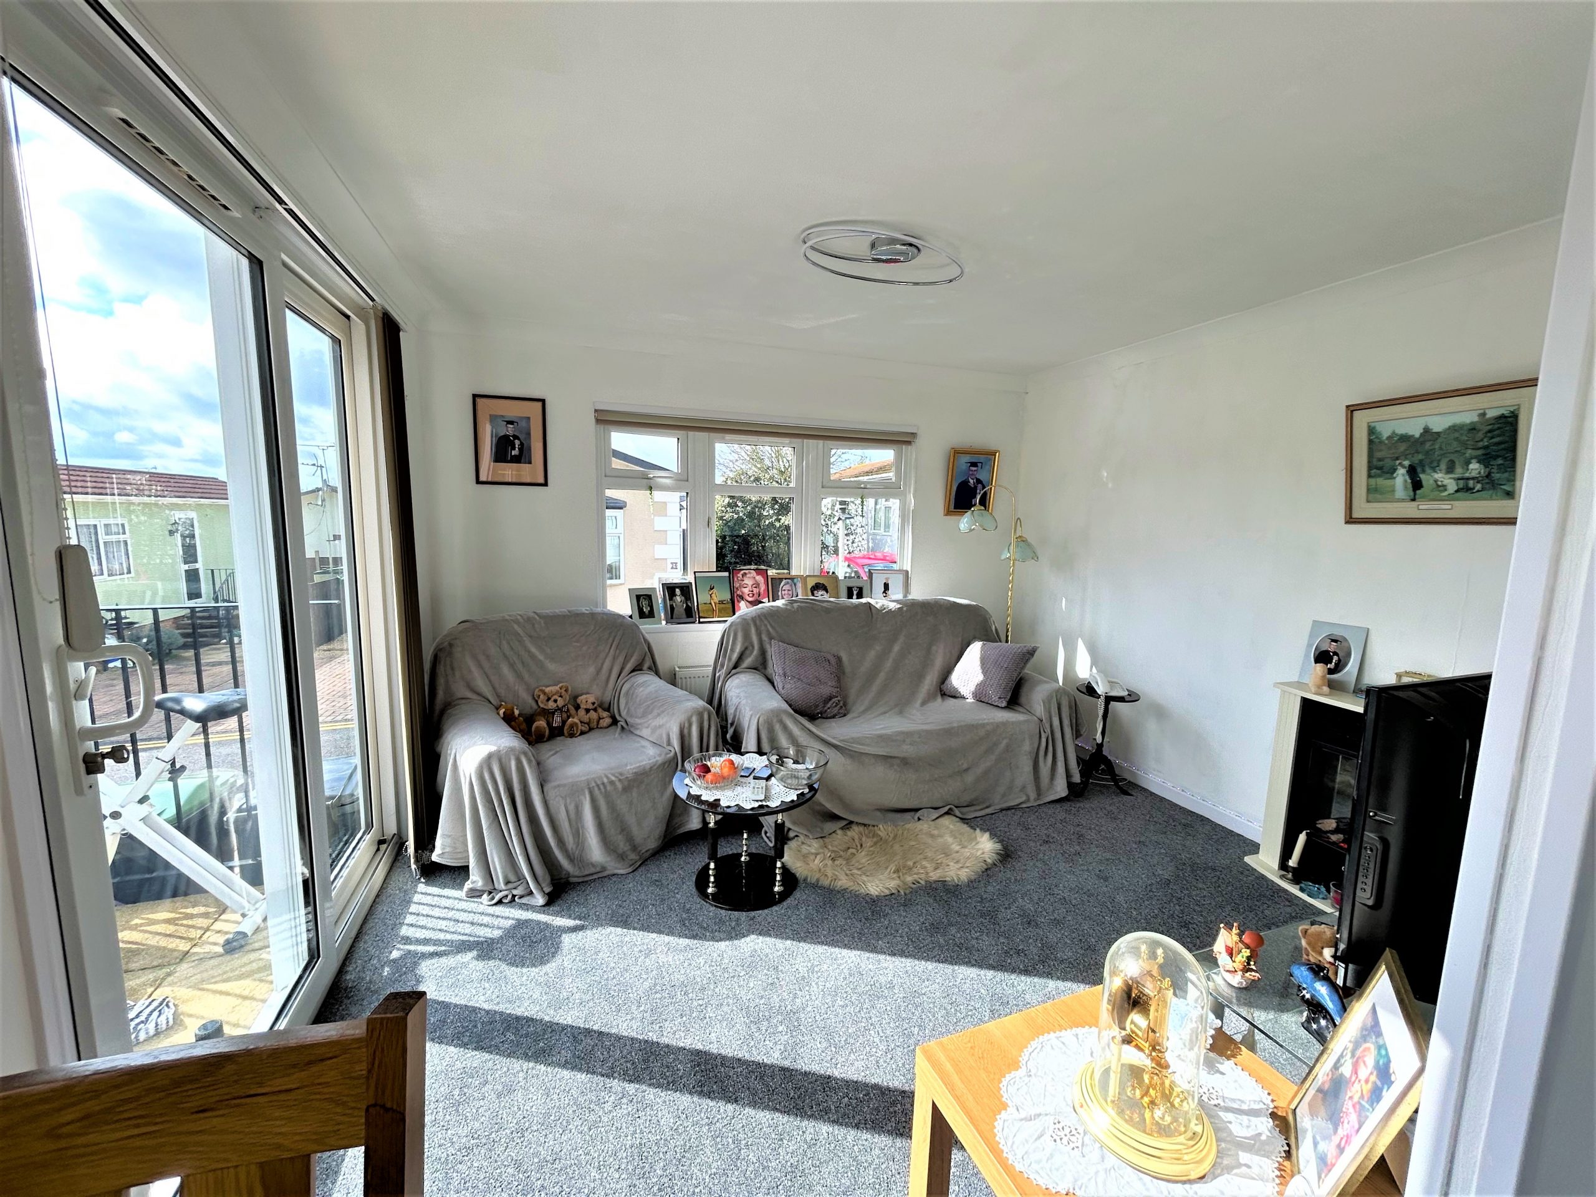
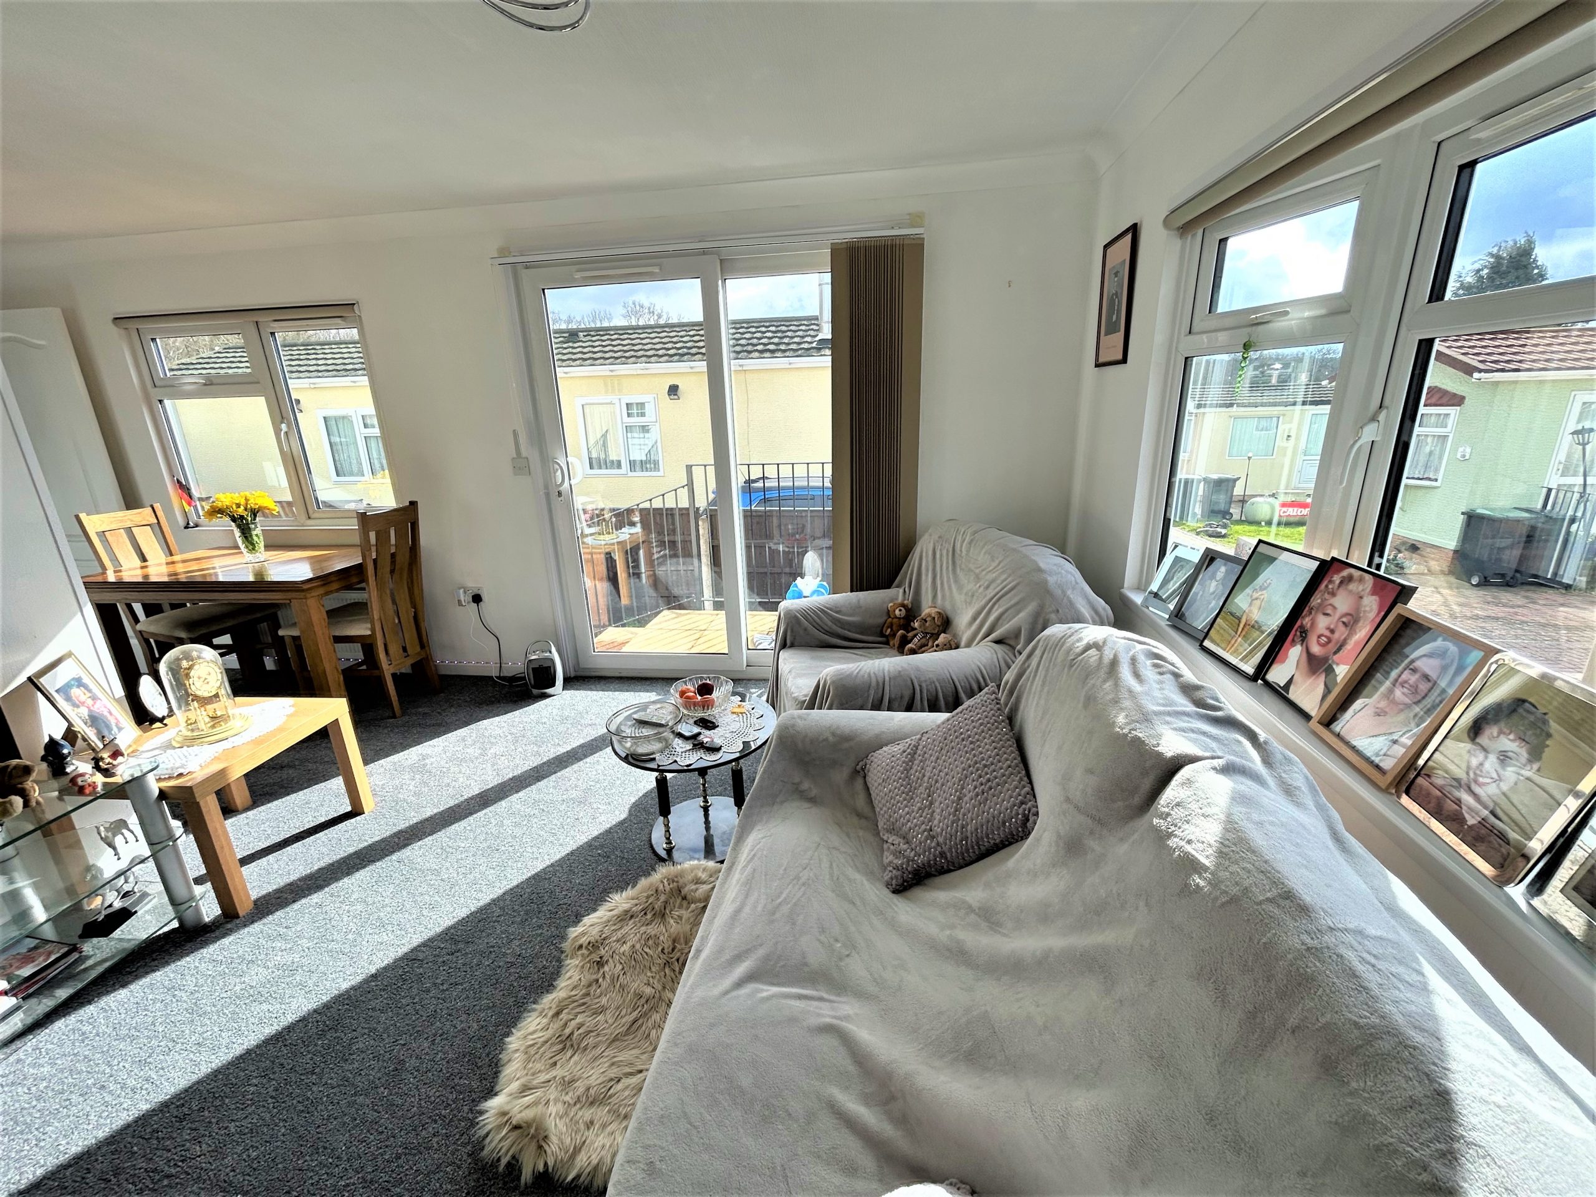
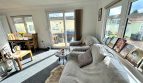
LOUNGE
Dimensions: 10' 8" x 12' 00" (3.25m x 3.66m).
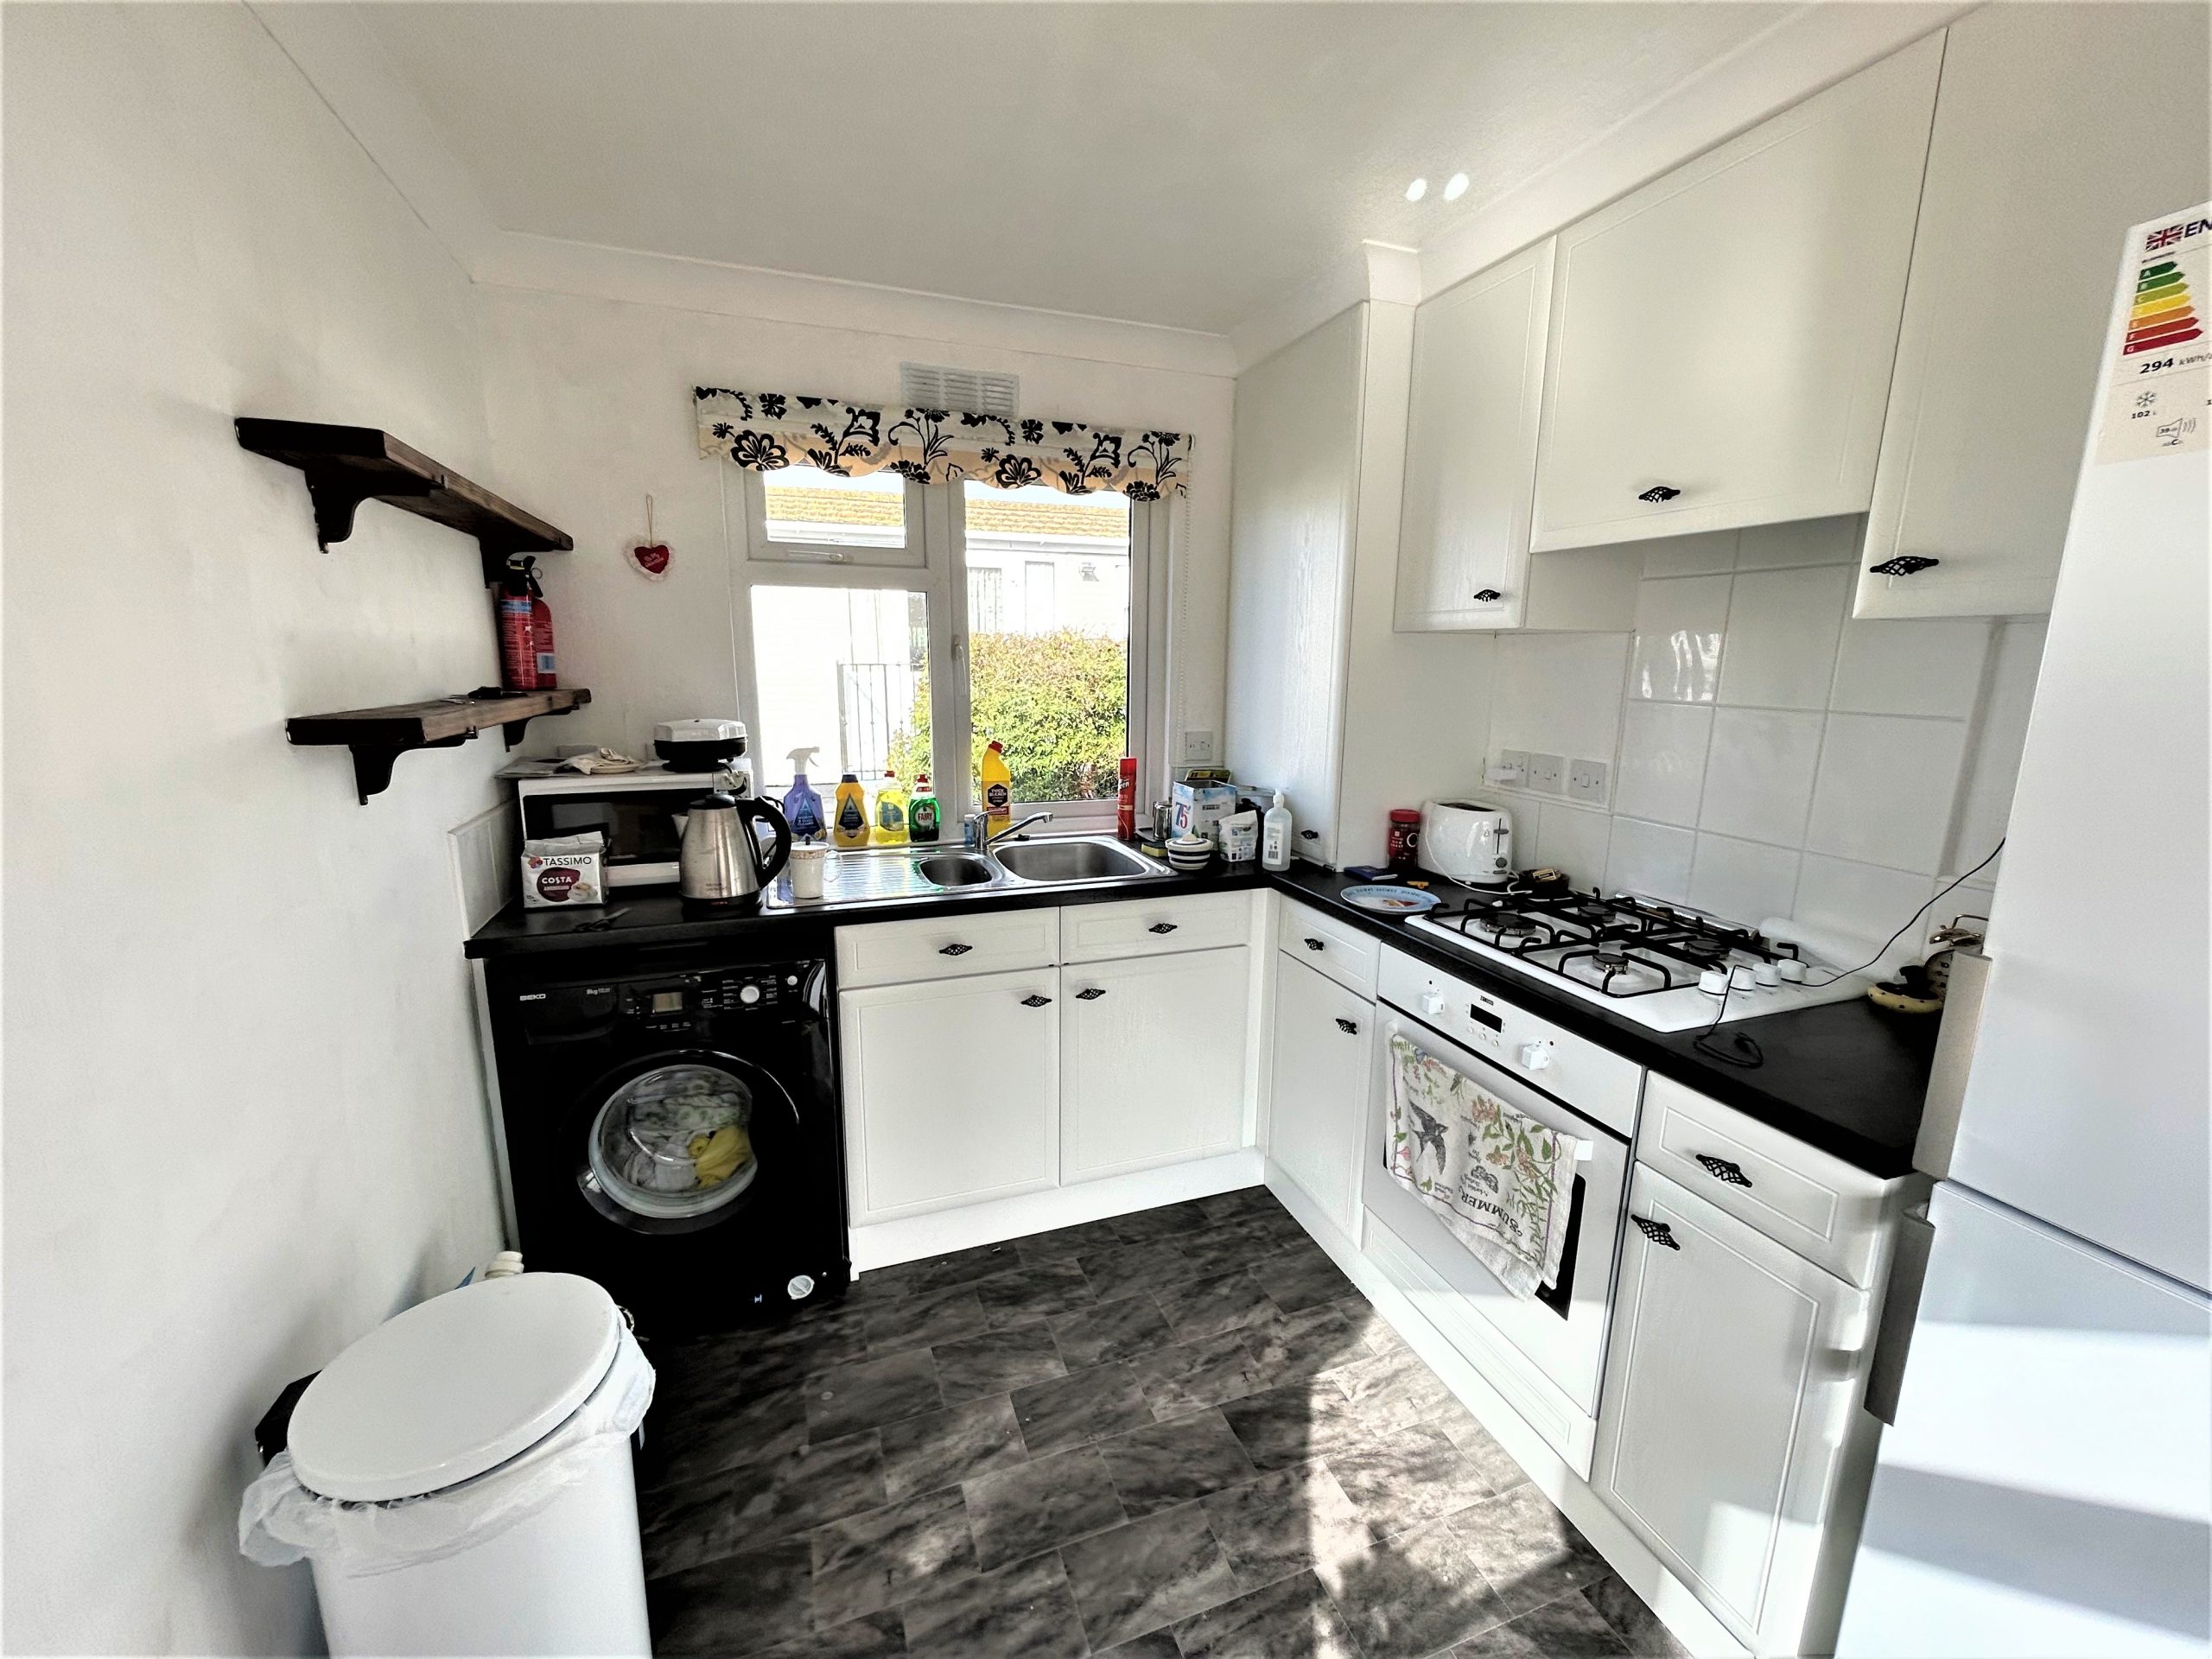
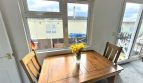
KITCHEN/DINER
Dimensions: 7' 6" x 12' 00" (2.29m x 3.66m).
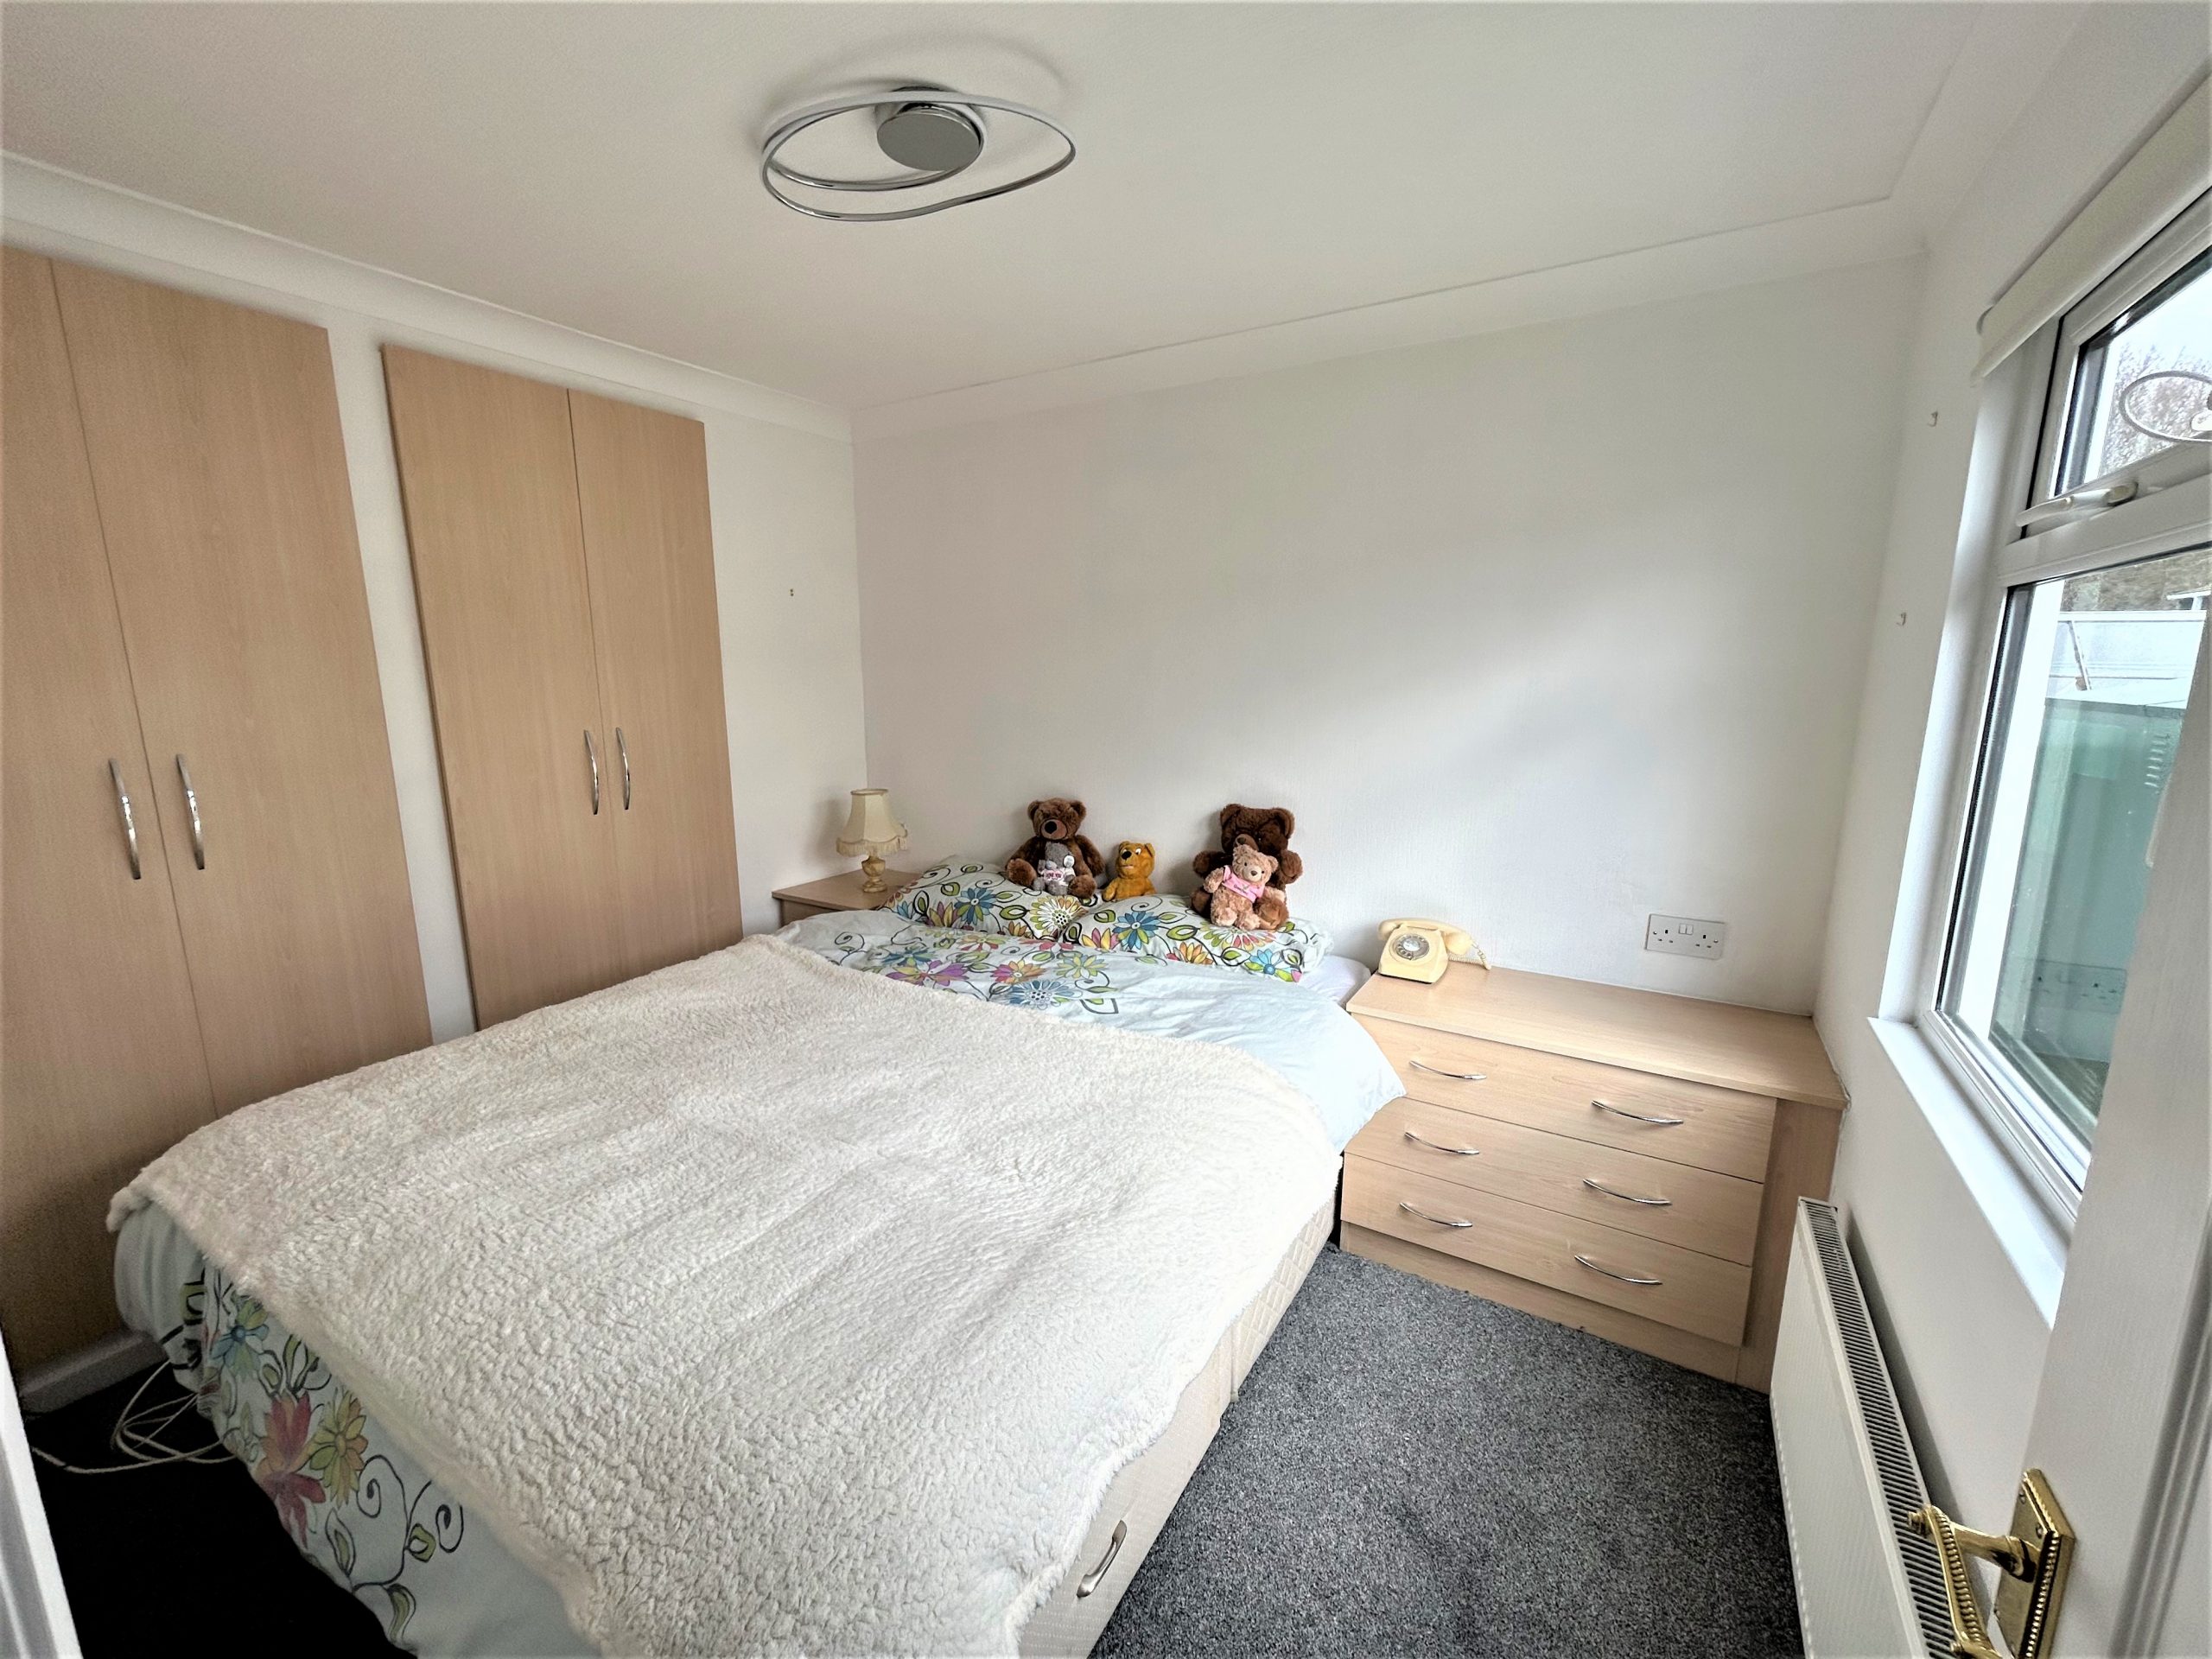
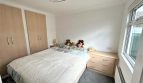
BEDROOM ONE
Dimensions: 7' 8" x 9' 4" (2.34m x 2.84m).
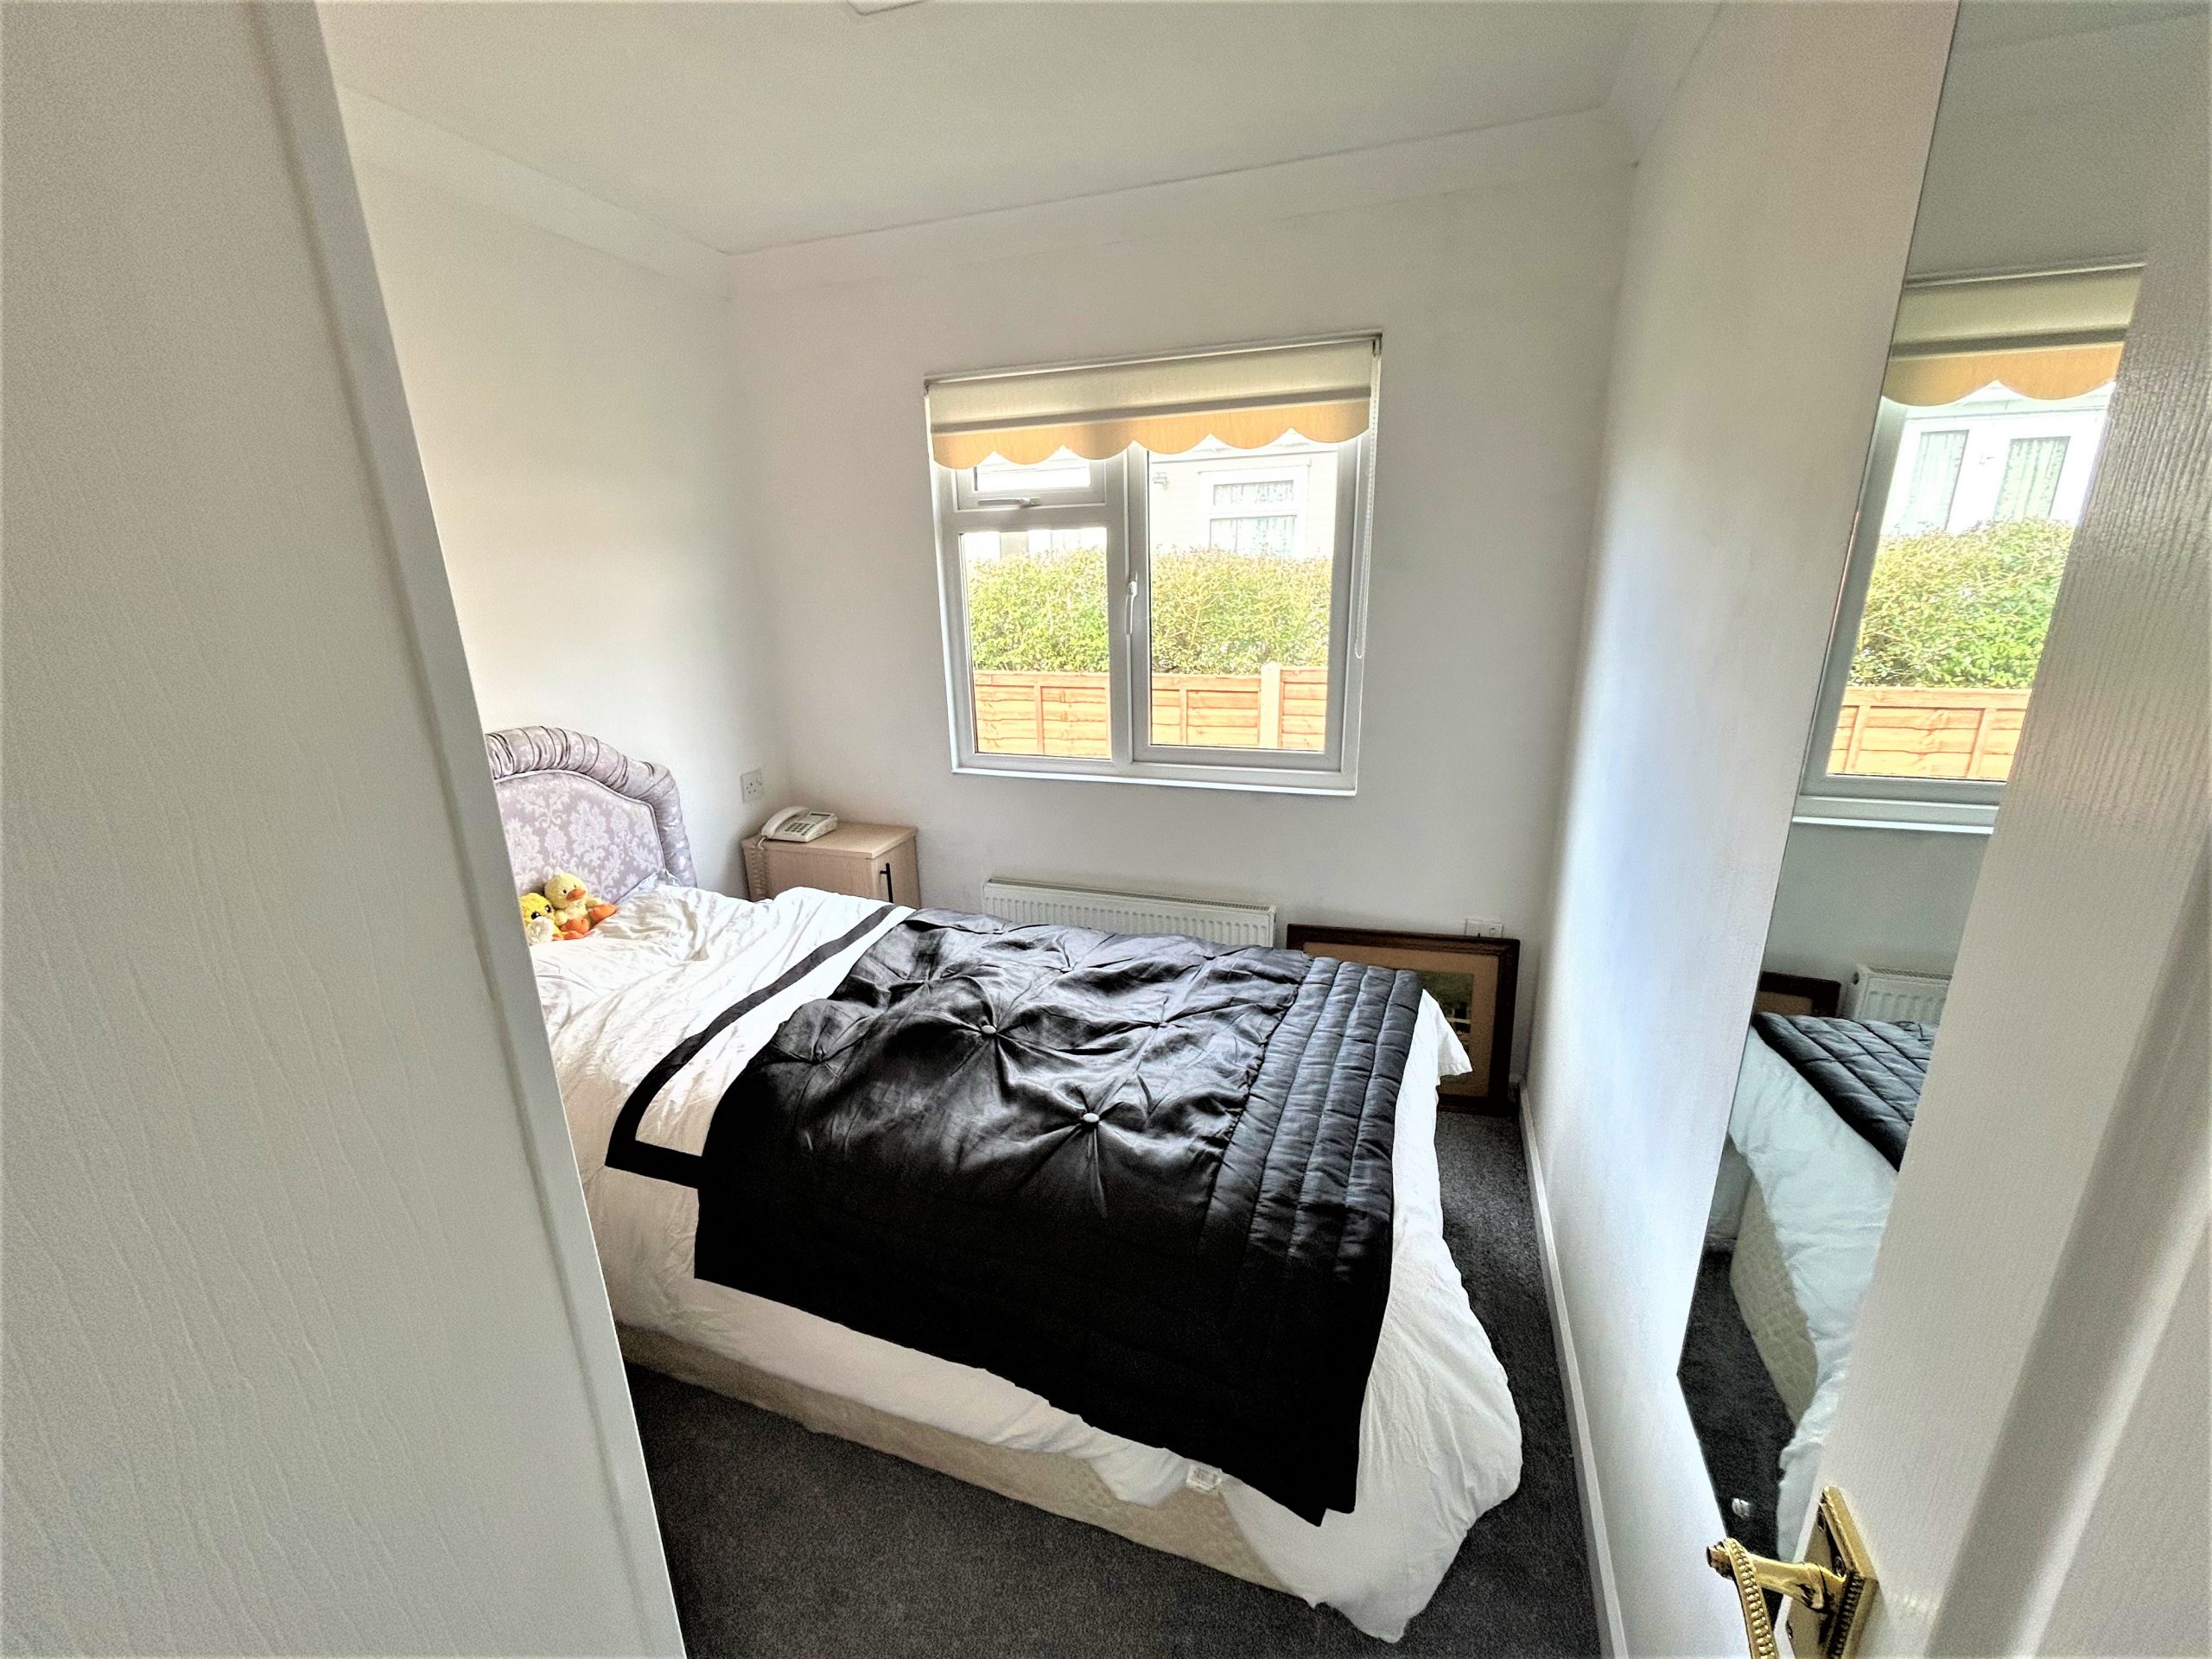
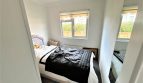
BEDROOM TWO
Dimensions: 8' 5" x 7' 6" (2.57m x 2.29m).
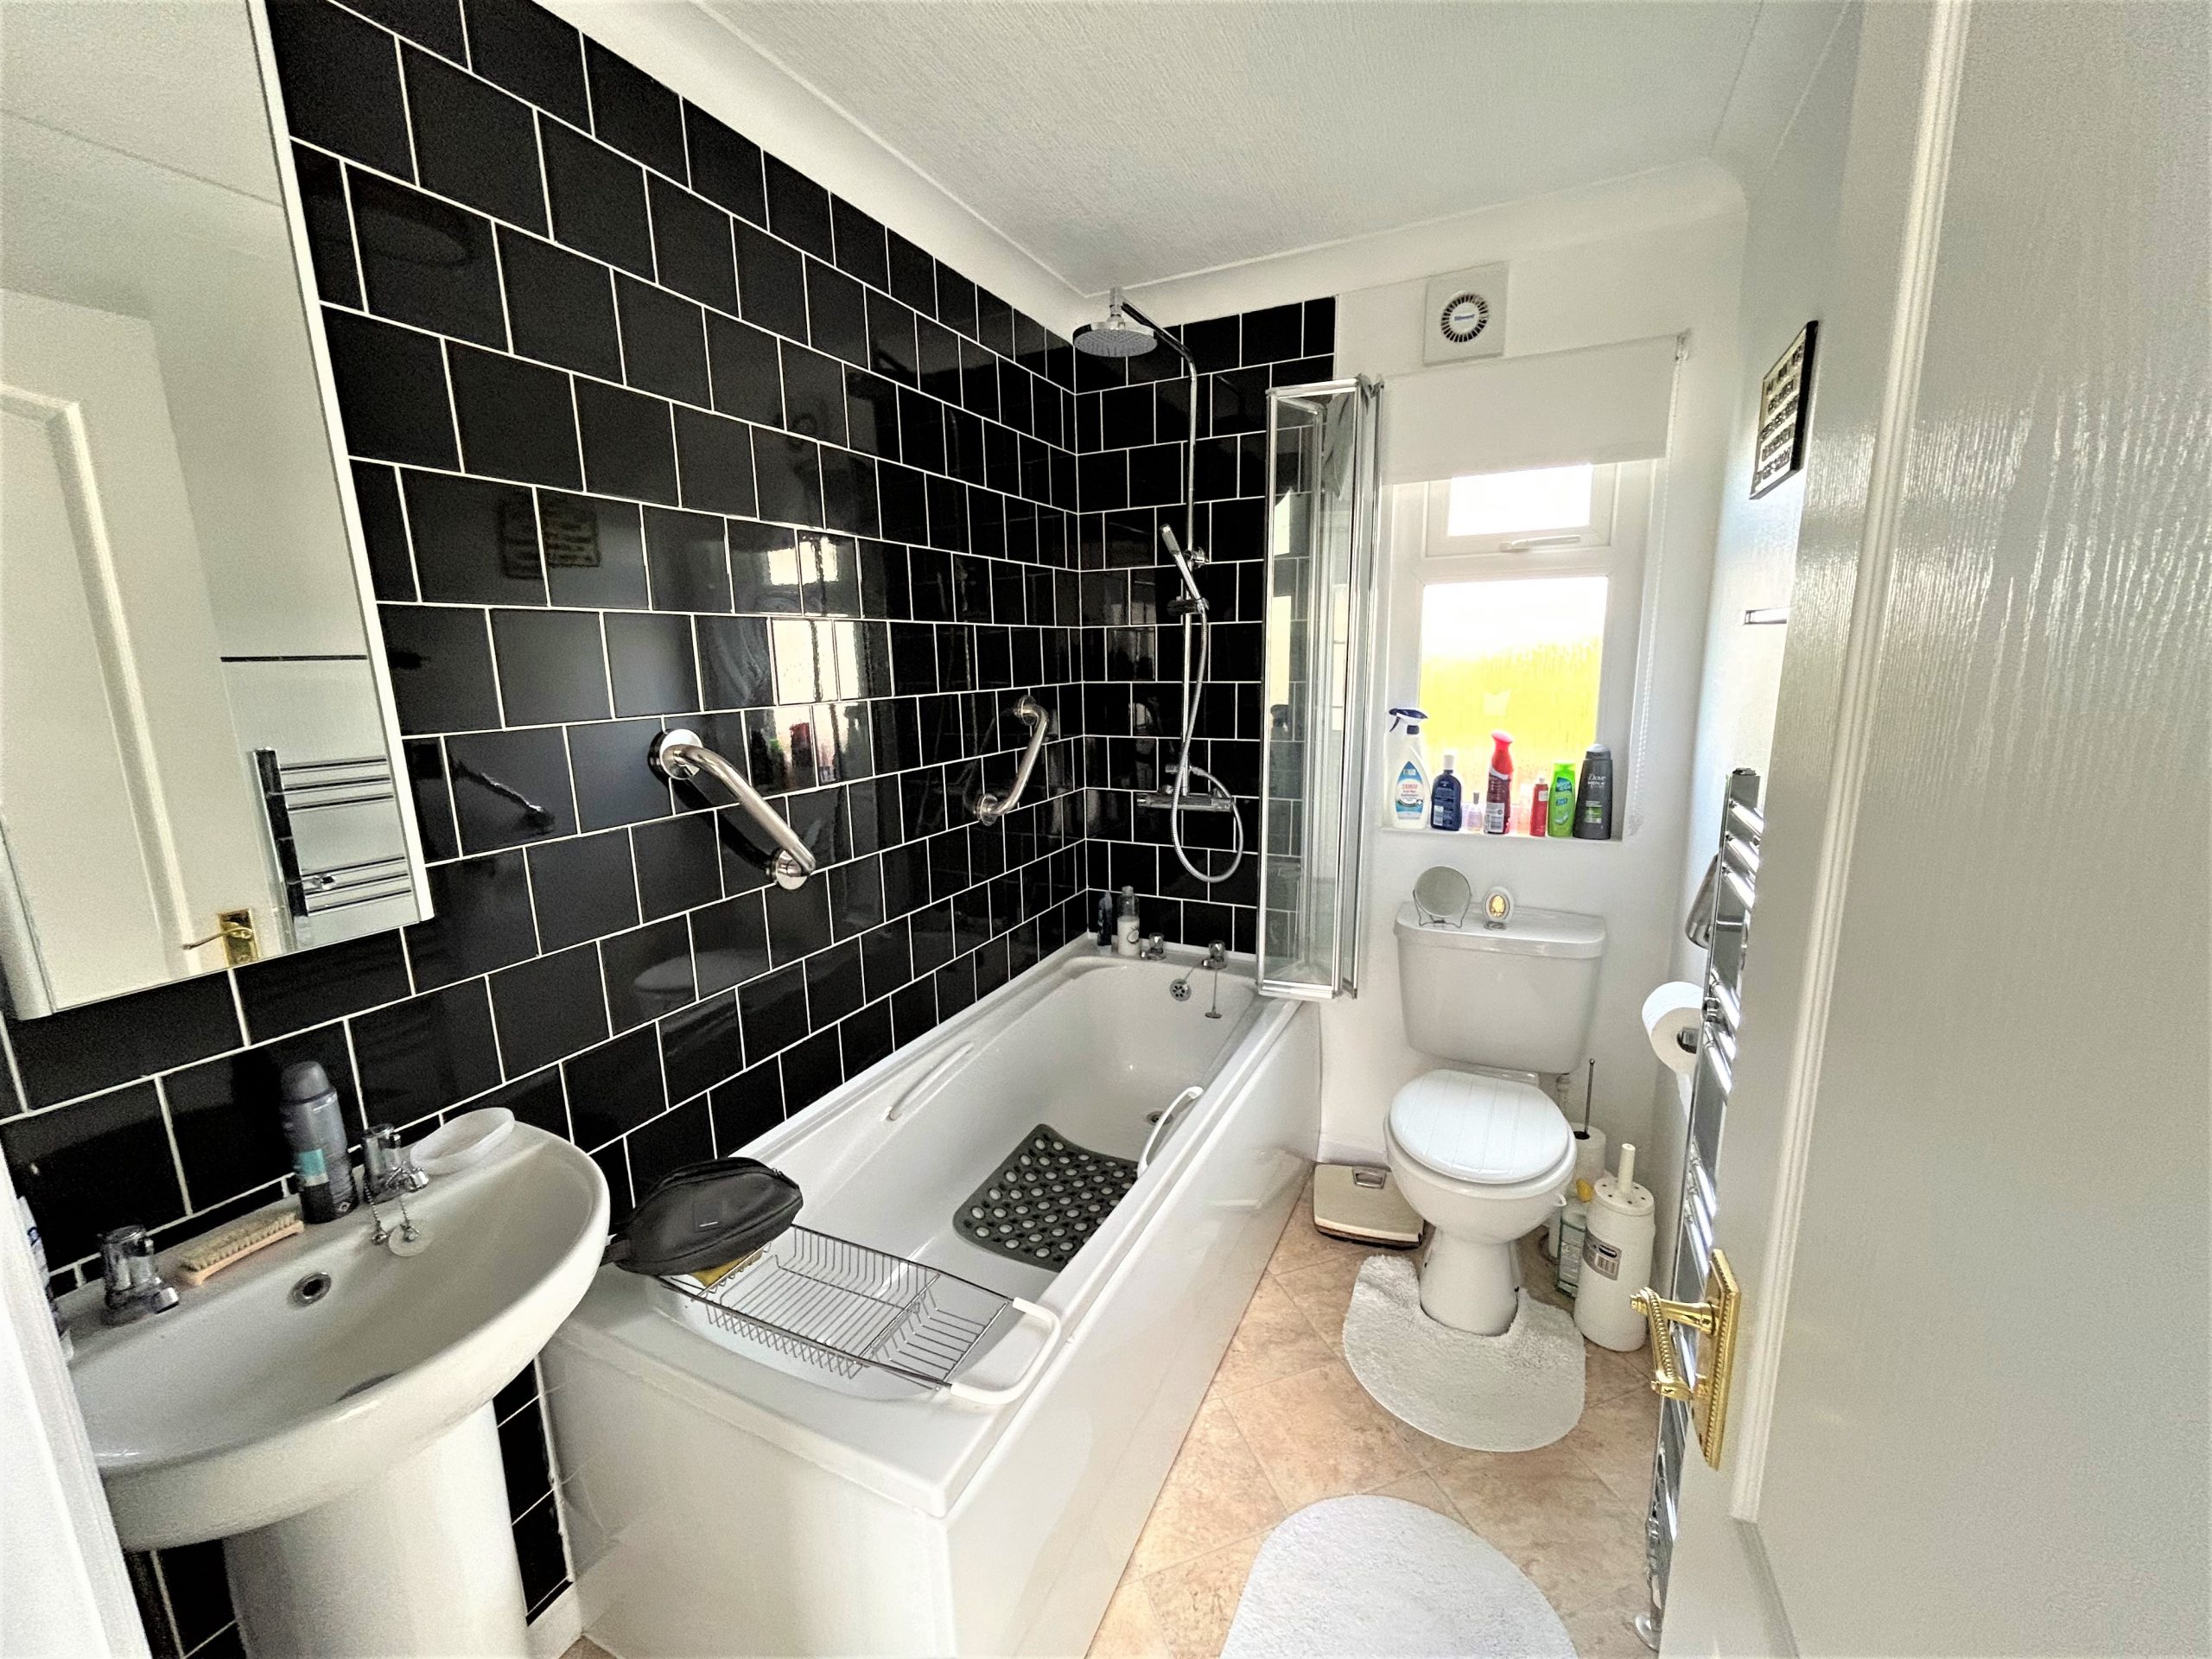
BATHROOM
Dimensions: 7' 2" x 4' 9" (2.18m x 1.45m).
EXTERIOR
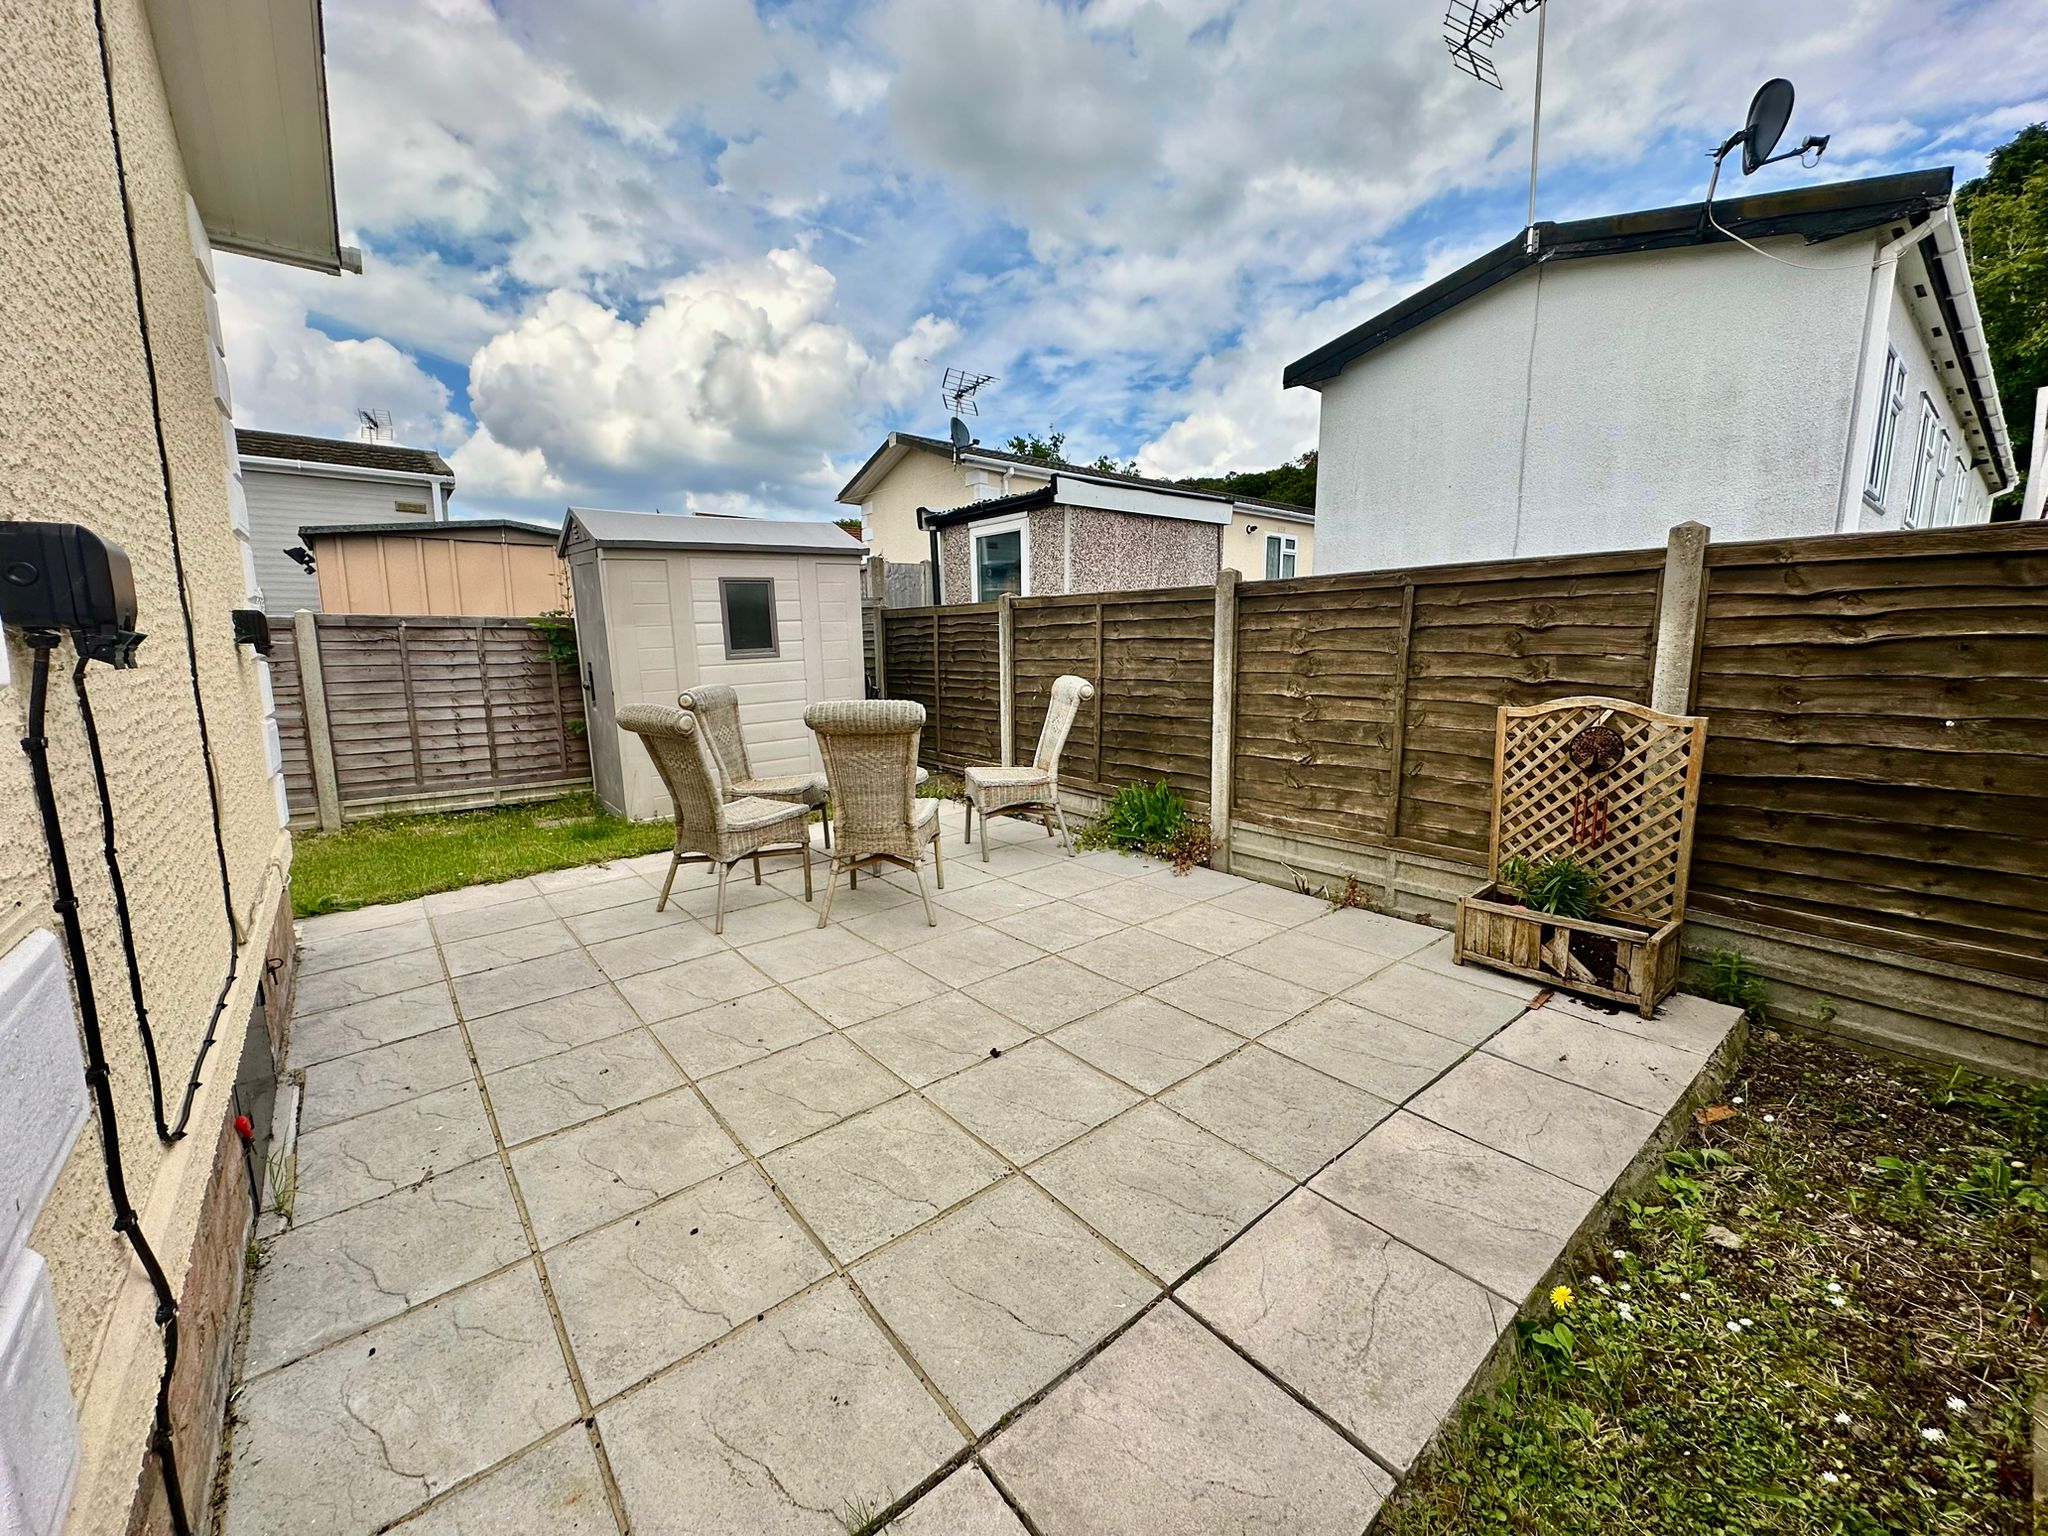
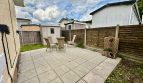
REAR GARDEN
OFF ROAD PARKING
CHARGES
(As advised by the seller but subject to formal clarification) Ground Rent £289.84 (includes water charge of £30.54 pcm) Council Tax Epping Forest District Council Band A
UTILITIES
Electricity - Supplied and billed by the site office Water and sewerage charges are within the ground rent payment Heating - LPG Gas Broadband - Available Mobile Signal and coverage - varies between providers .
POINTS TO NOTE
Site rules/pet restriction - please ask for a copy of the site rules - well behaved pets allowed Age restriction - Residents must be aged 50 or over Construction - this is a park home and therefore the construction is non traditional and predominately timber and board with a steel chassis. Financing is not available, purchases are made in cash.
Property Id : babe3bd9-a62d-4738-a5a3-d8f481bc6c7b
No. of Bathrooms: 1
Price: £139,995
No. of Receptions: 1
No. of Bedrooms: 2
Tenure: Leasehold
GOOD PRESENTATION THROUGHOUT
POPULAR RETIREMENT PARK
2010 CONSTRUCTION
40' x 12' PARK HOME

Contact Me
Schedule a showing?
