Property for sale in
Northside Galley Hill, Waltham Abbey, EN9 2AR
Menu ...


Advanced Search
Your search results
2 Bedroom For Sale in Northside Galley Hill, Waltham Abbey, EN9
Offers Over £200,000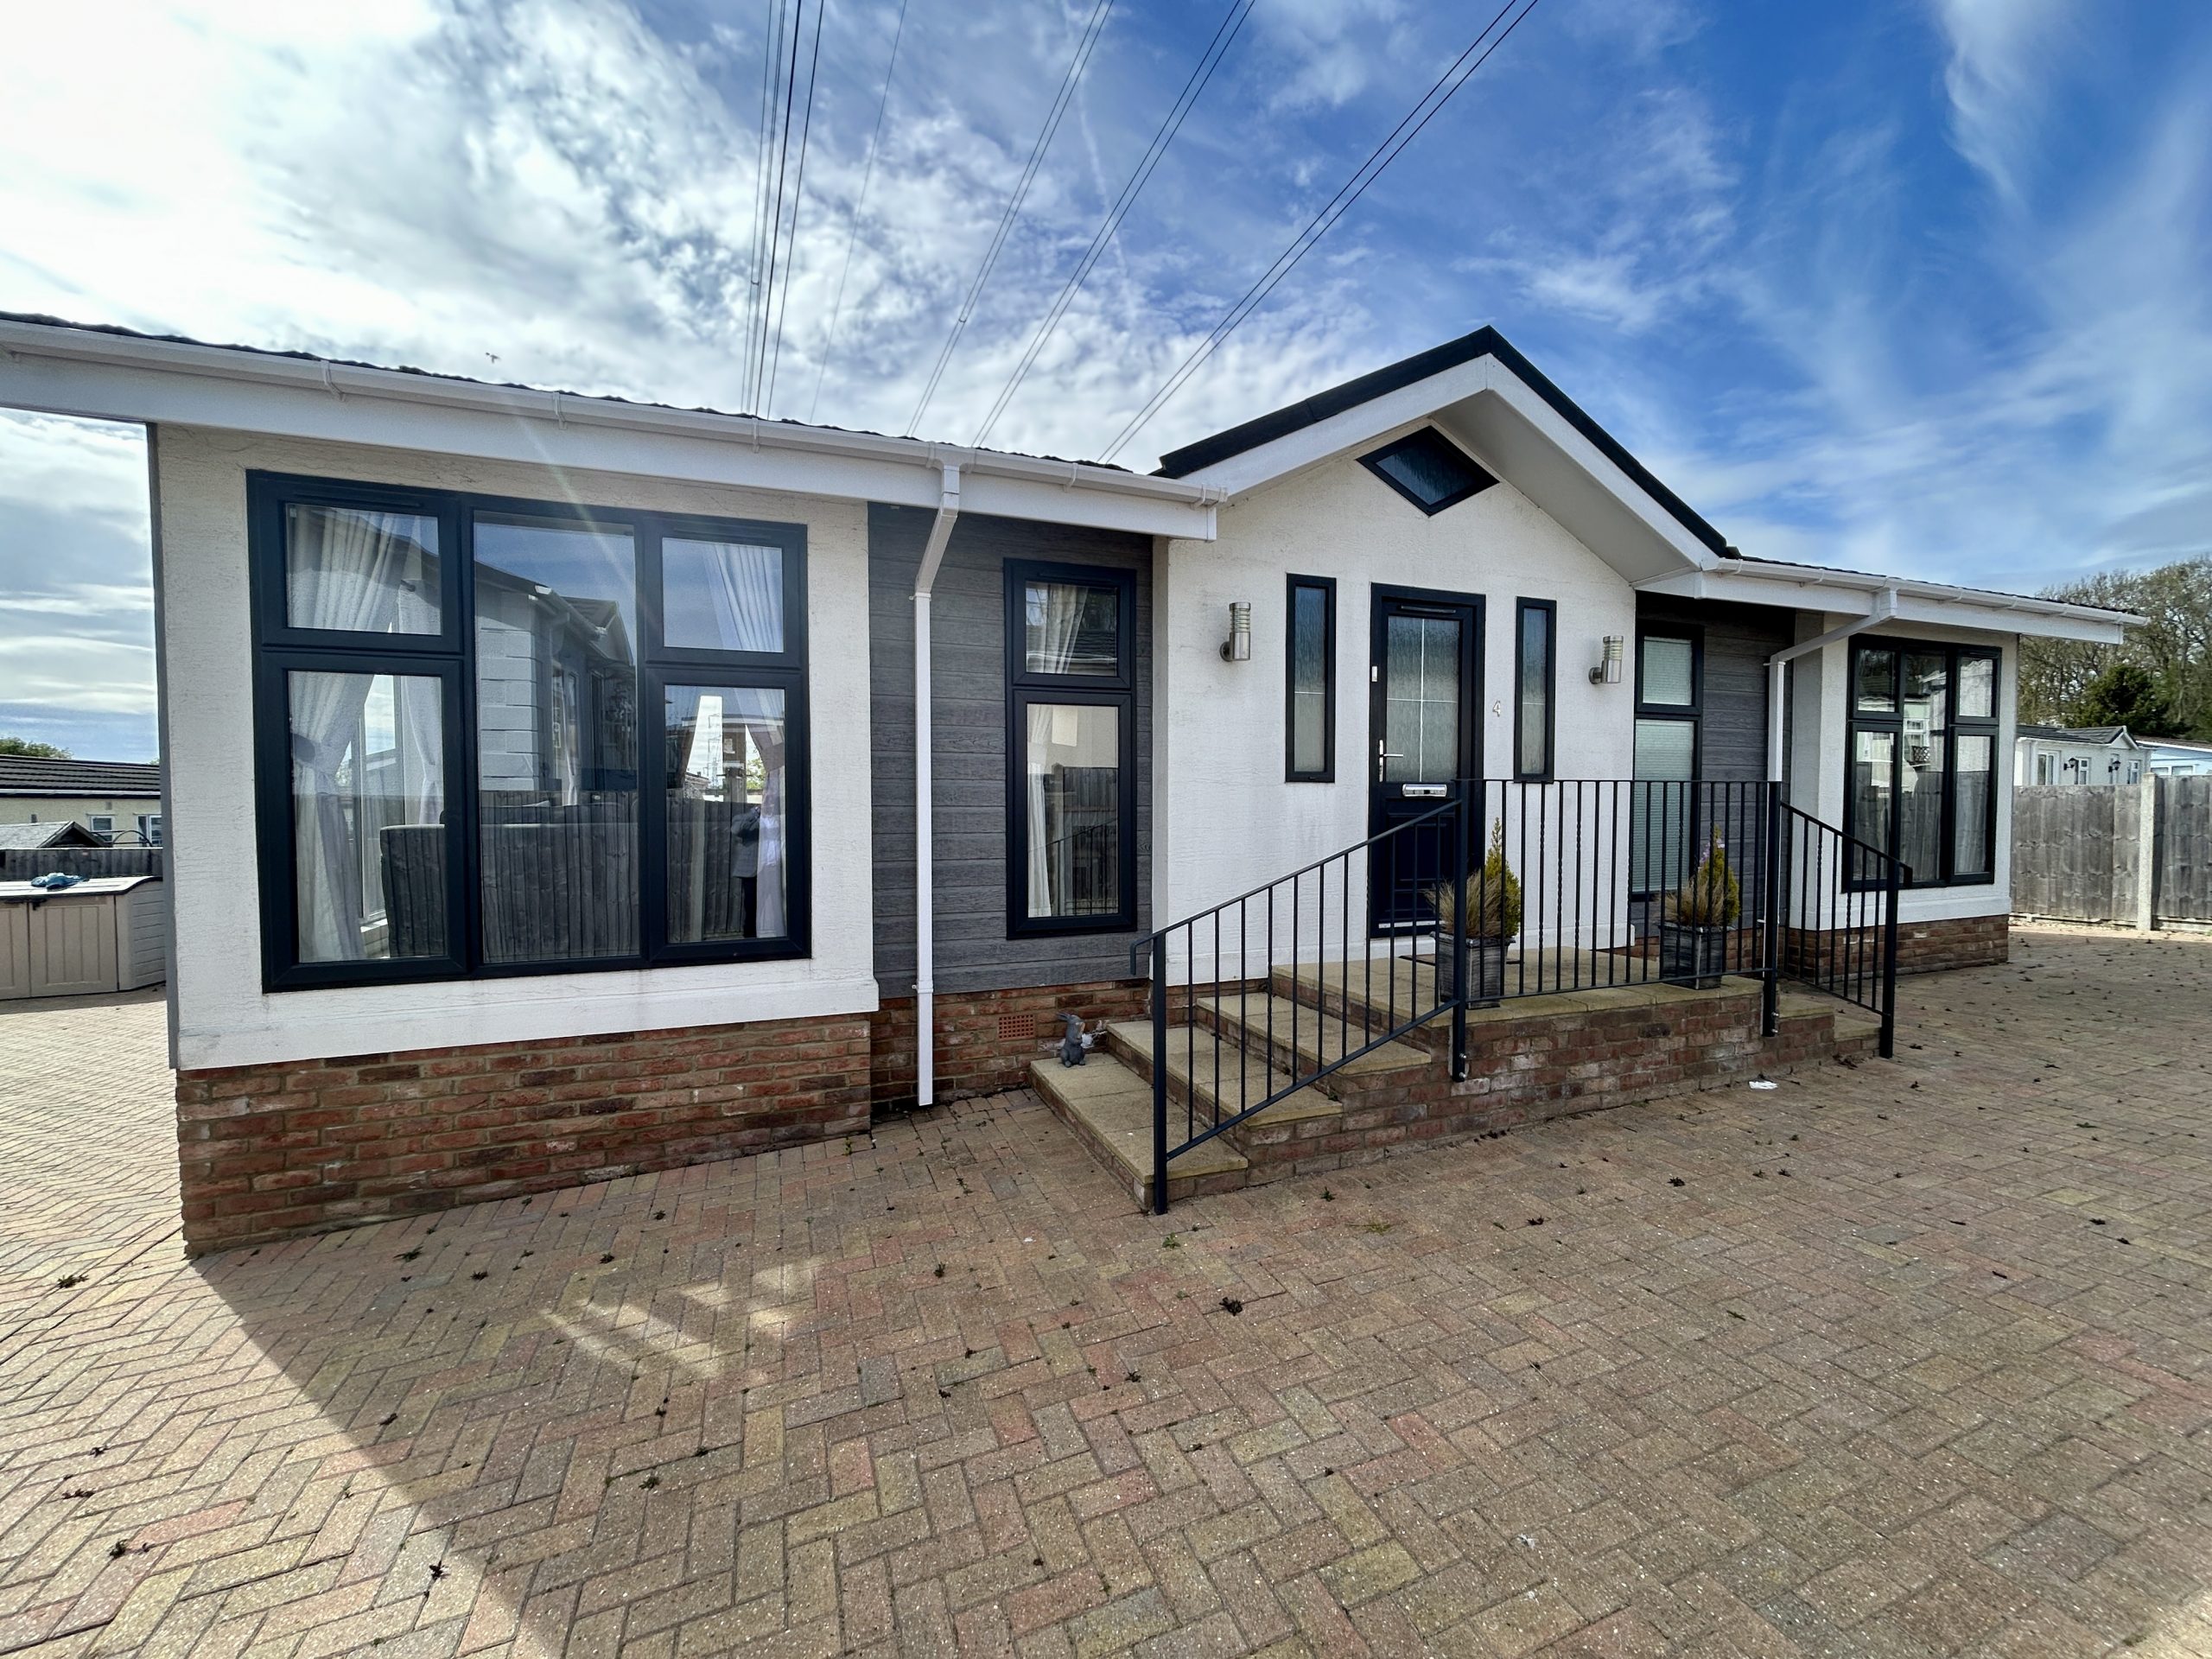
Property Description
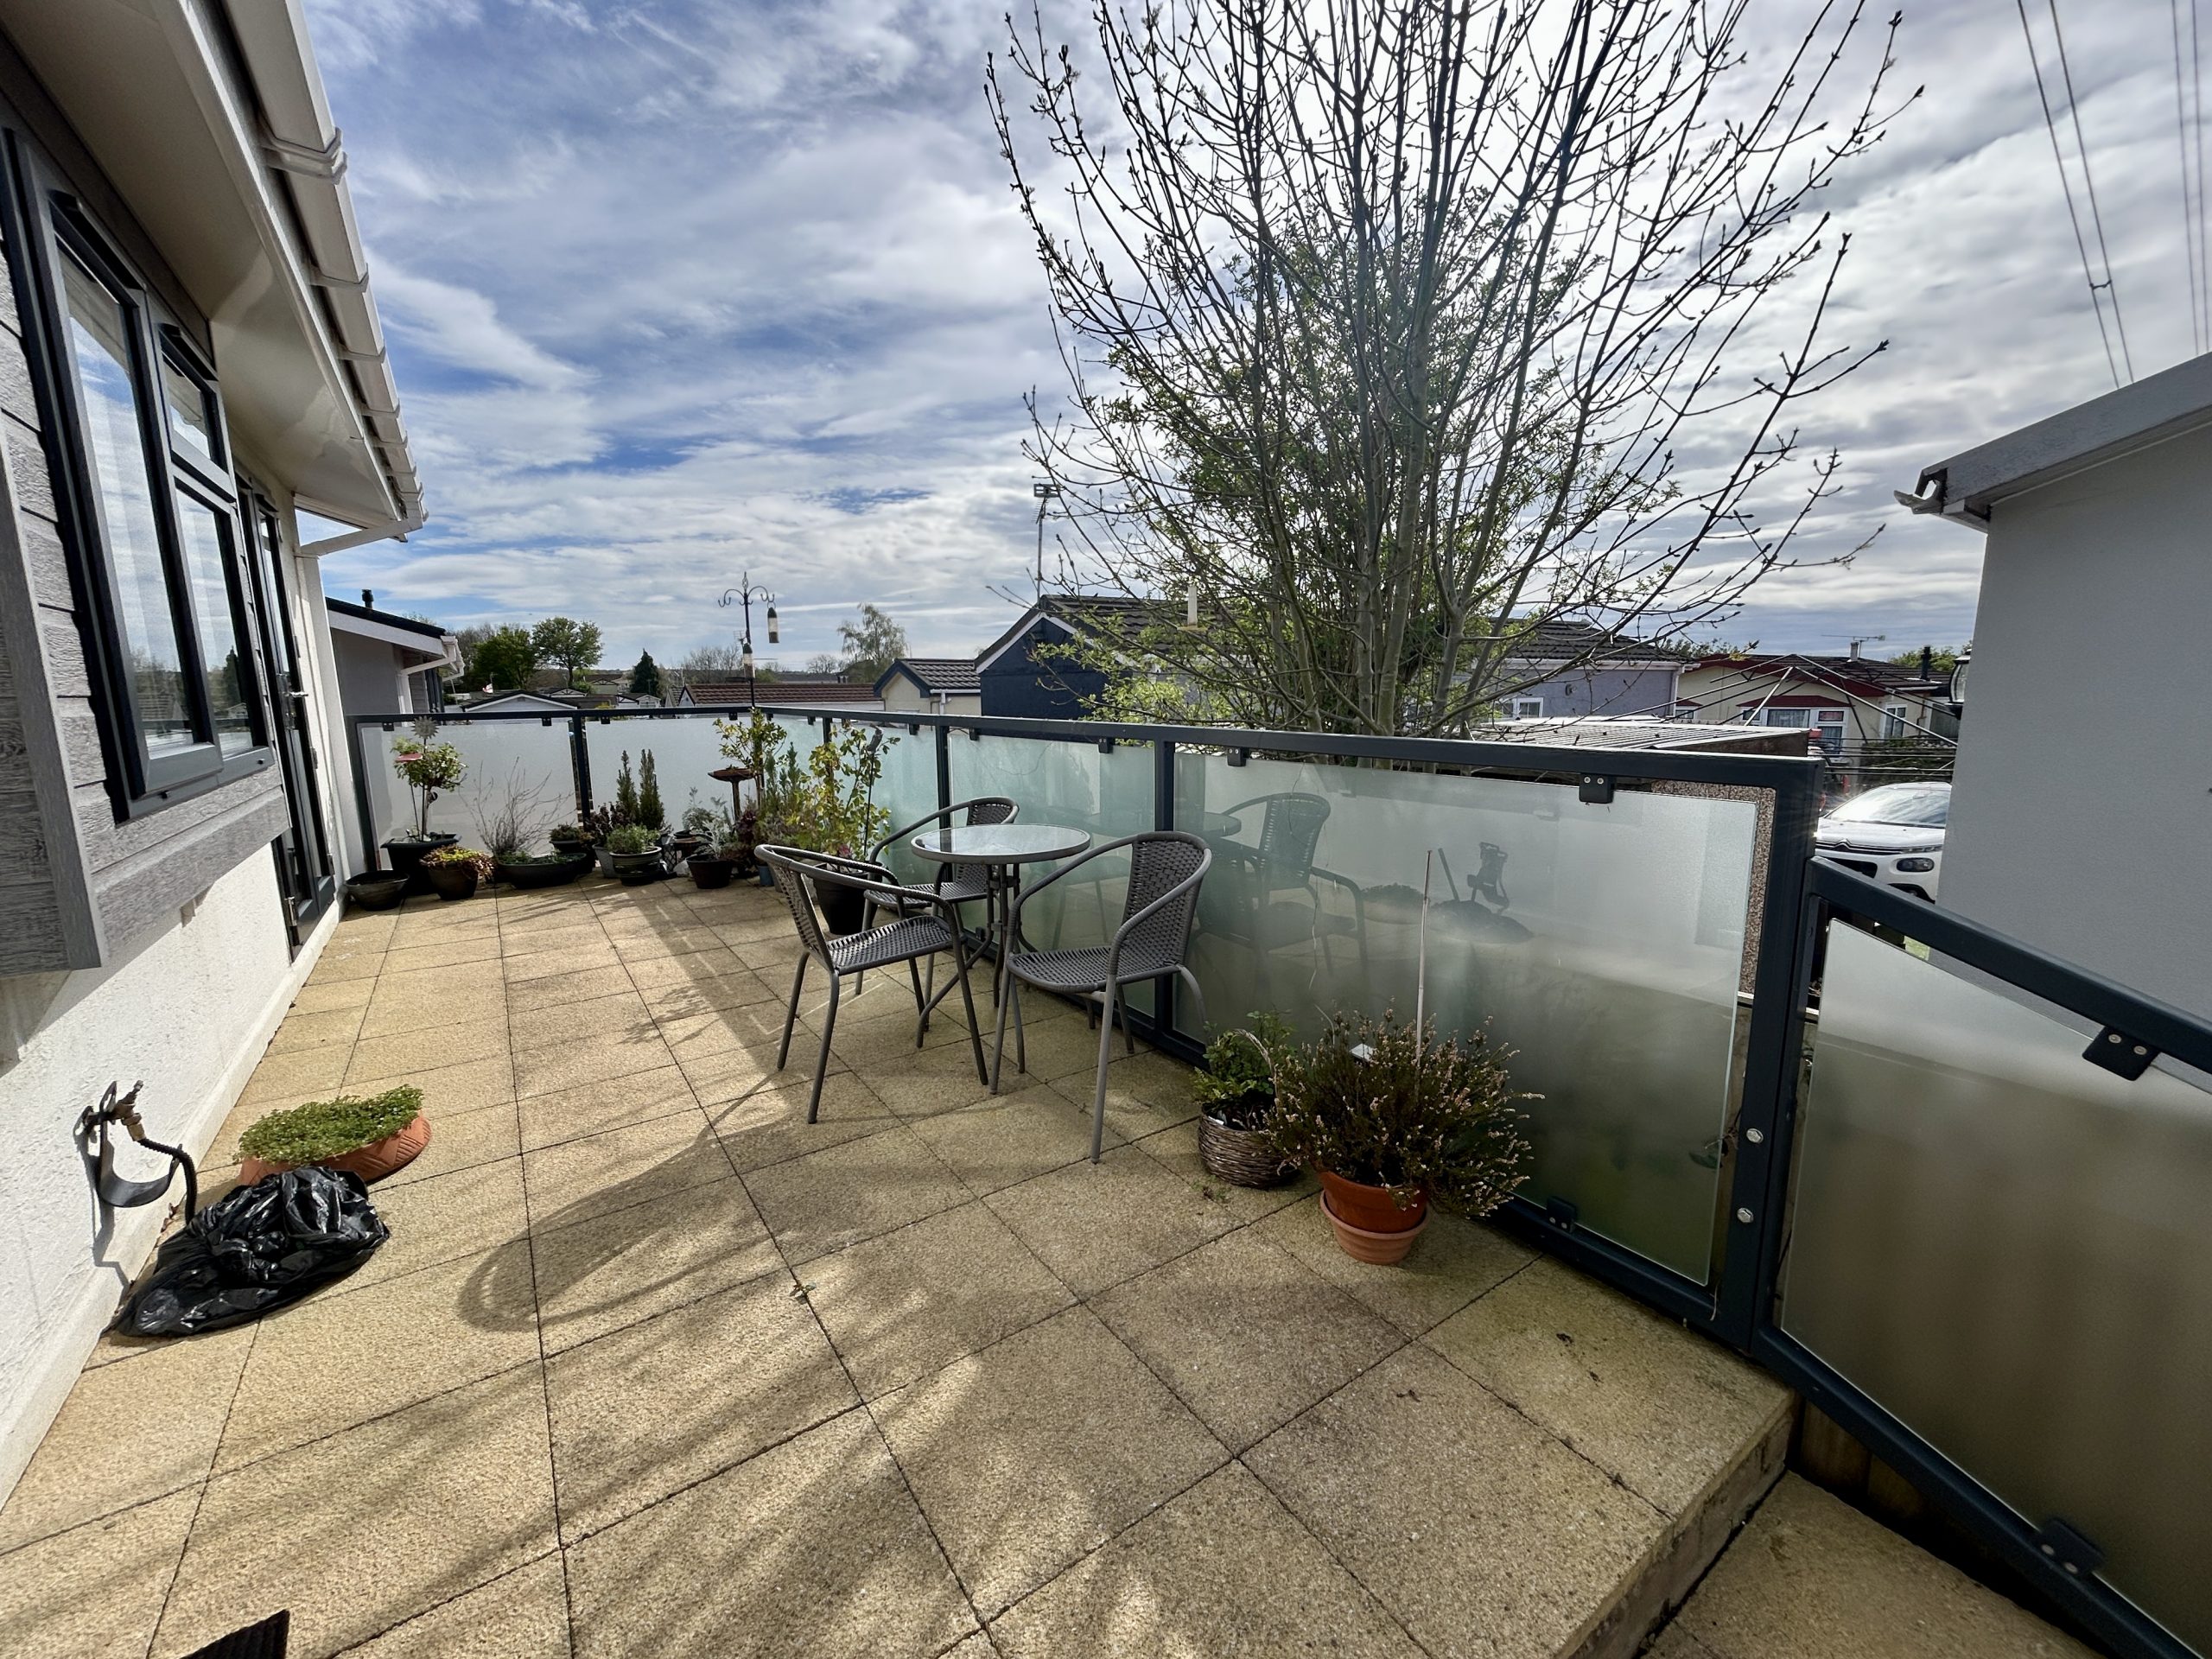
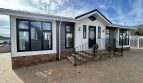
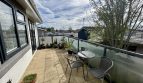
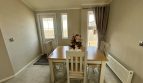
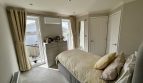
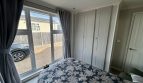
Constructed 2021 Stunning mobile home located on the semi rural Breach Barns Park. Two double bedrooms, Two bathrooms, Modern kitchen, Utility, Air con, ample parking. Internal viewing Recommended.
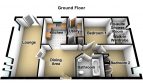
HALL
Dimensions: 7' 11" x 2' 11" (2.41m x 0.89m).
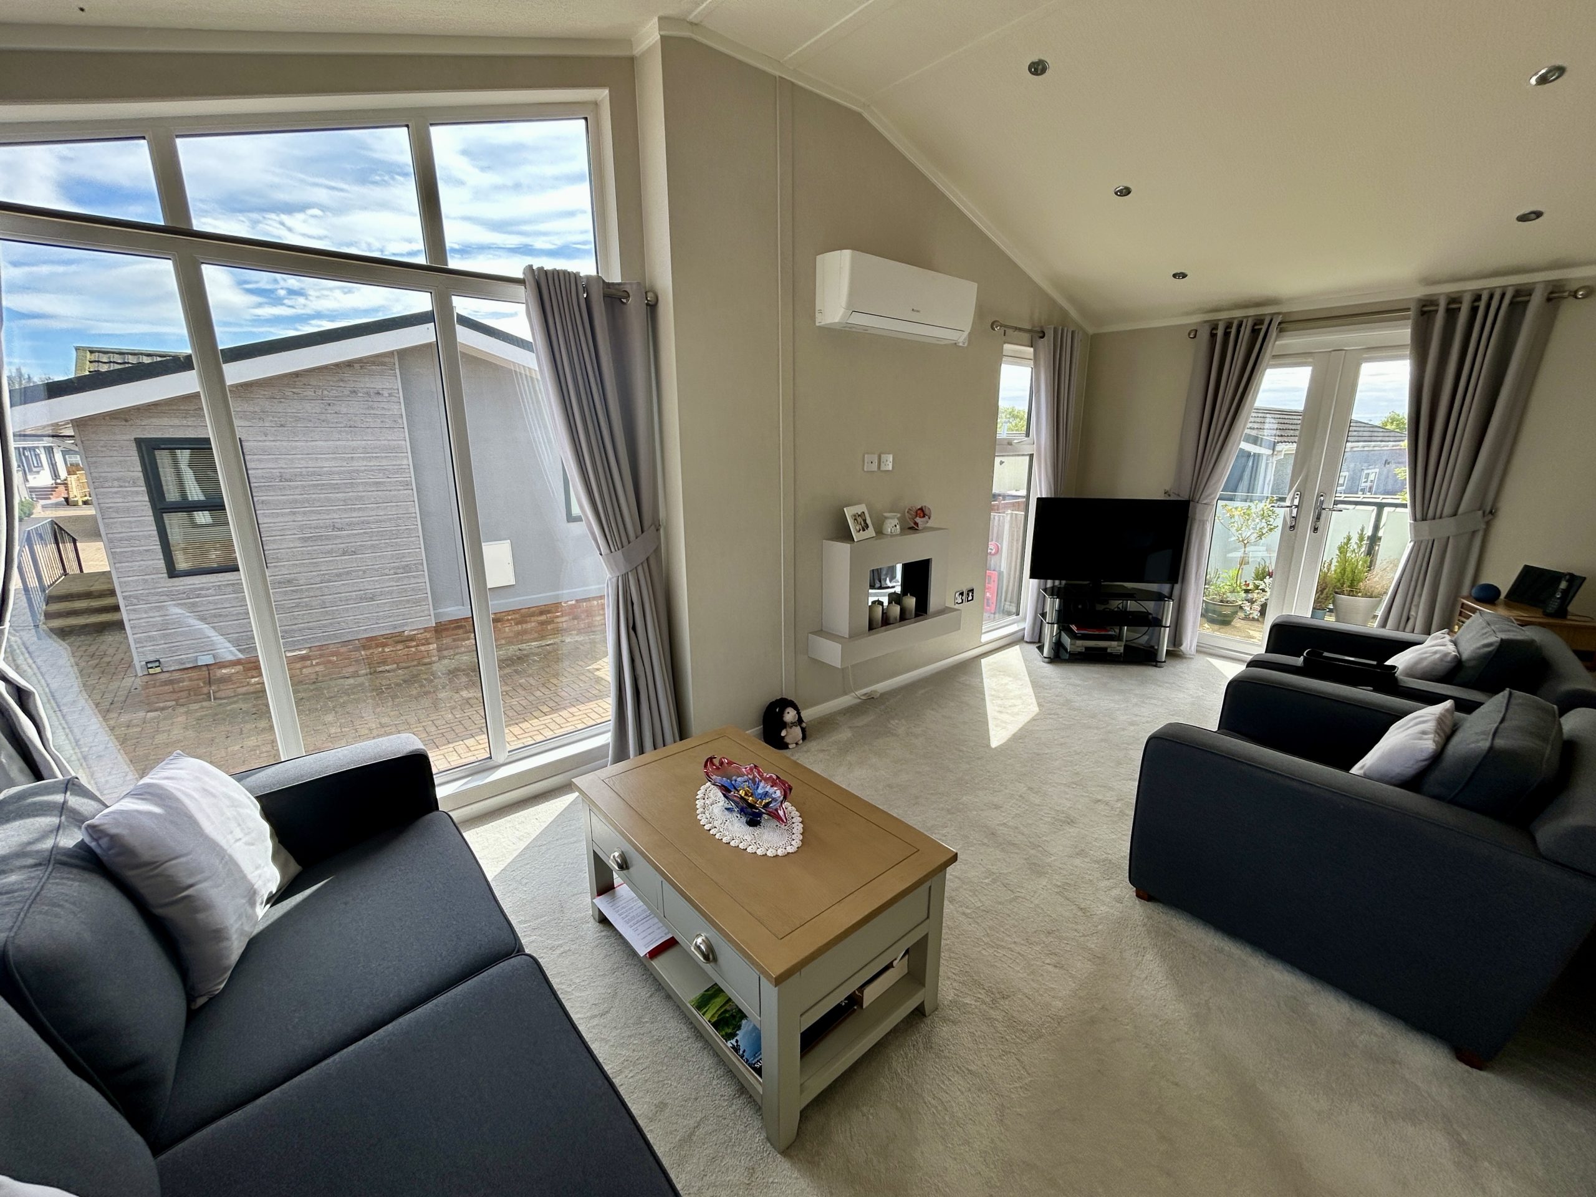
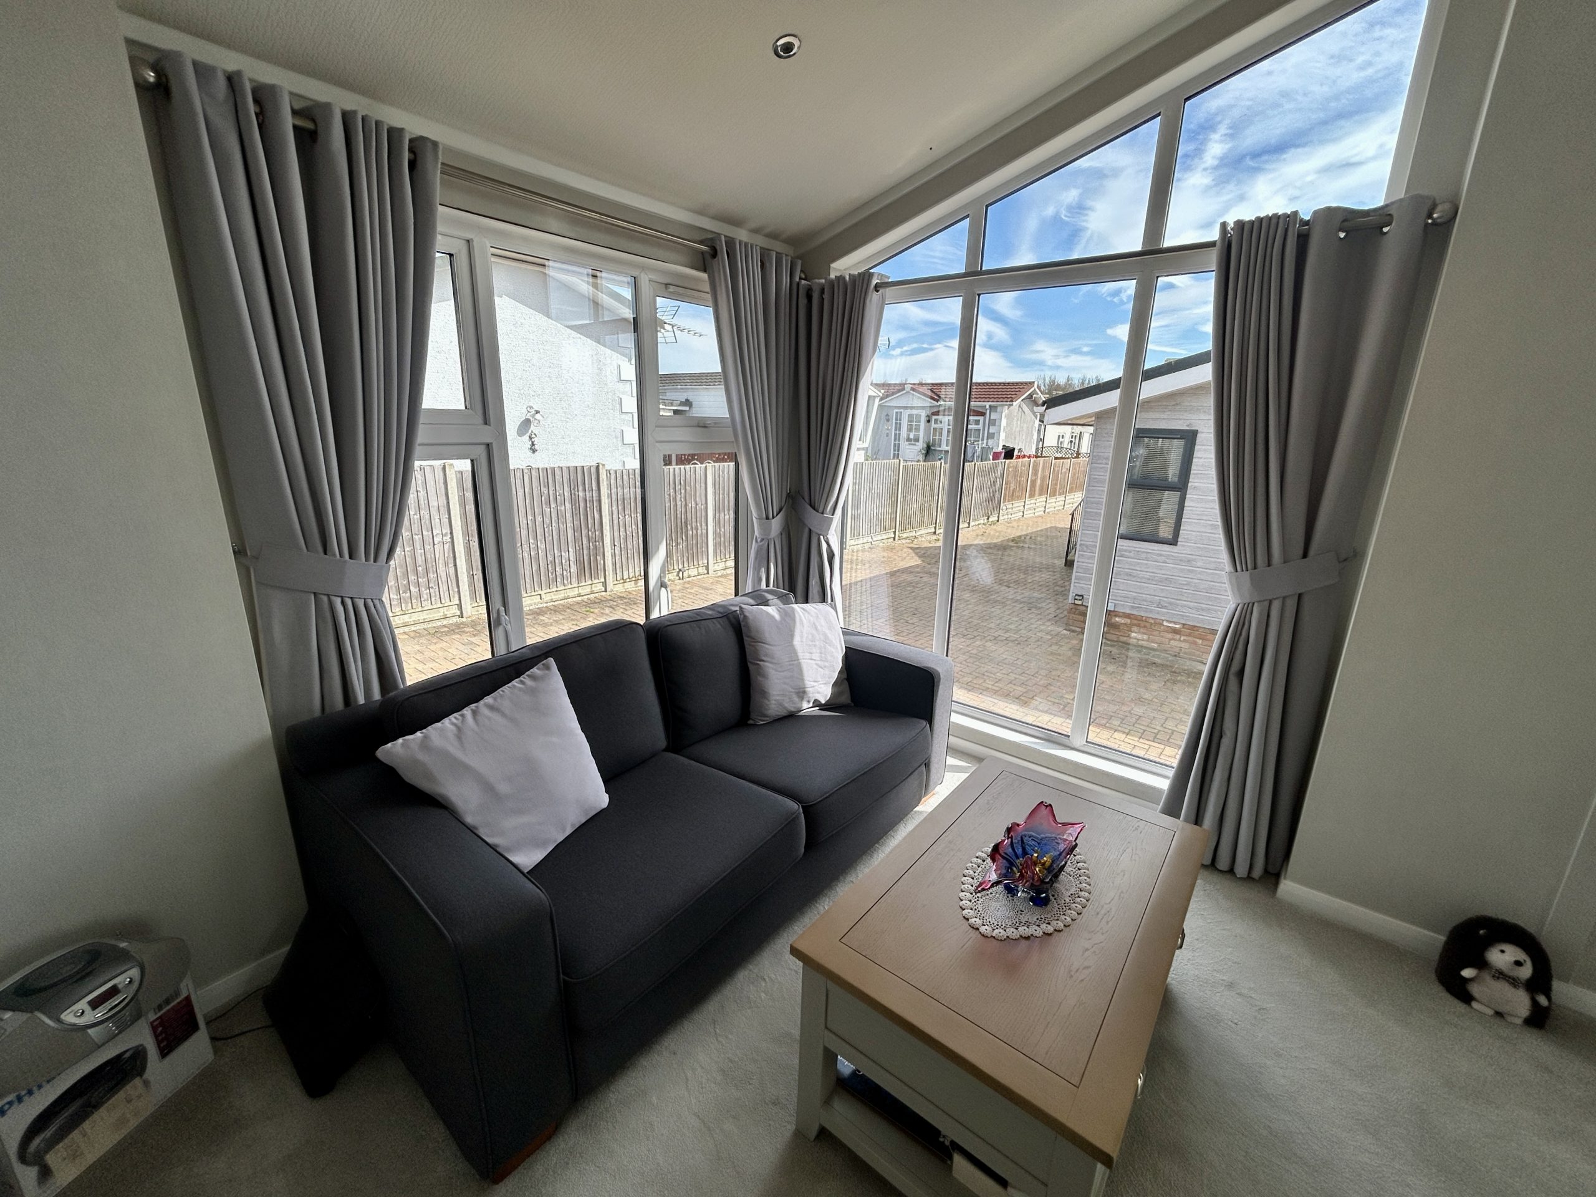
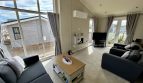
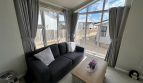
LOUNGE
Dimensions: 19' 5" x 9' 3" (5.92m x 2.82m).
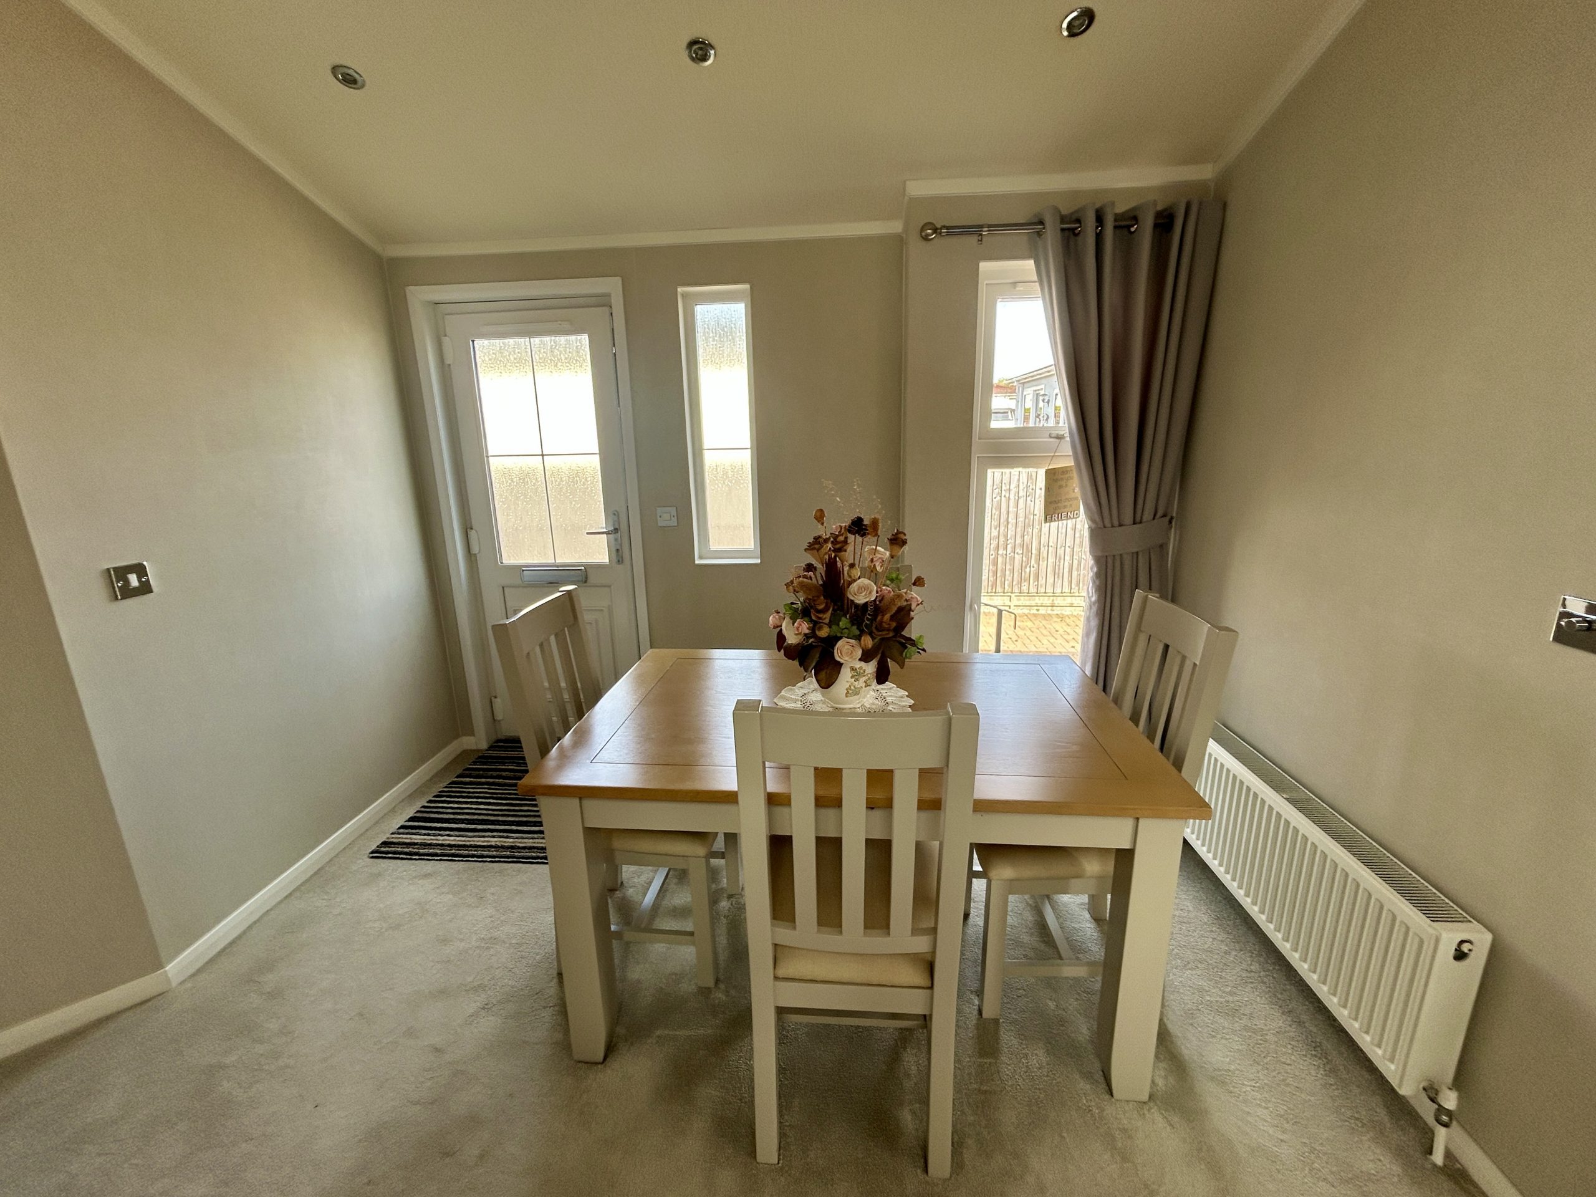
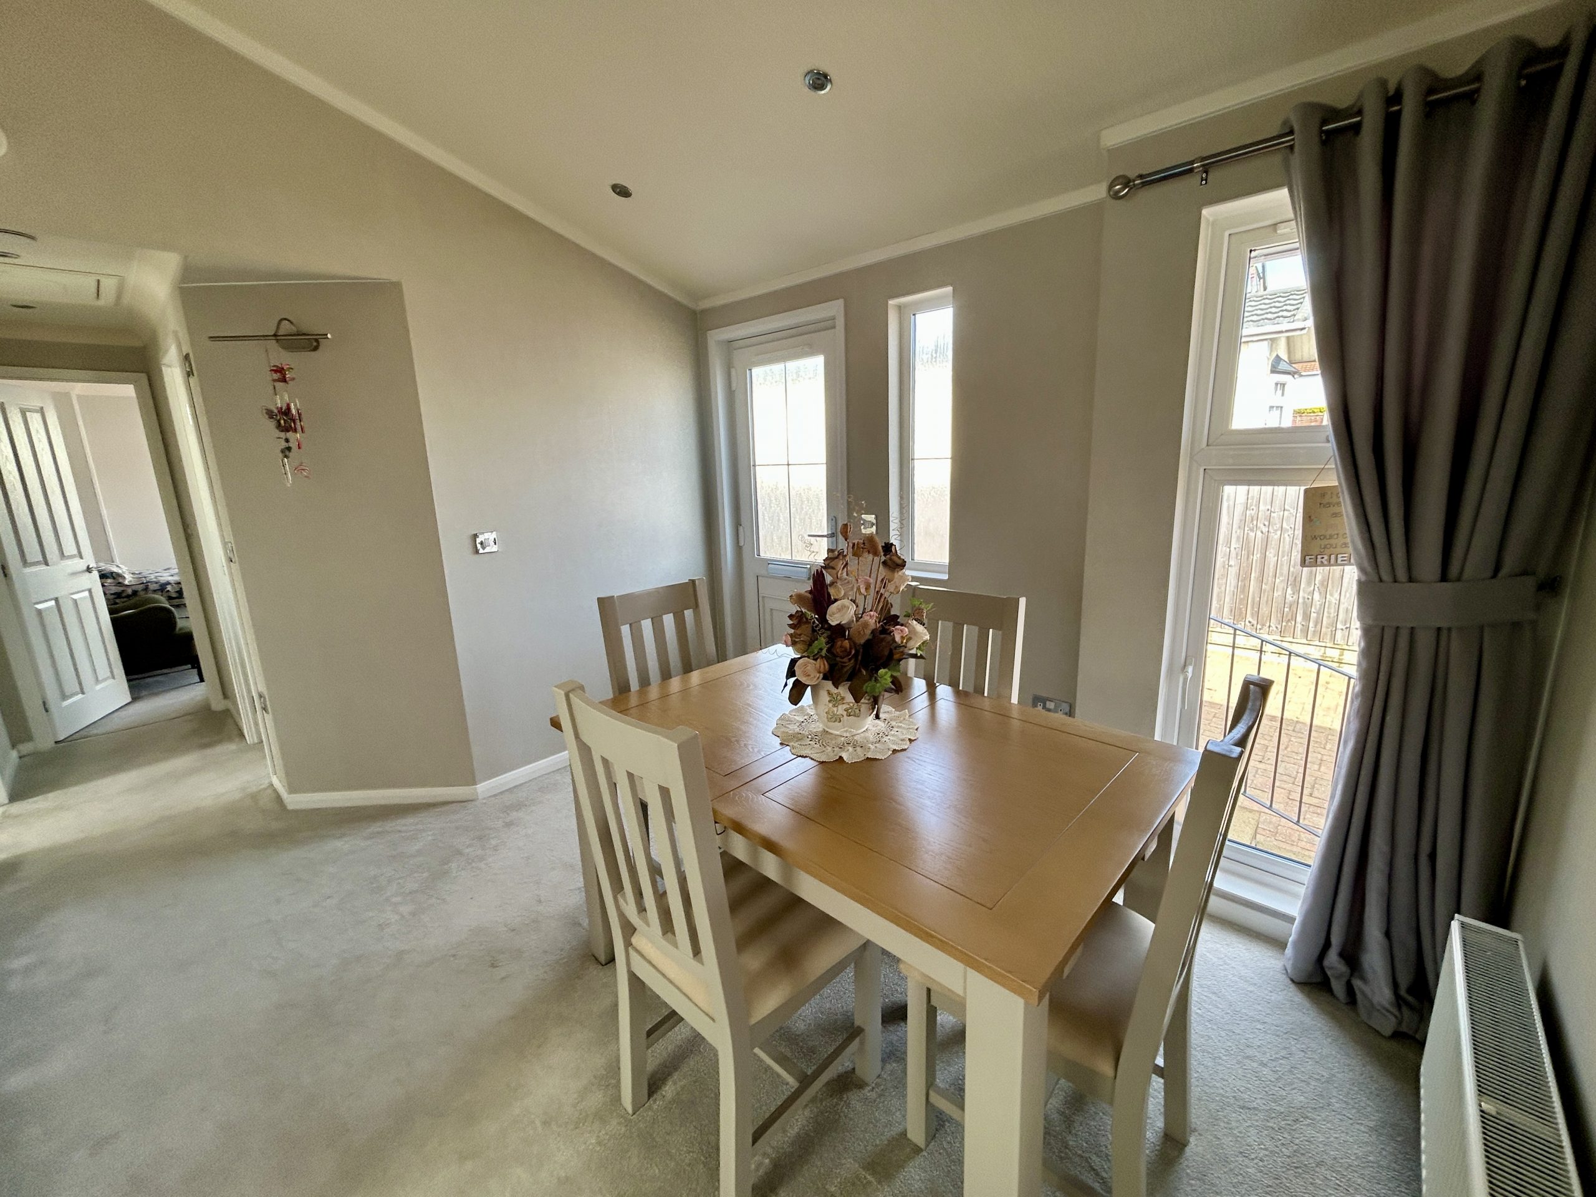
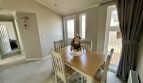
DINING AREA
Dimensions: 10' 5" x 9' 7" (3.18m x 2.92m).
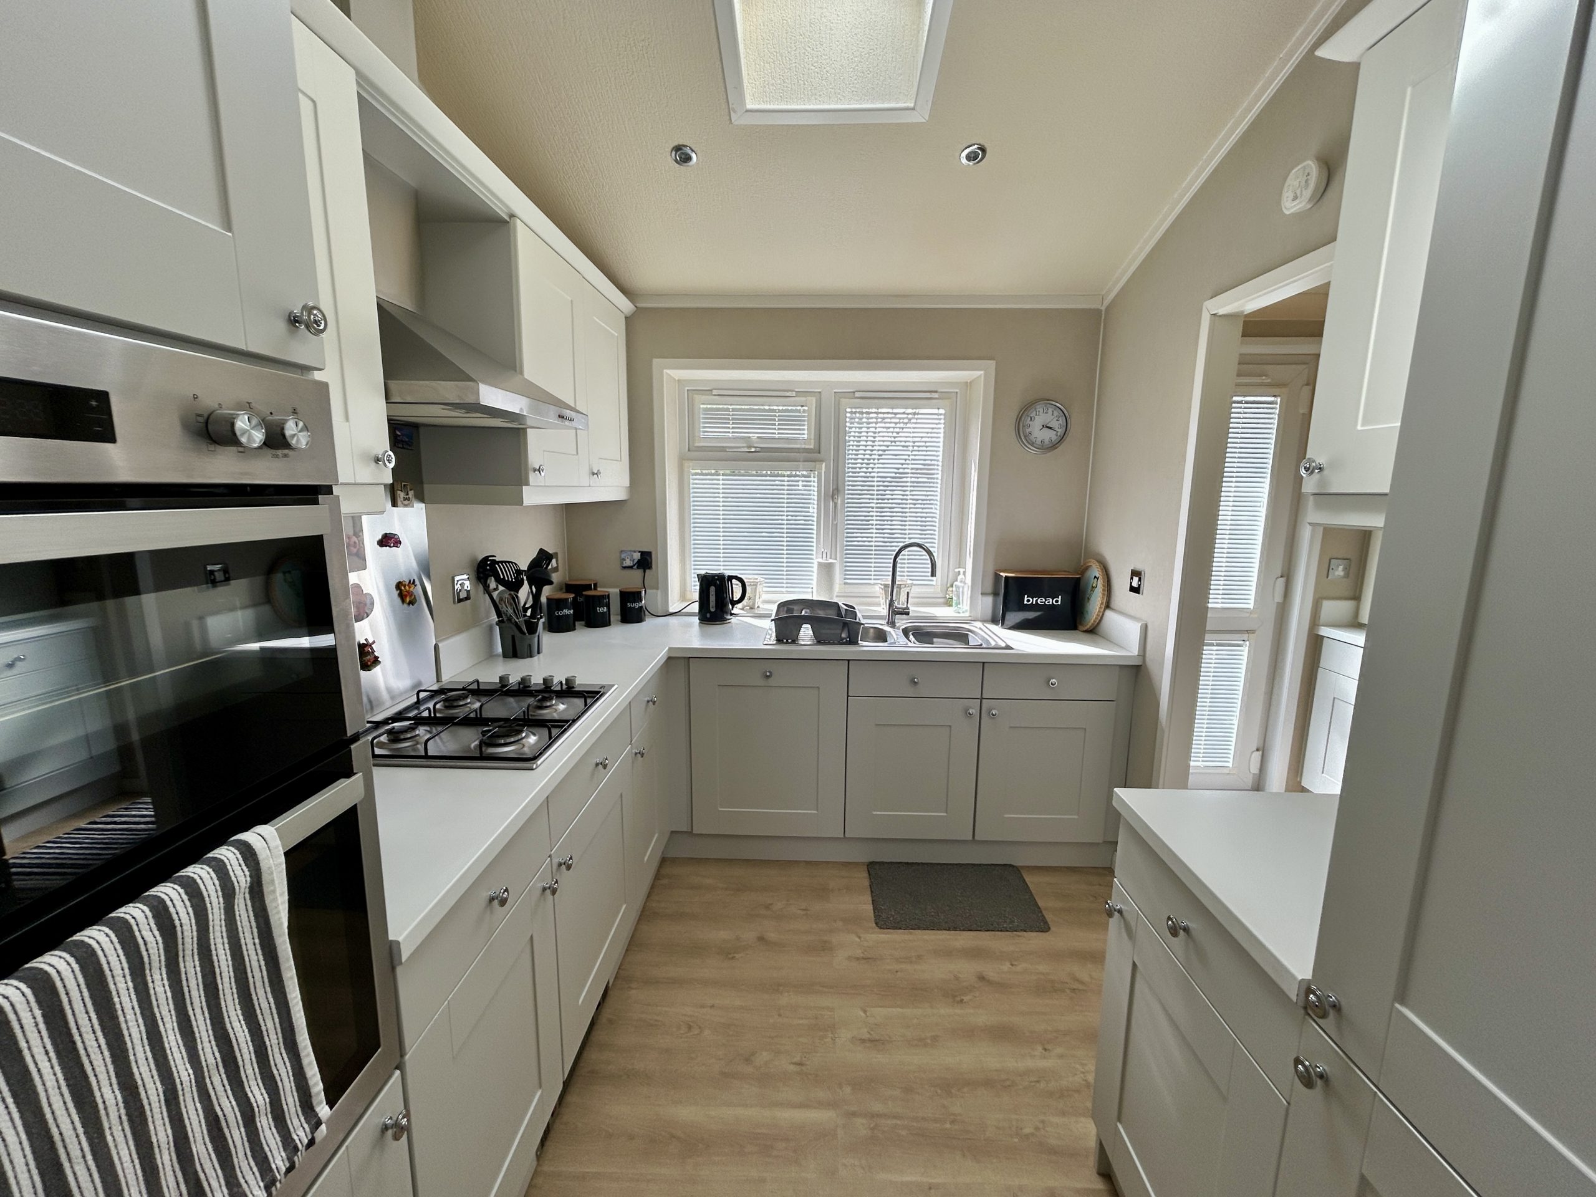
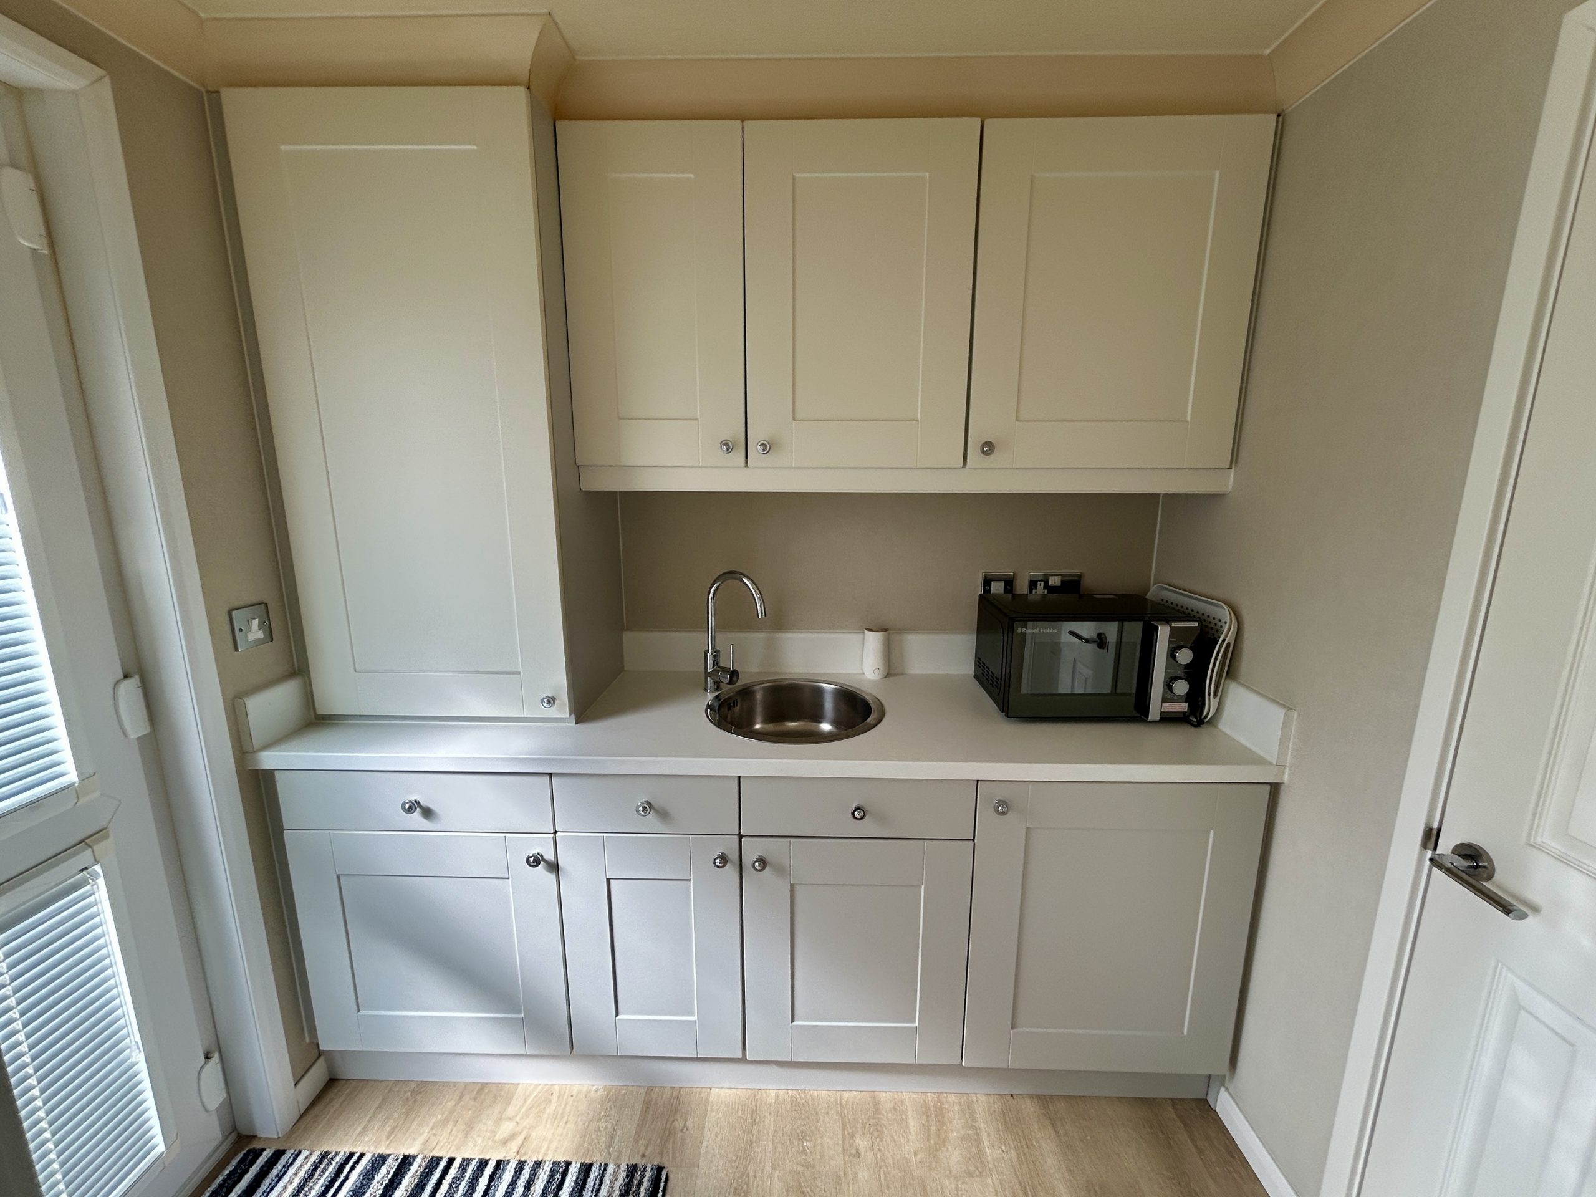
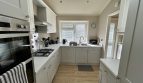
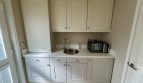
KITCHEN
Dimensions: 9' 4" x 7' 8" (2.84m x 2.34m).
UTILITY ROOM
Dimensions: 7' 1" x 5' 3" (2.16m x 1.6m).
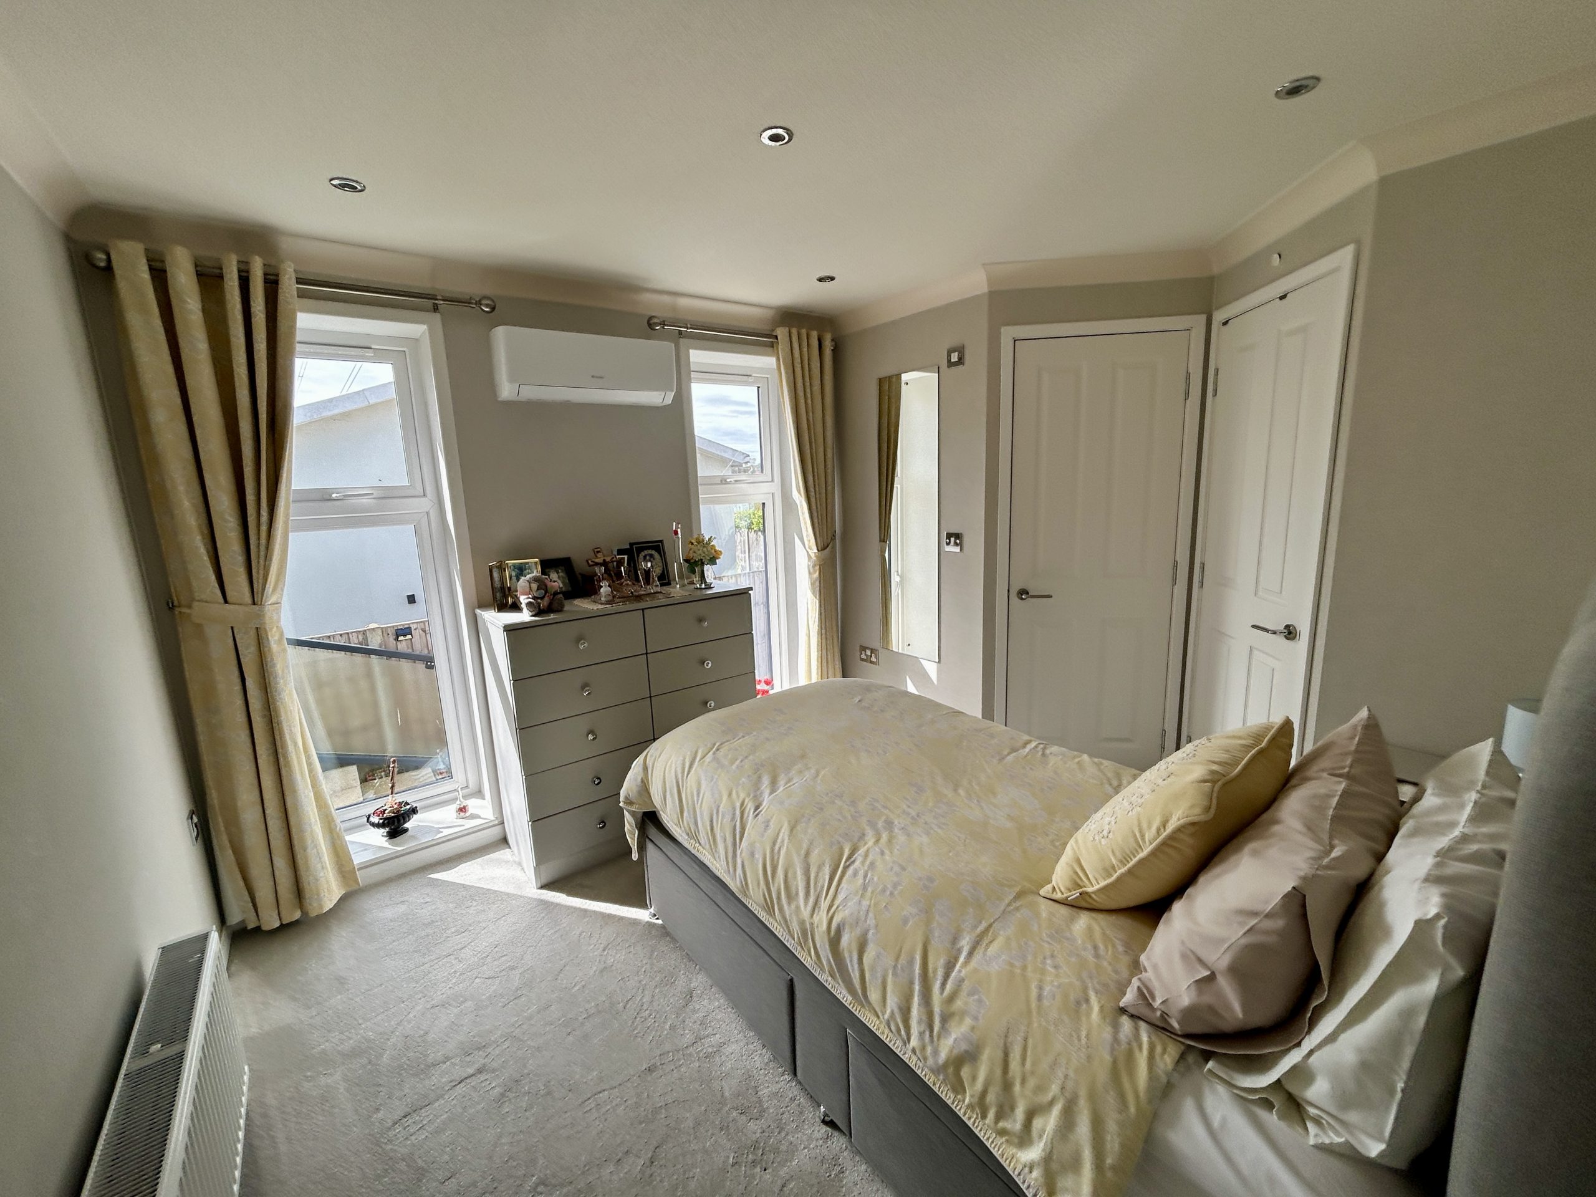
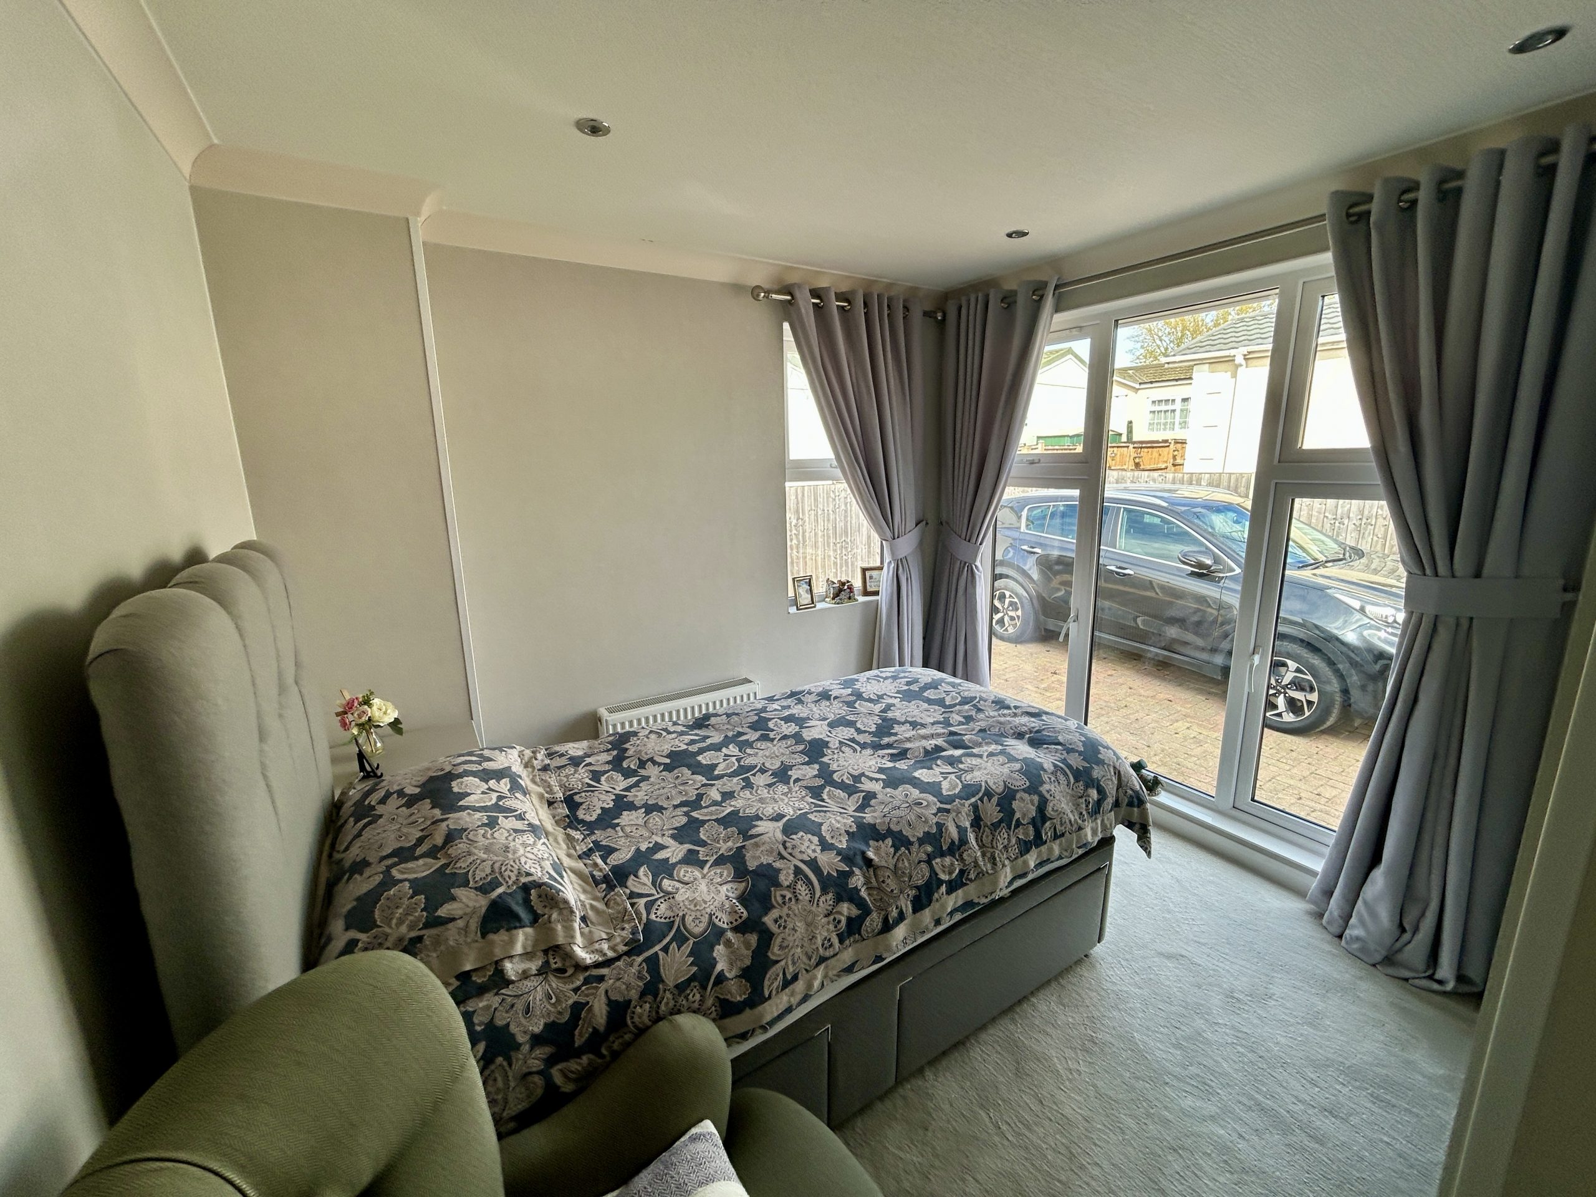
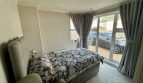
BEDROOM ONE
Dimensions: 9' 2" x 9' 4" (2.79m x 2.84m).
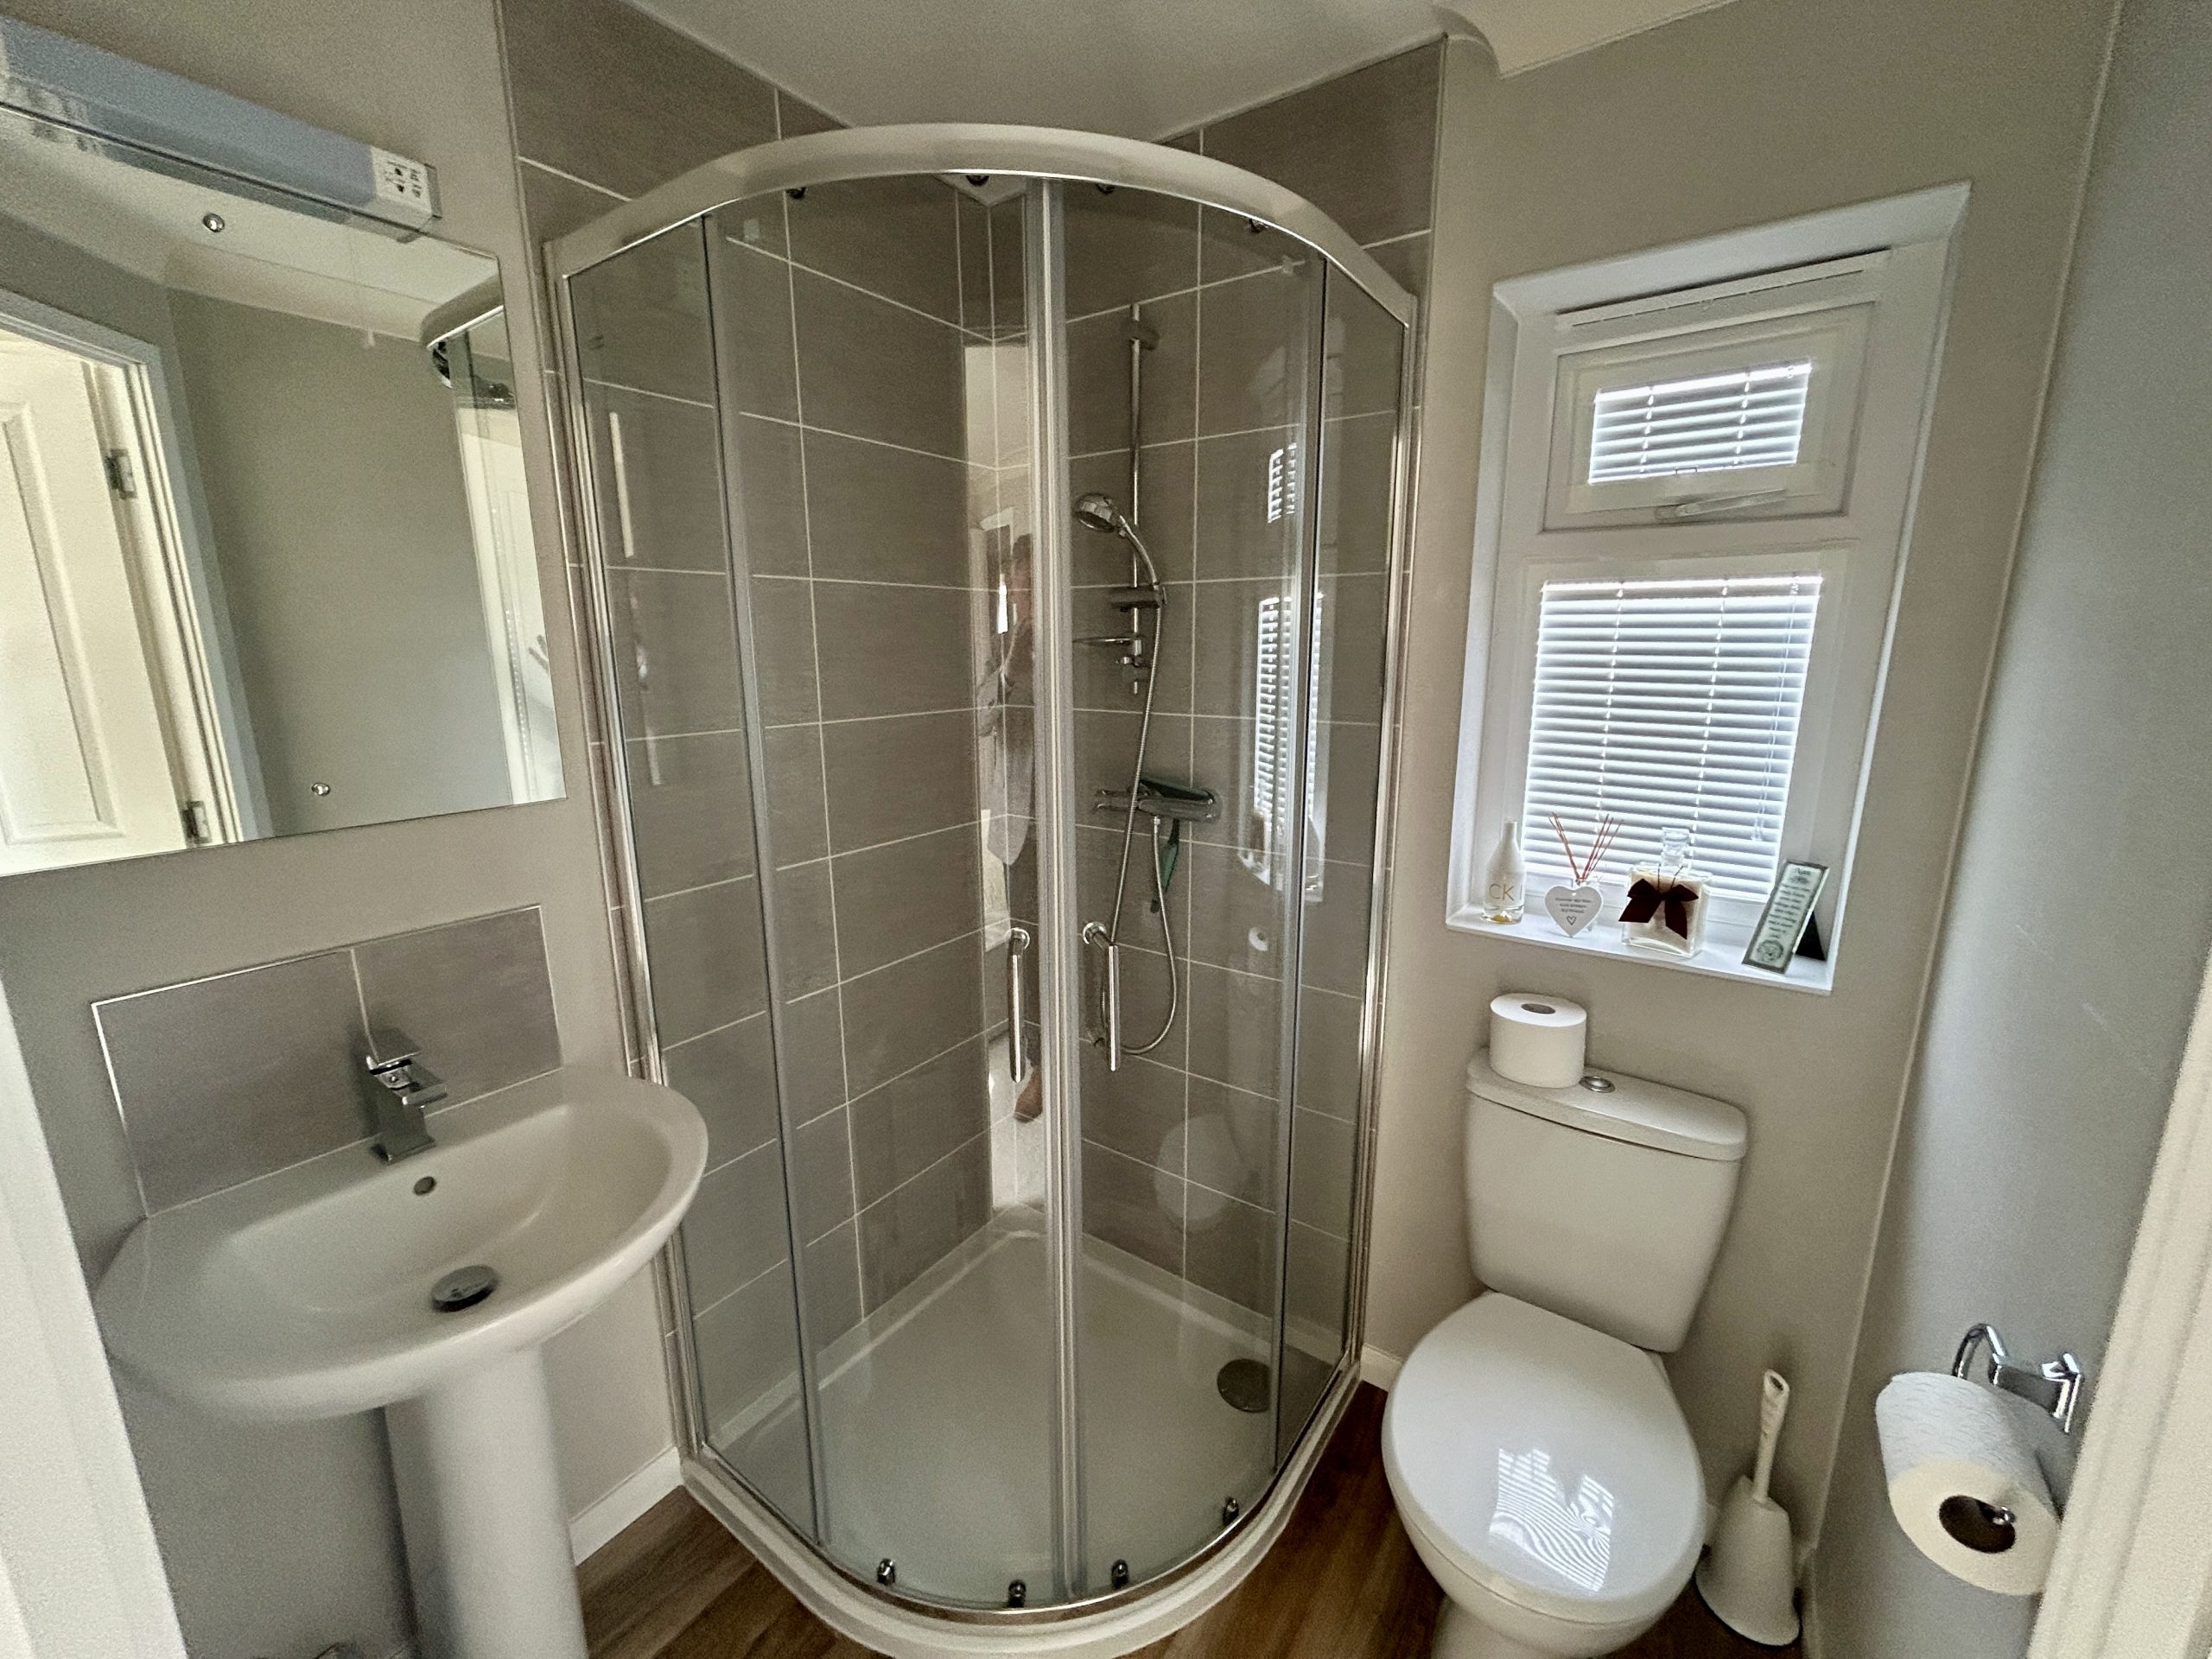
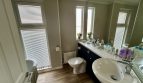
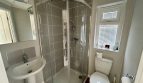
EN SUITE SHOWER
Dimensions: 5' 2" x 5' 3" (1.57m x 1.6m).
WALK IN WARDROBE
Dimensions: 5' 4" x 3' 6" (1.63m x 1.07m).
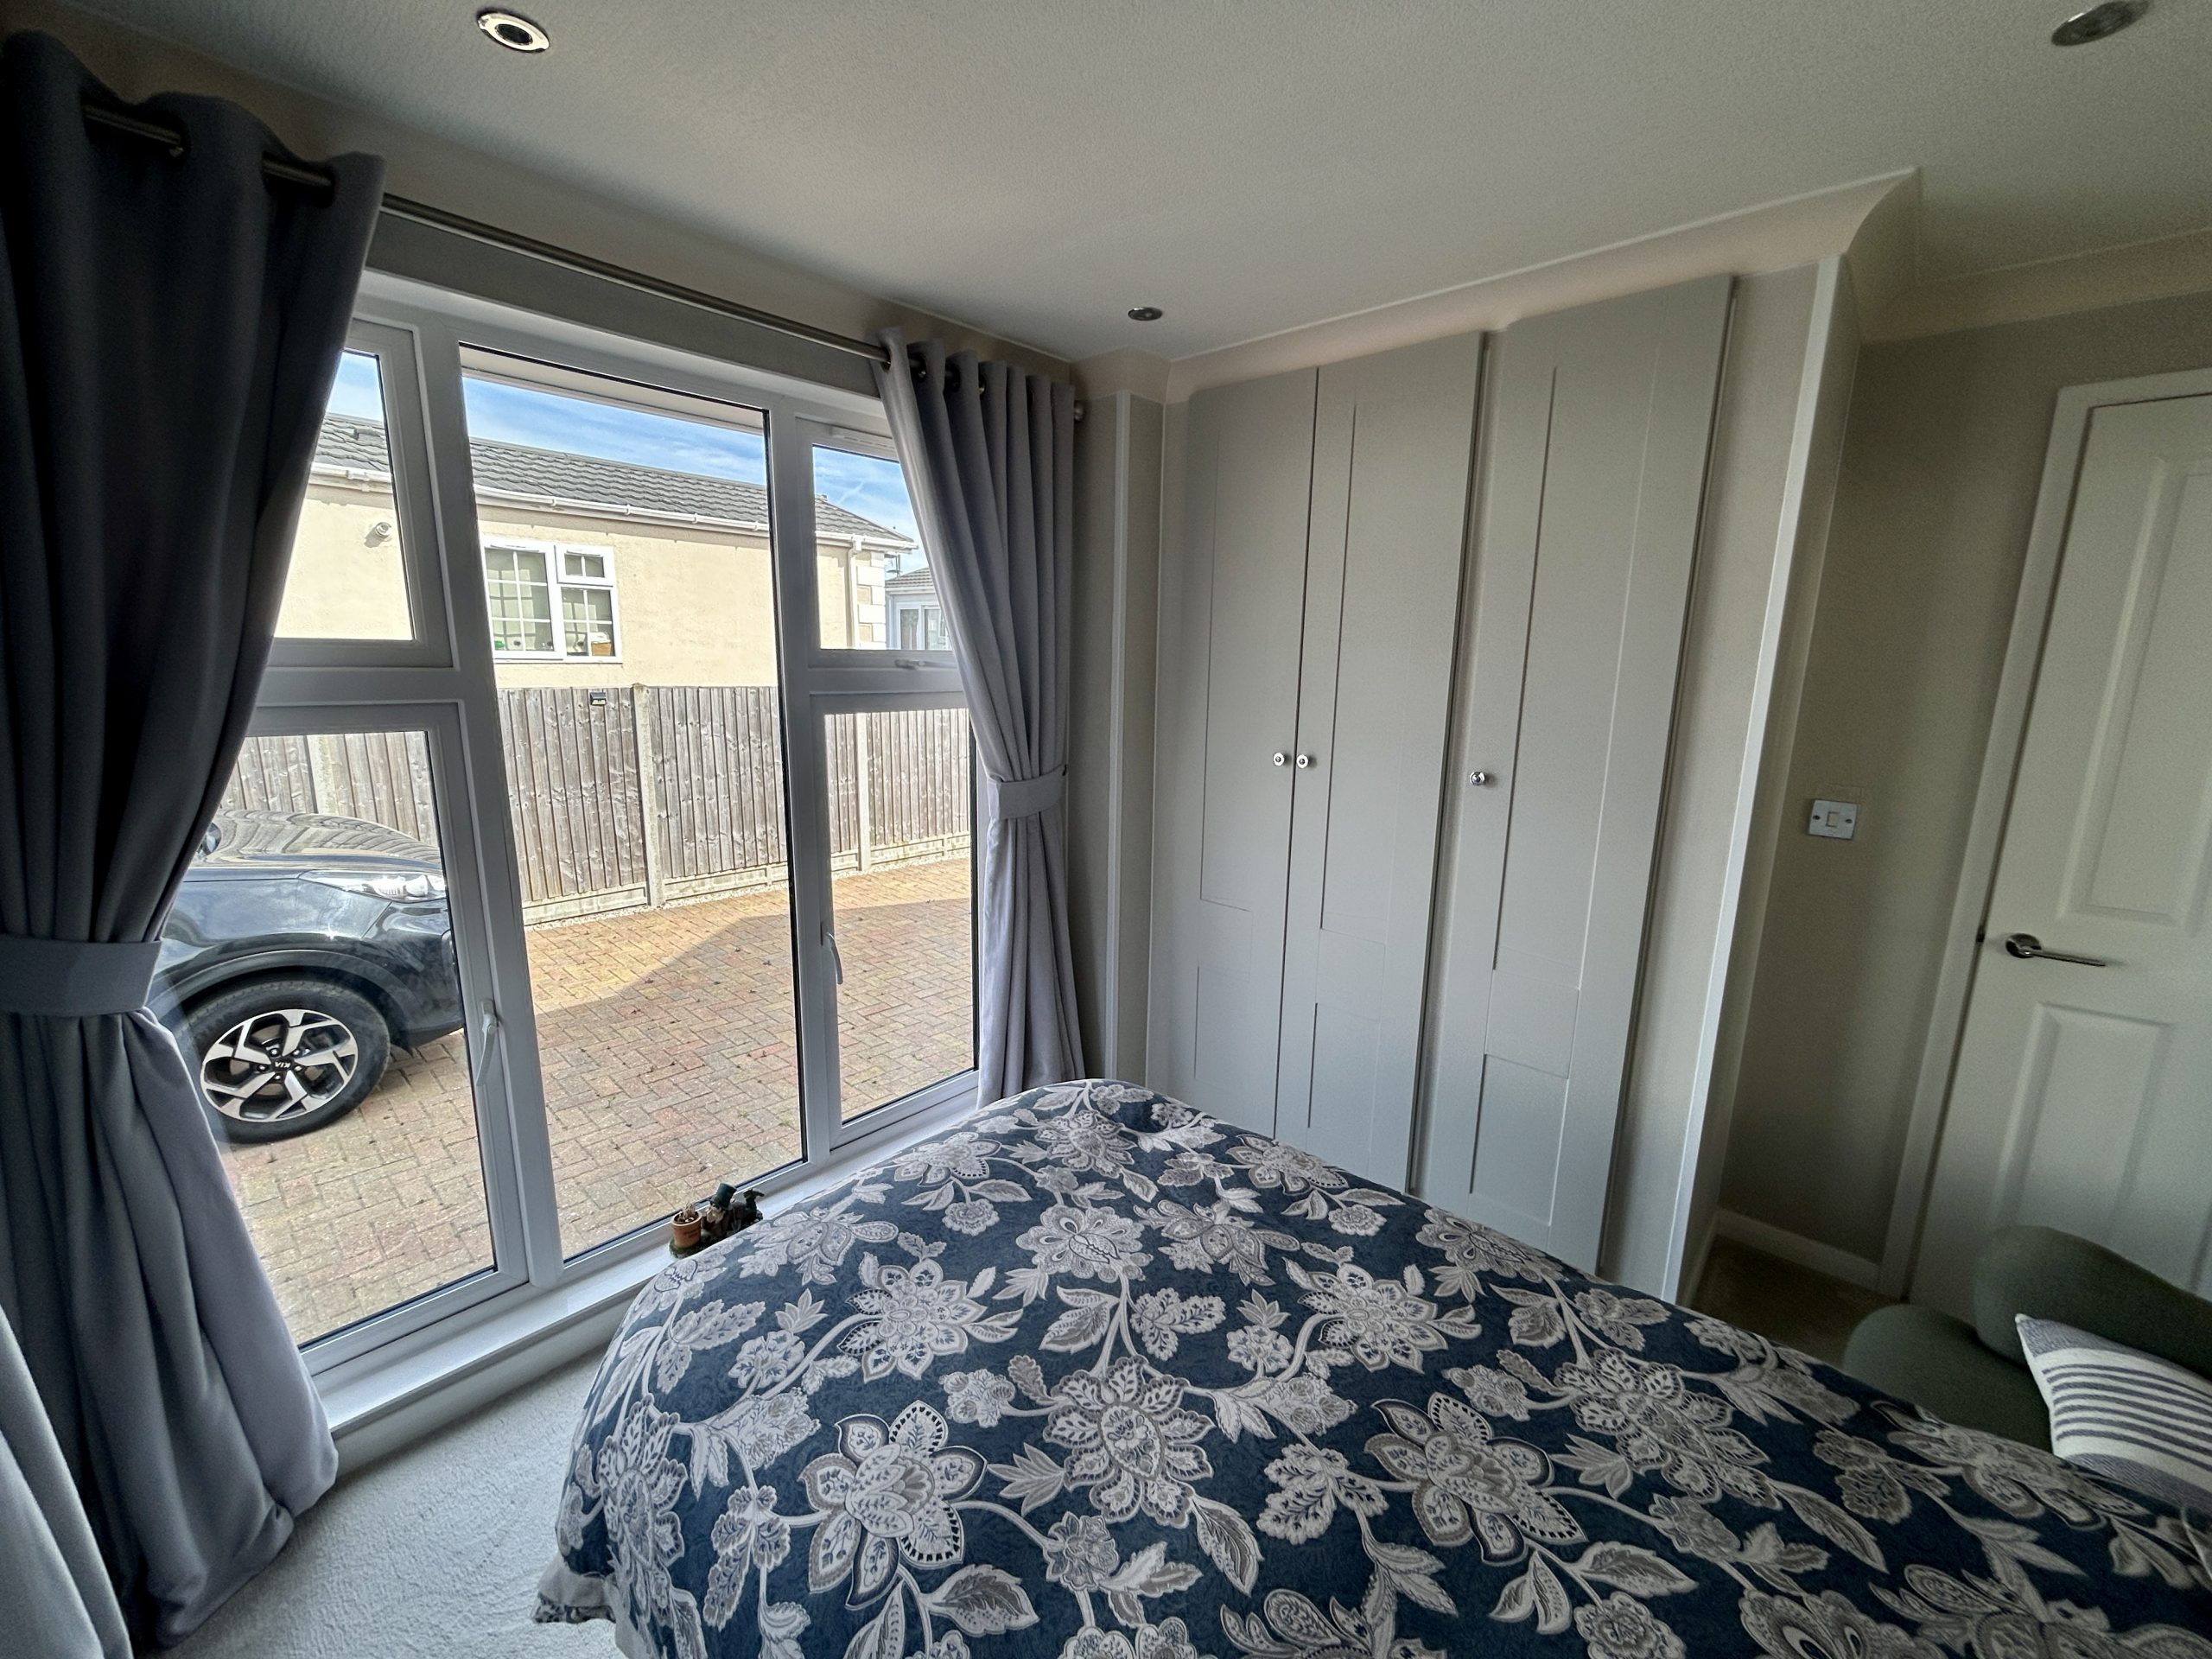
BEDROOM TWO
Dimensions: 9' 4" x 10' 1 Max" (2.84m x 3.07m).
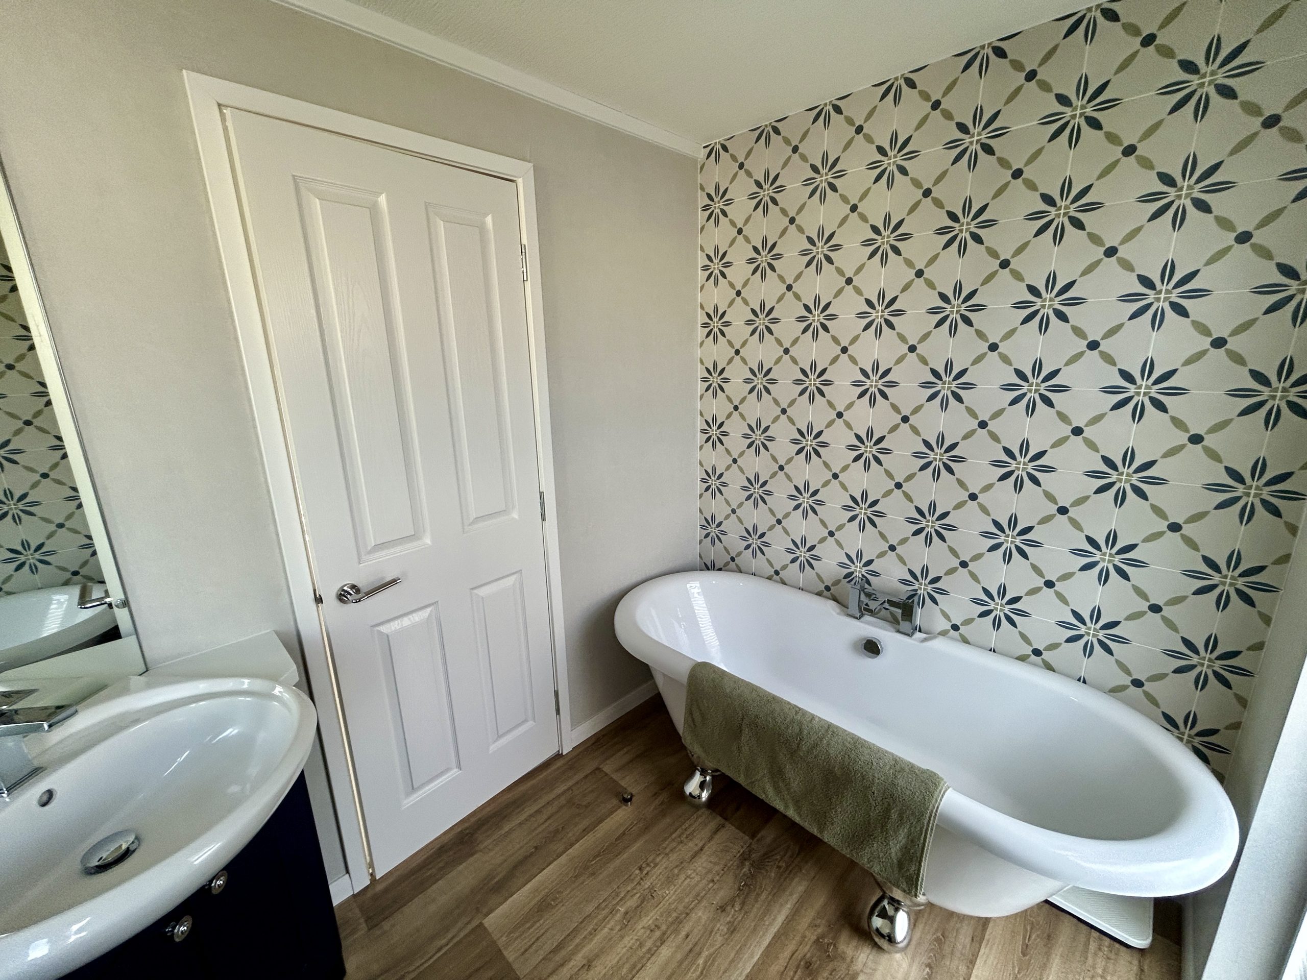
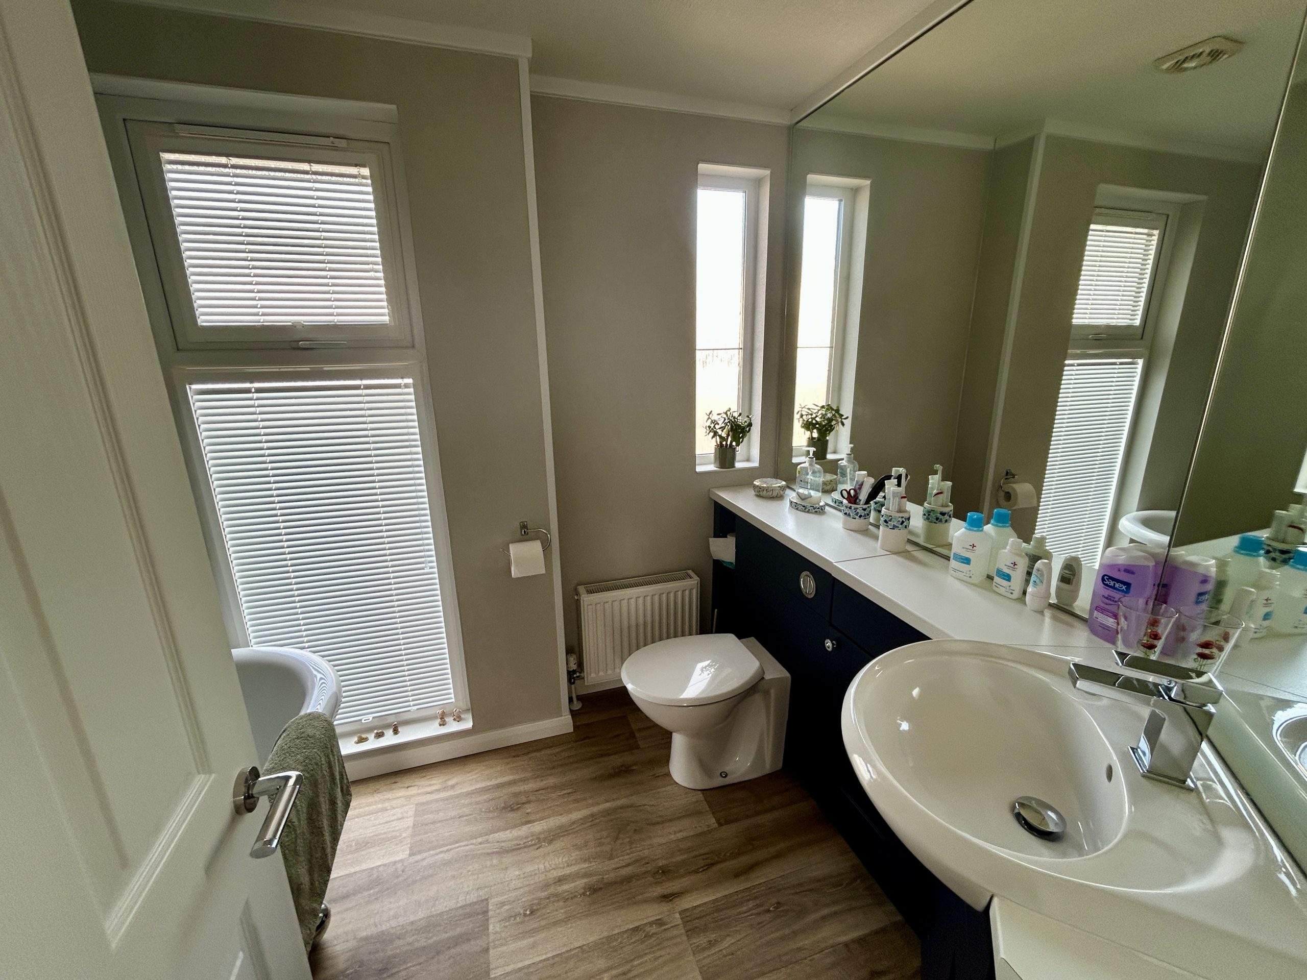
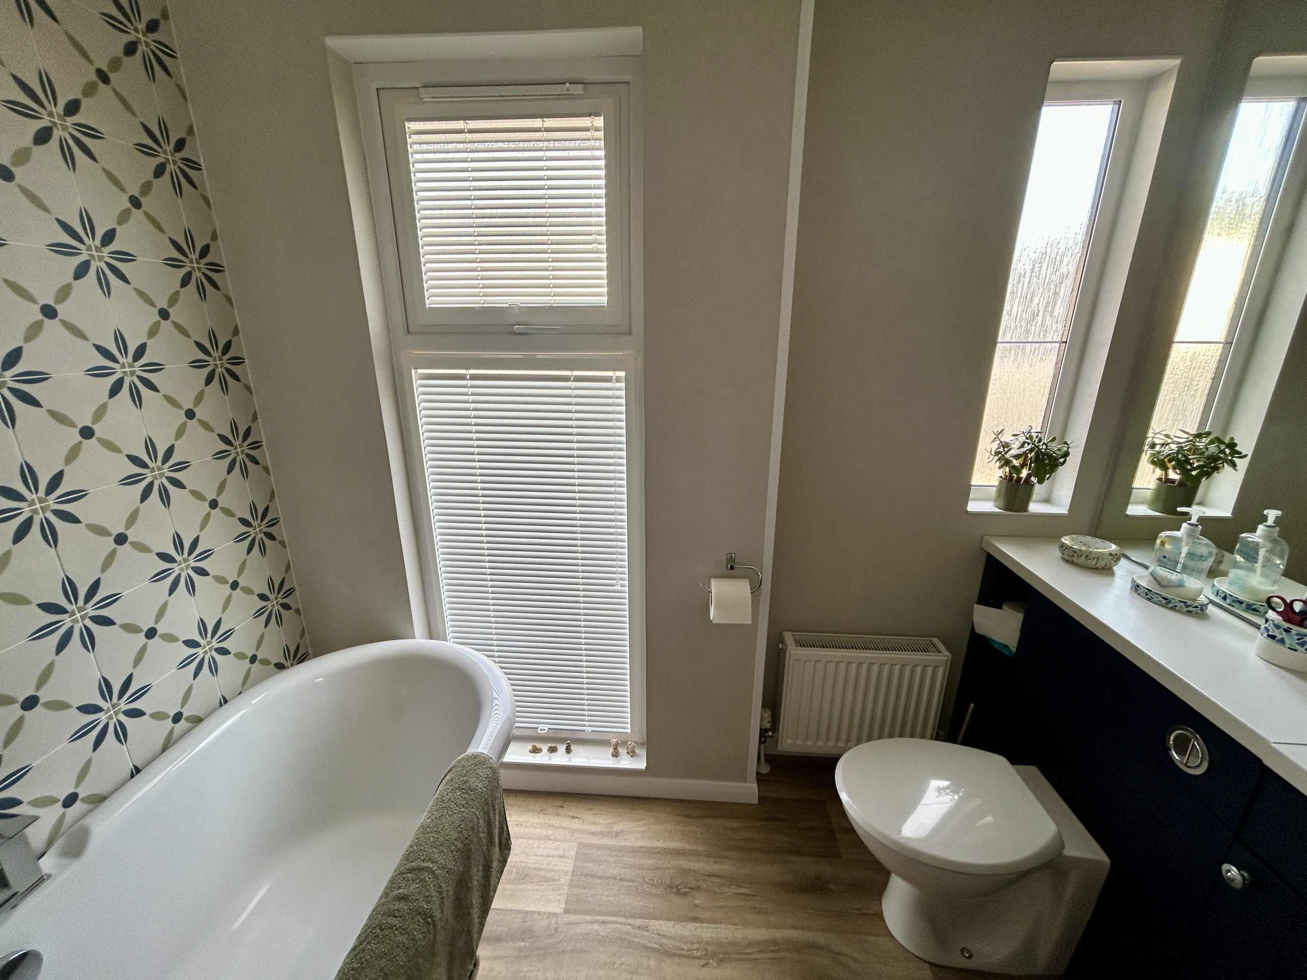
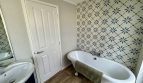
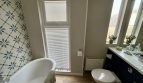
BATHROOM
Dimensions: 7' 10" x 6' 5" (2.39m x 1.96m).
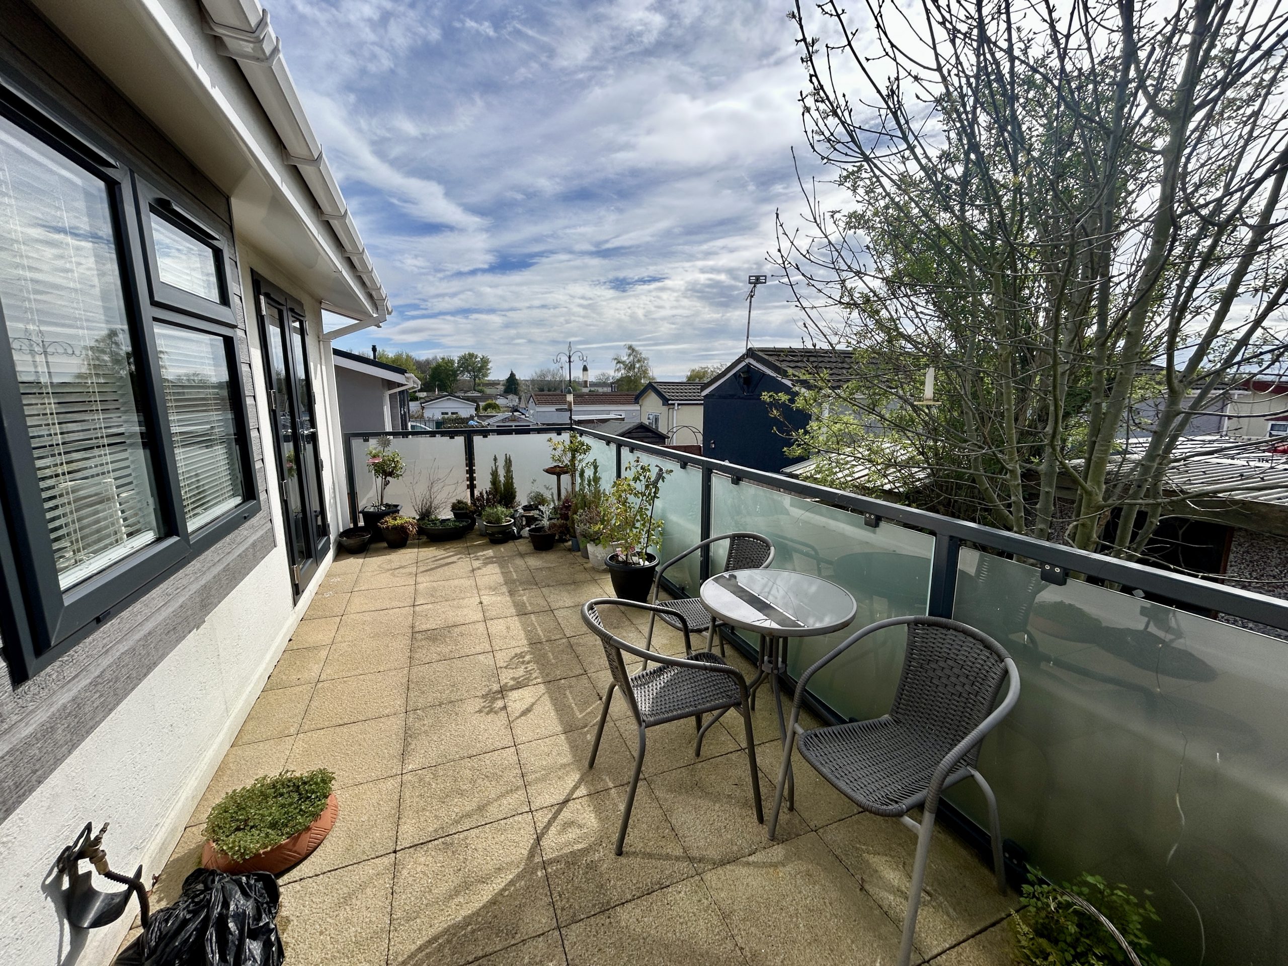
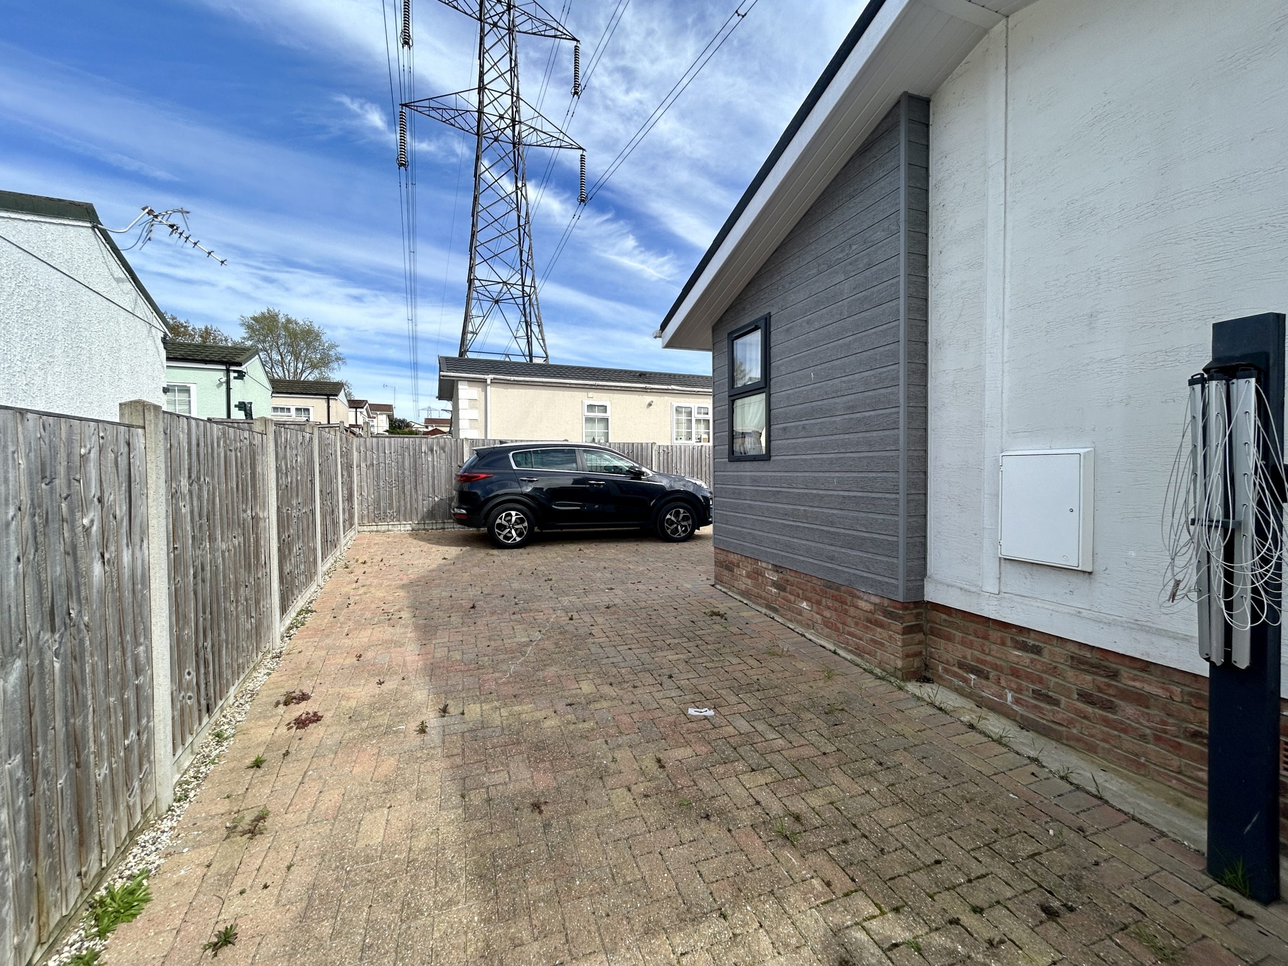
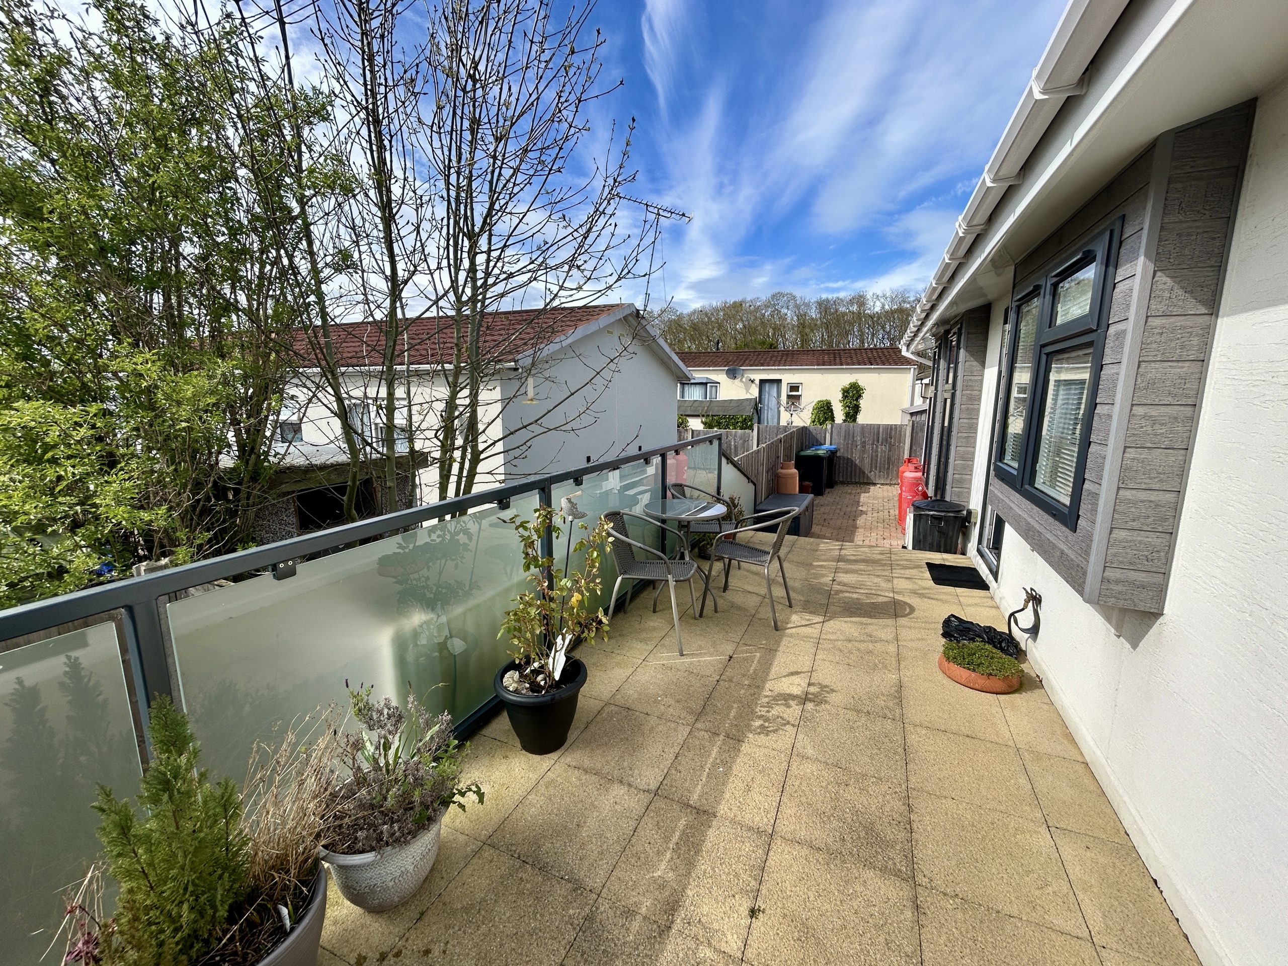
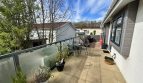
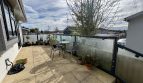
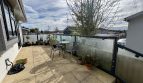
REAR GARDEN
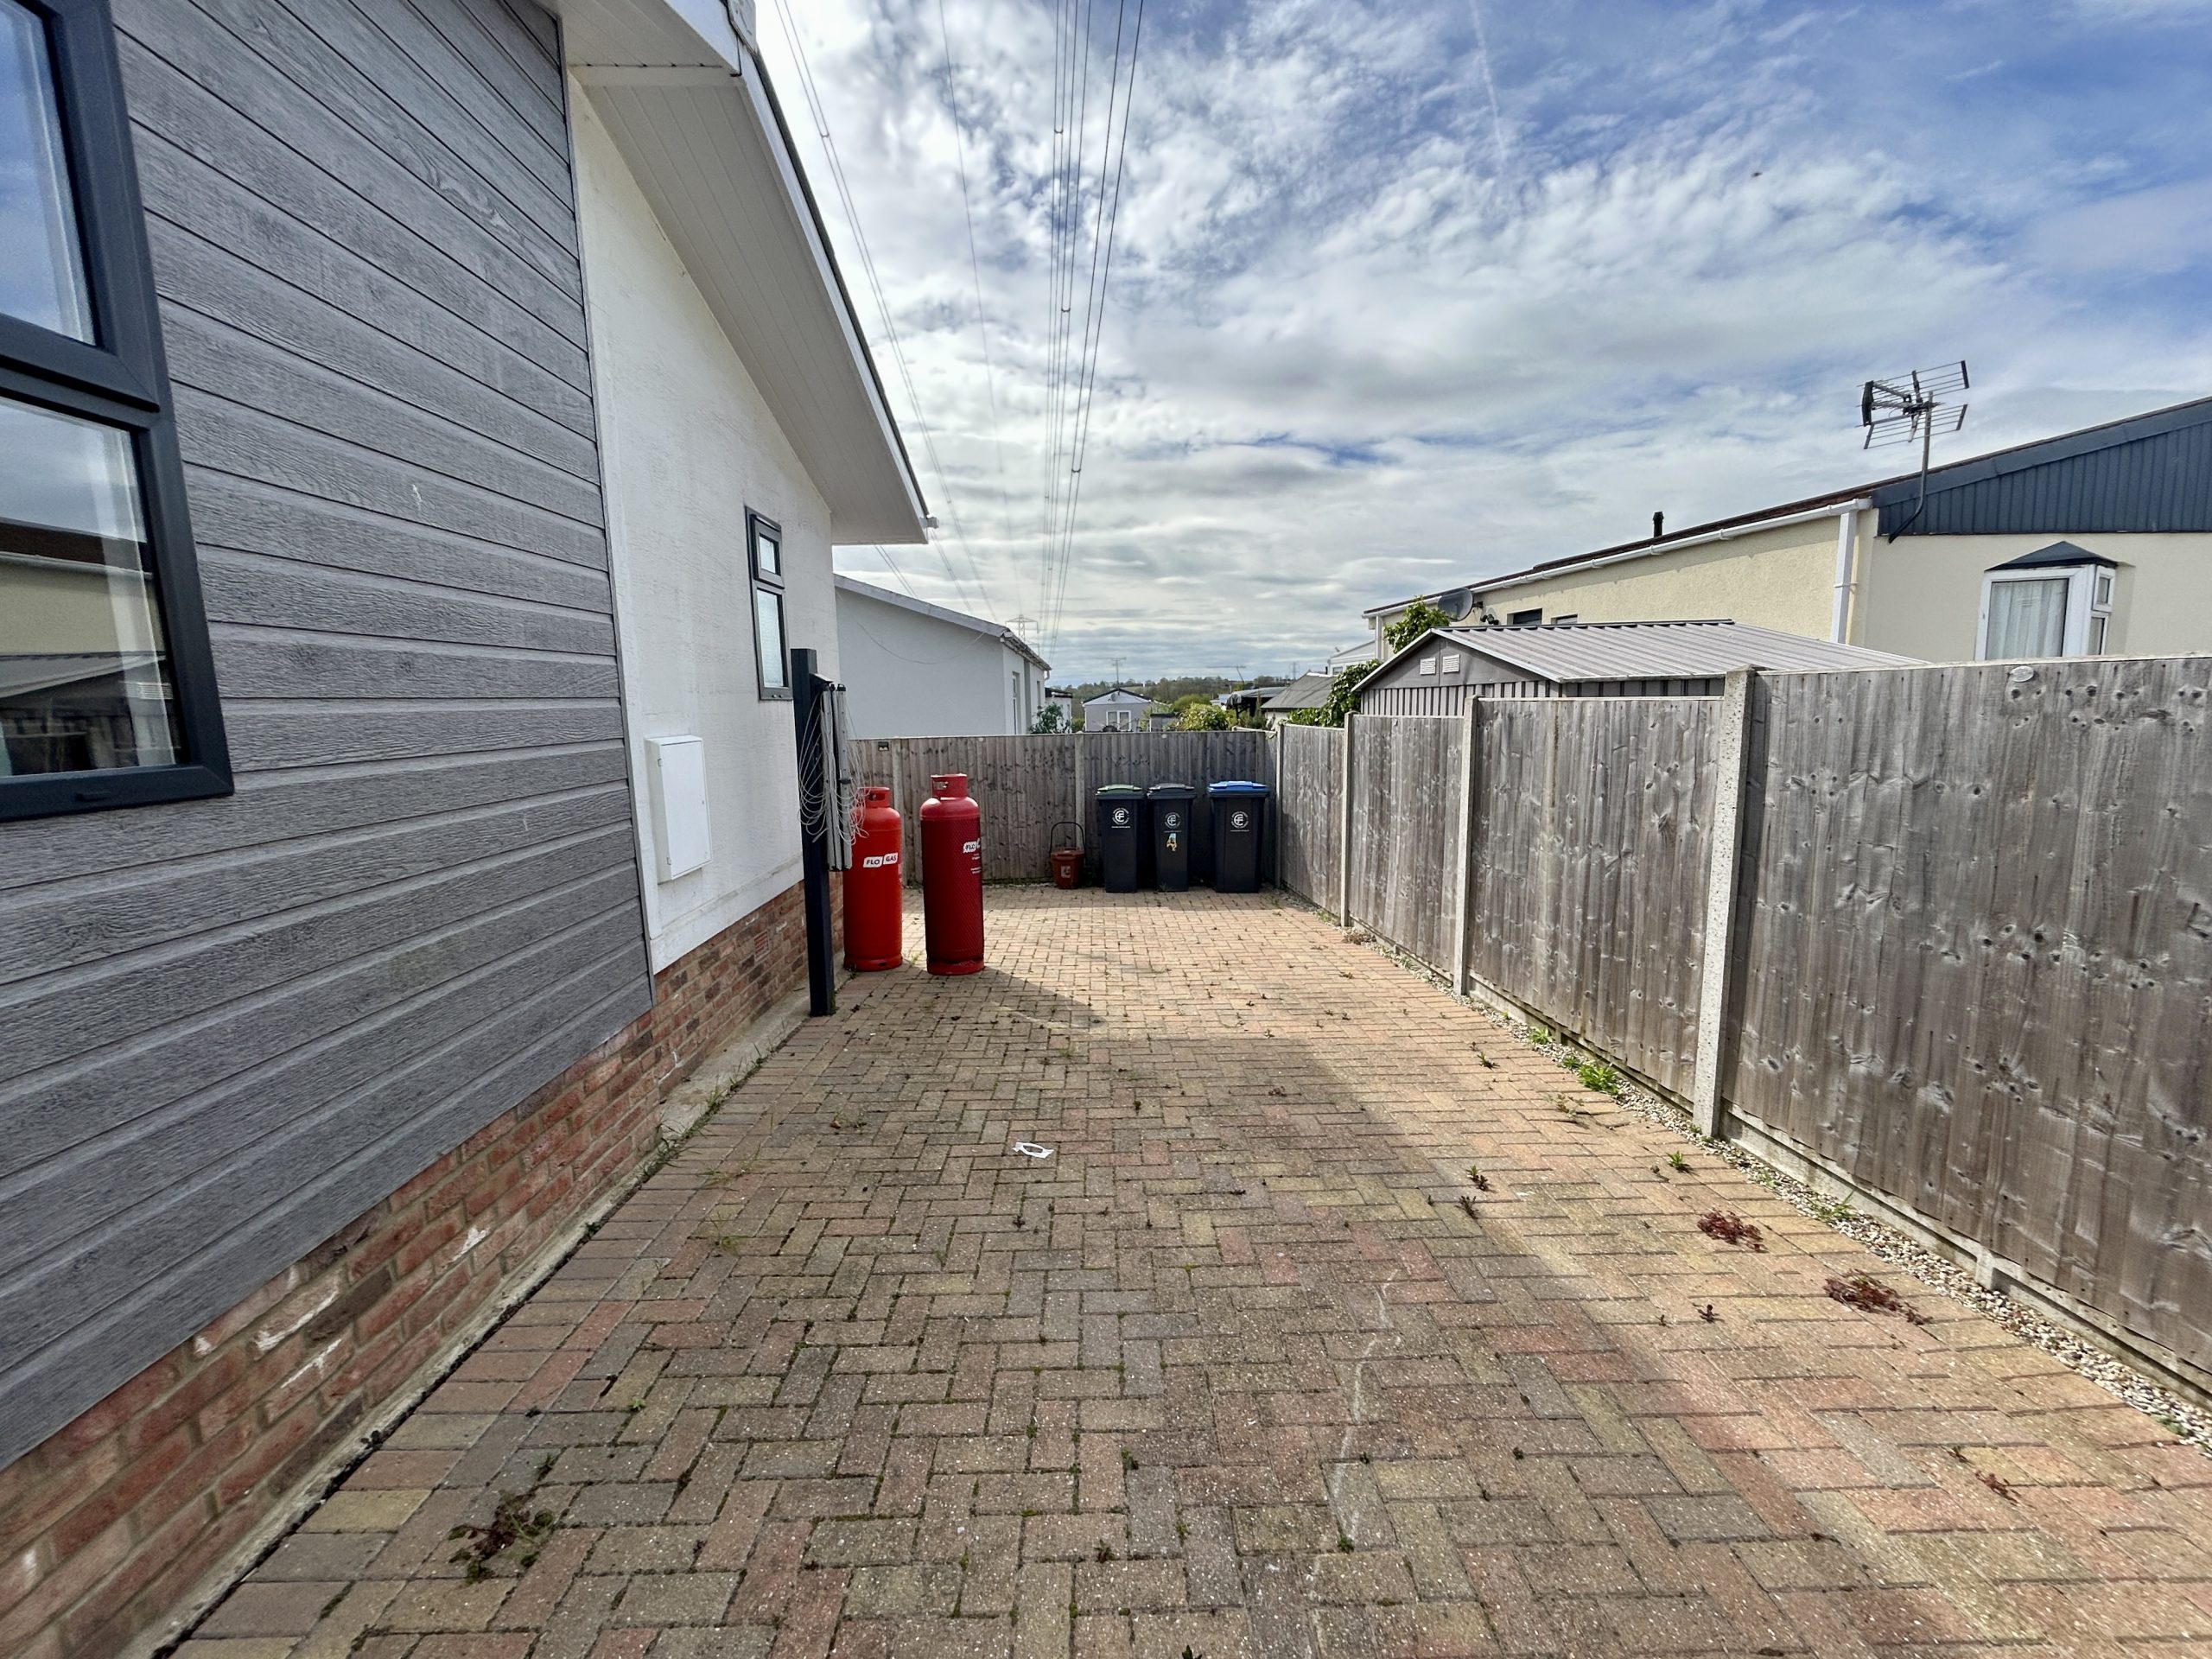
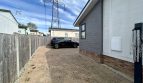
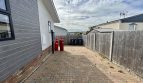
PARKING FOR TWO VEHICLES
TENURE AND CHARGES
Council Tax Epping Forest District Council Band A Tenure - Agreement Regulated By The Mobile Homes Act Ground Rent - £314.84 per month includes water and sewage supply
UTILITIES AND SUPPLIERS
Electricity - Mains - Supplied by the site and billed to each unit individually Water - Included in the ground rent Sewage - Included in the ground rent Heating - LPG Gas bottles Broadband - Various providers available Mobile Signal - Vodafone Three 02 EE
Property Id : 6c7beea9-6139-425f-a164-5160d737832a
No. of Bathrooms: 2
Price: £200,000
No. of Receptions: 1
No. of Bedrooms: 2
Price Qualifier: Offers Over
Tenure: Leasehold
CONSTRUCTED 2021
PARKING FOR TWO VEHICLES
TWO BATHROOMS
CHAIN FREE
40' x20' PARK HOME
GARDEN
KITCHEN
LOUNGE
TWO BEDROOMMS
VIEWING RECOMMENDED

Contact Me
Schedule a showing?
