

2 Bedroom For Sale in Third Avenue Galley Hill, Waltham Abbey, EN9
£129,995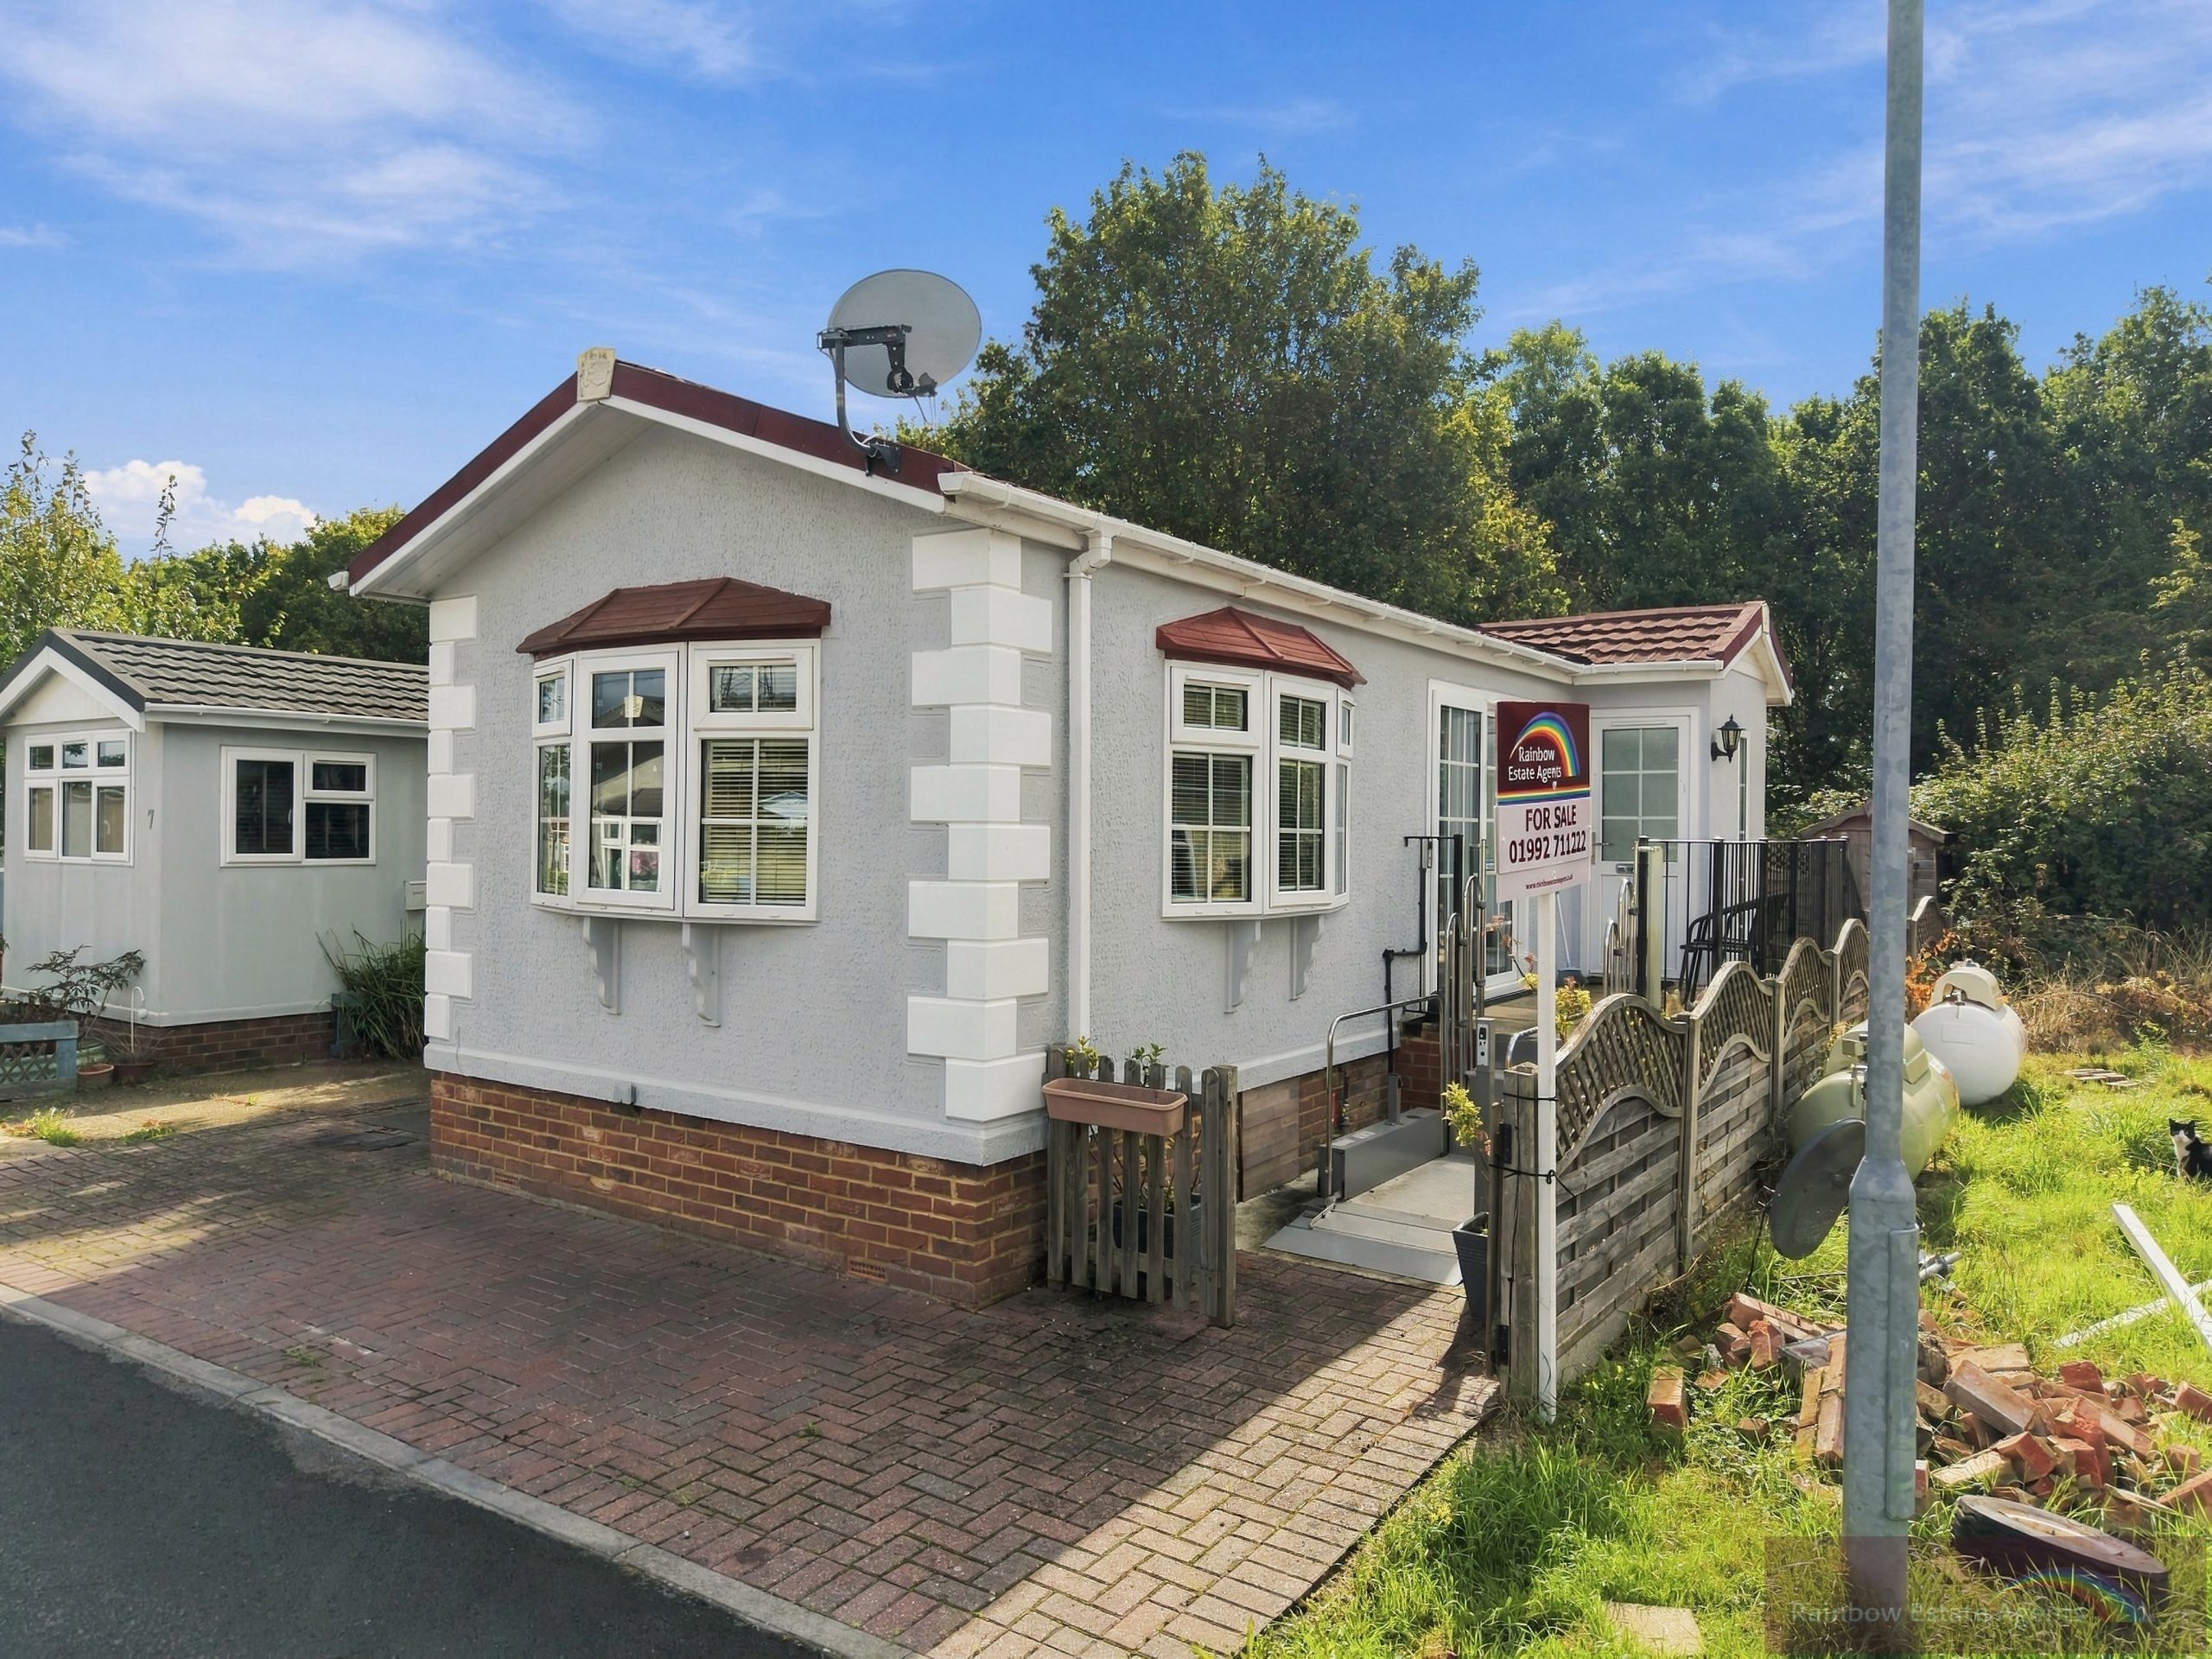

Property Description
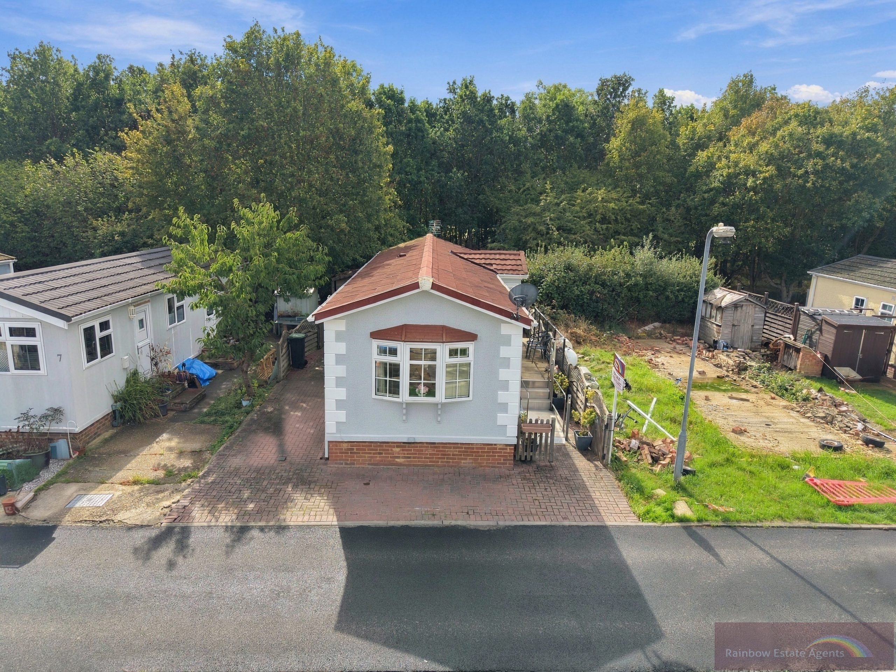
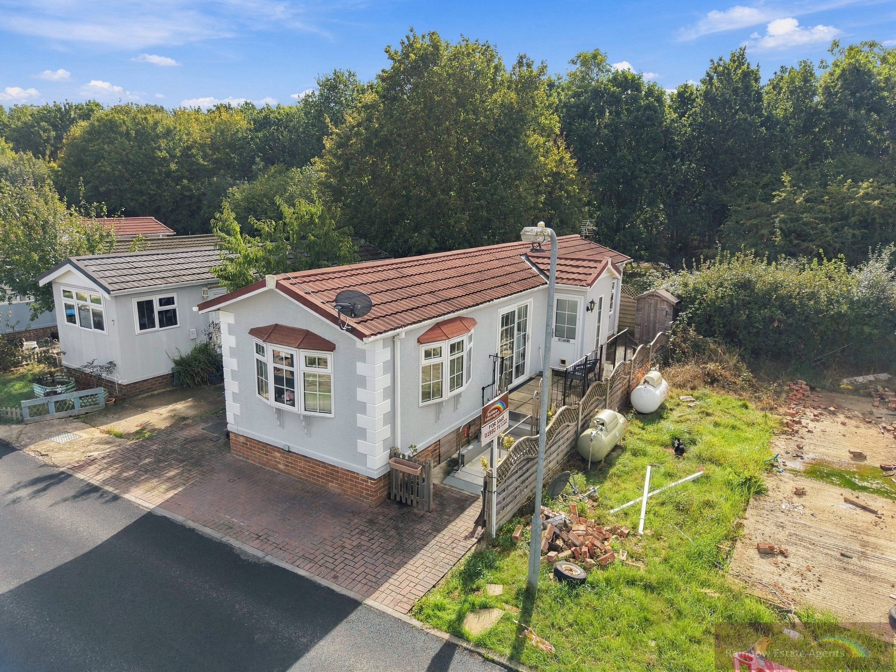
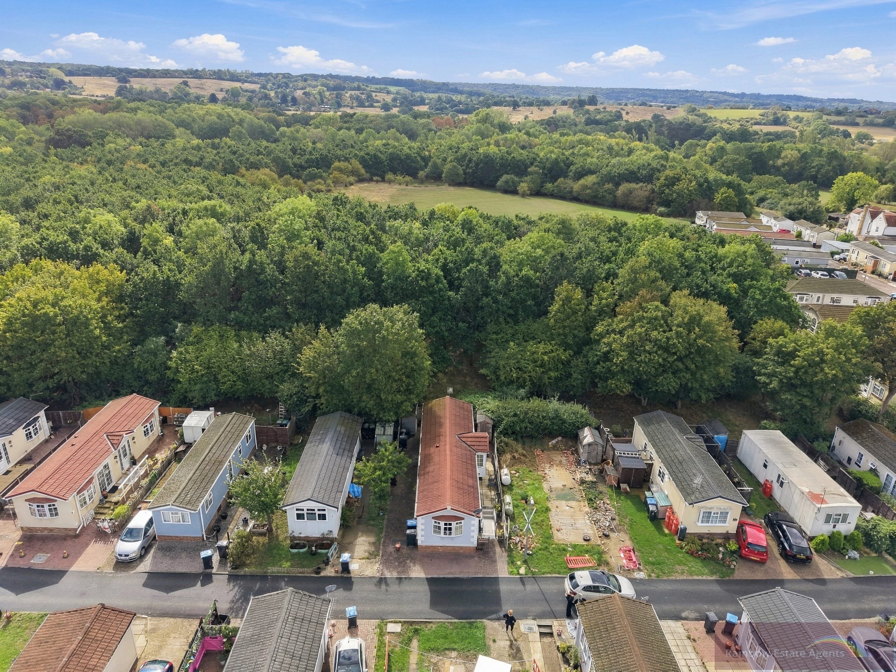
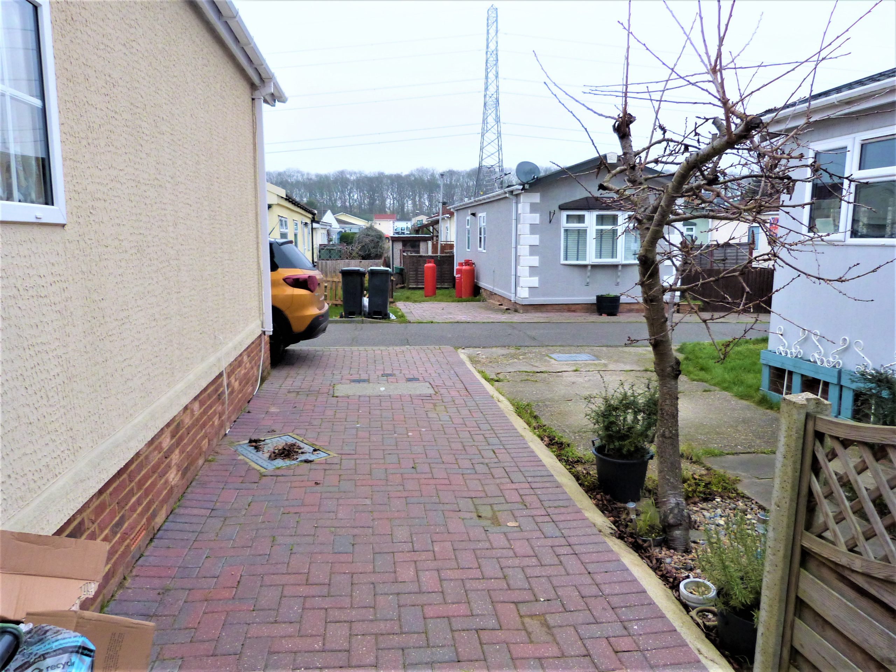
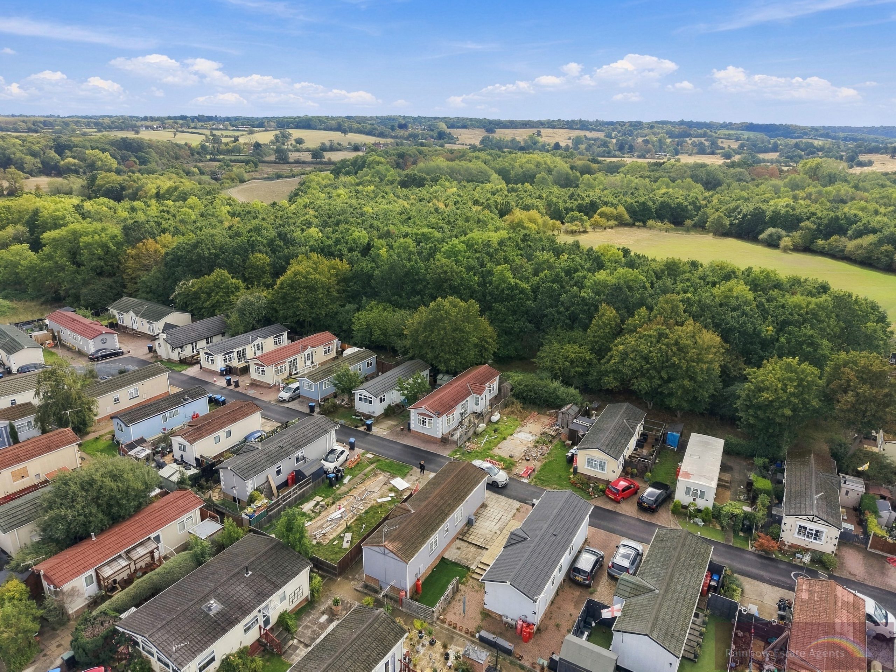
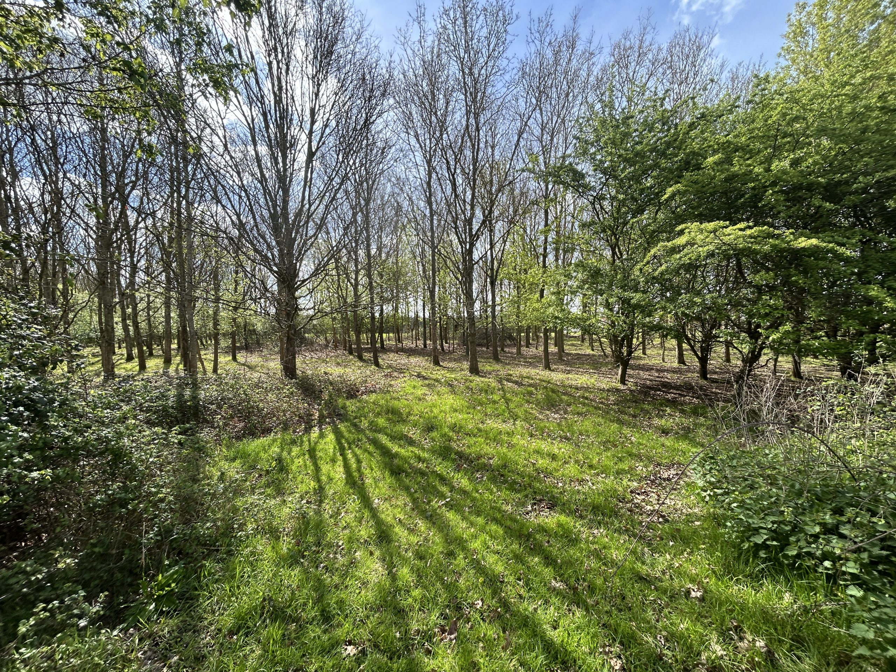
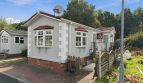
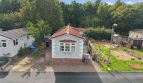
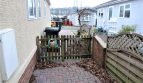
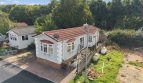
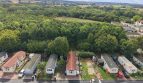
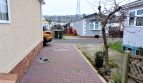
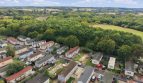
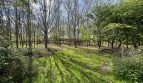
2015 Park Home on the popular semi rural Breach Barns mobile home development. This particular unit is in an excellent position backing directly onto open forest land being of interest to dog lovers and walkers. Two double bedrooms. On plot parking. Vendor suited
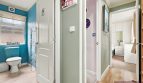
ENTRANCE HALL
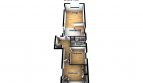
Dimensions: 11' 8" (3.56m.
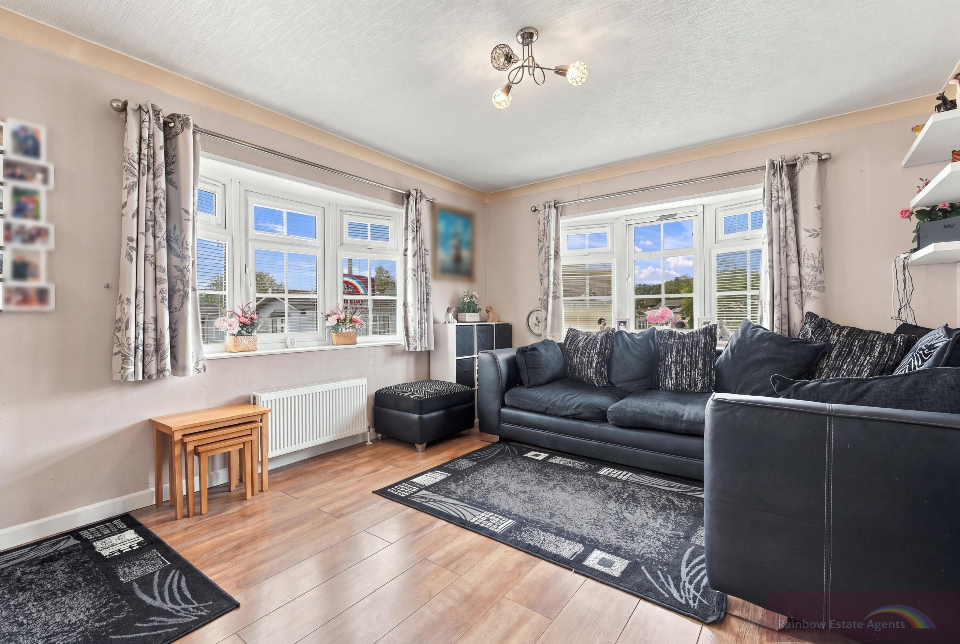
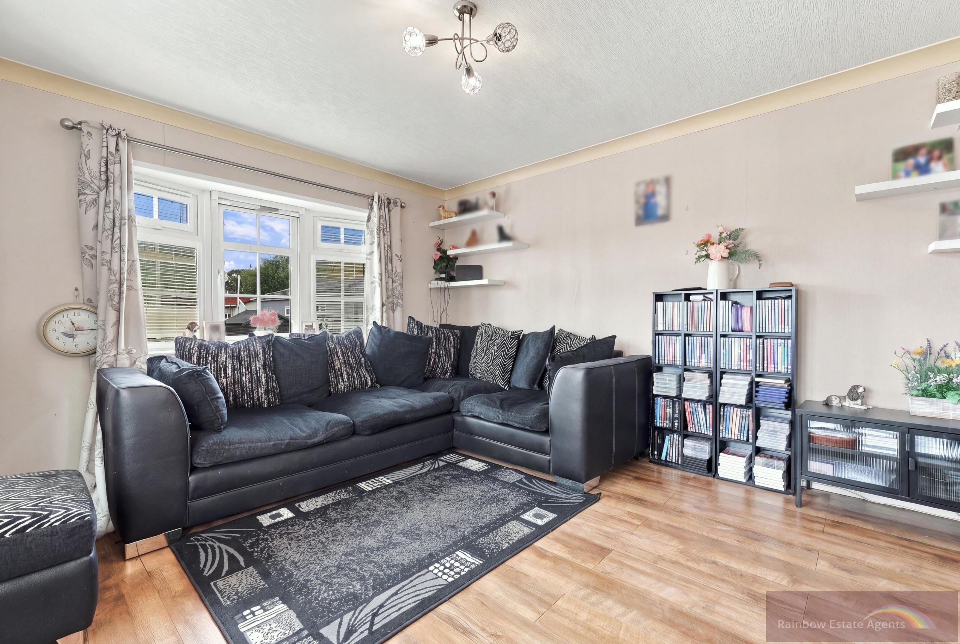
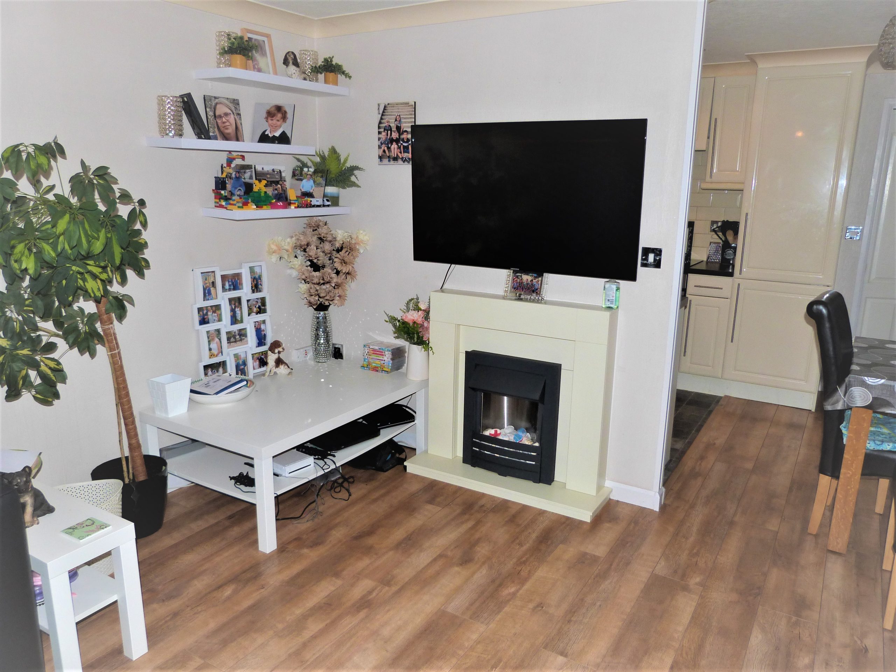
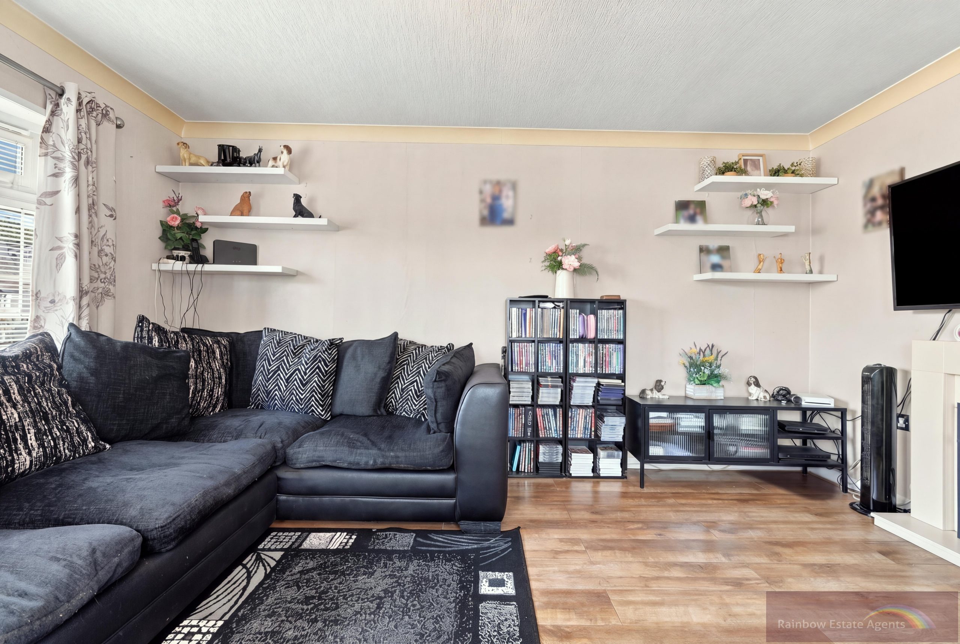
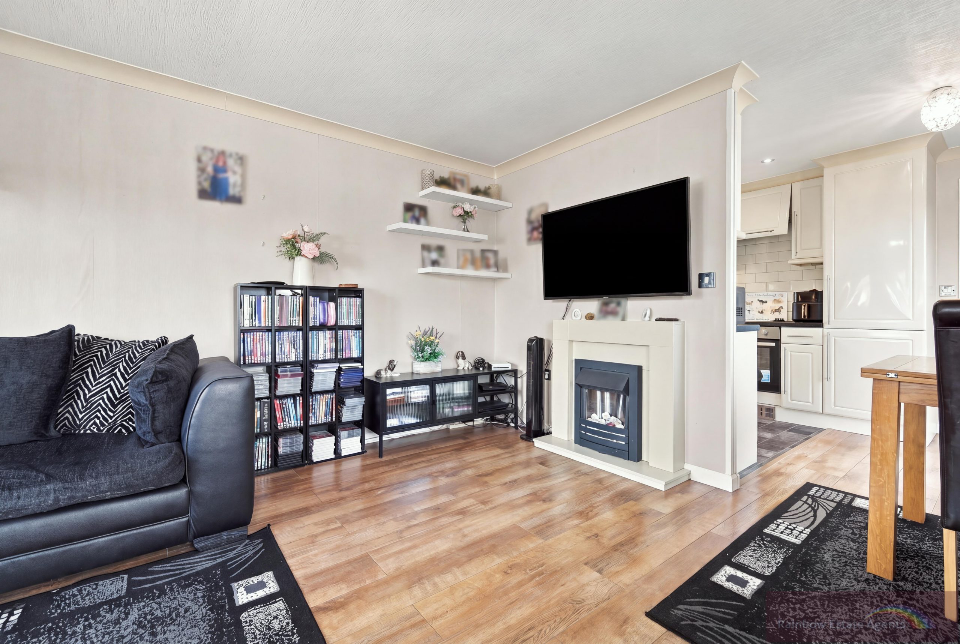
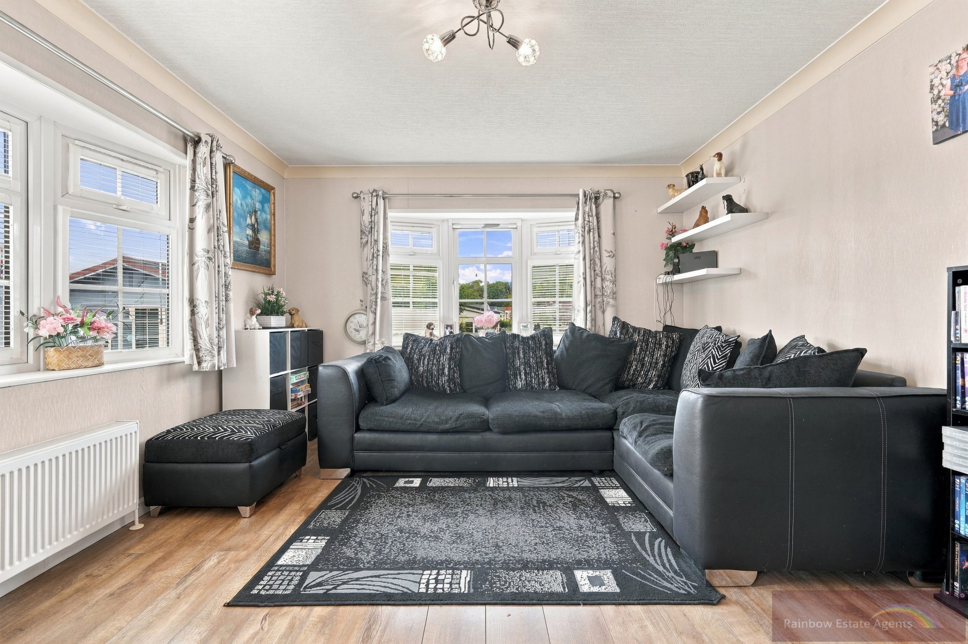
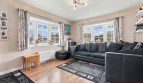
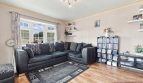
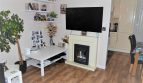
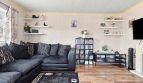
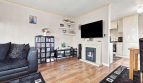
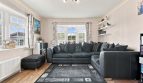
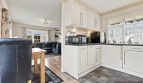
LOUNGE AREA
Dimensions: 14' 0" x 11' 5" (4.27m x 3.48m).
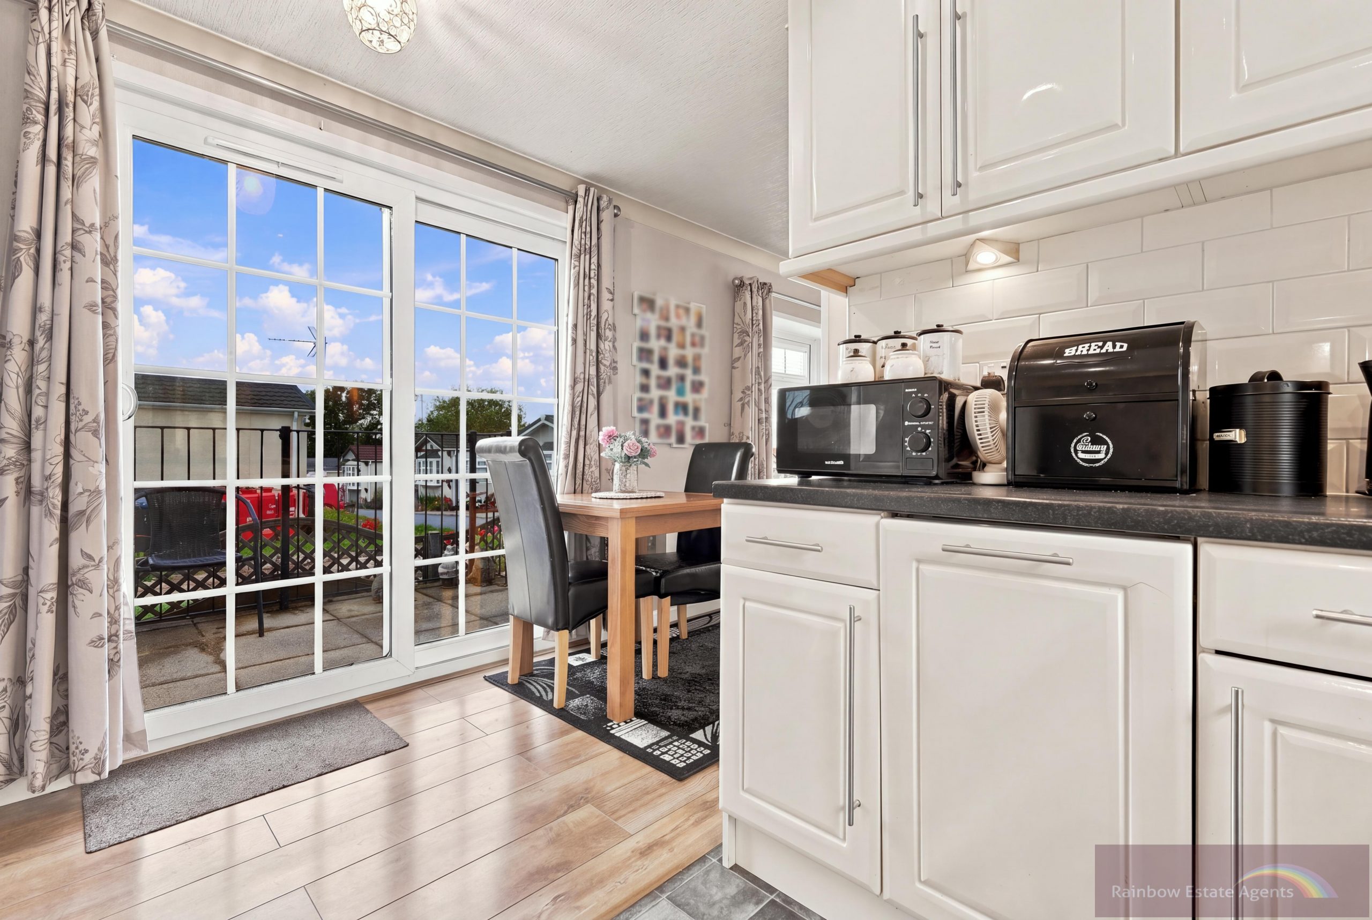
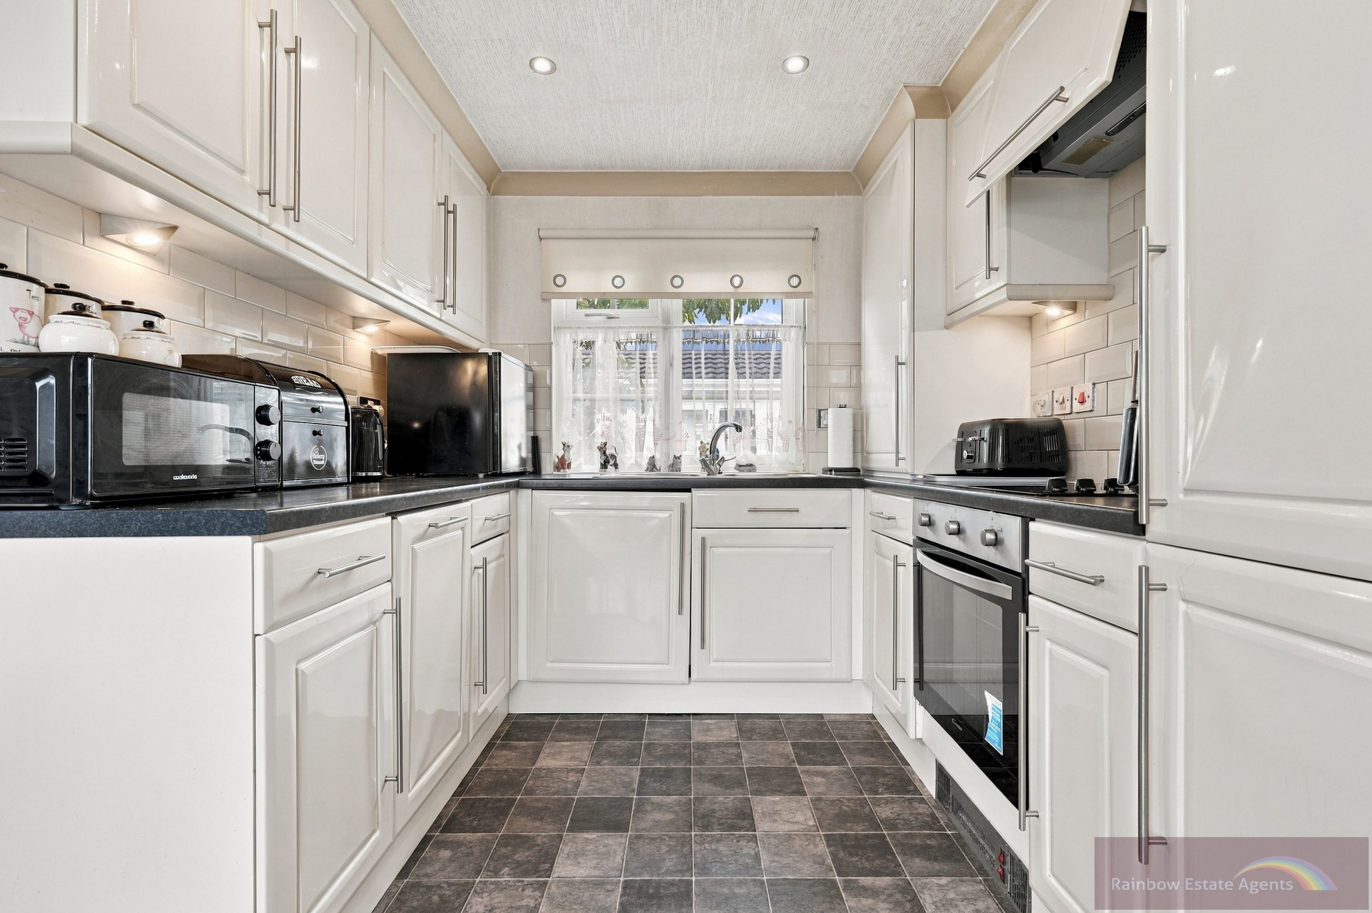
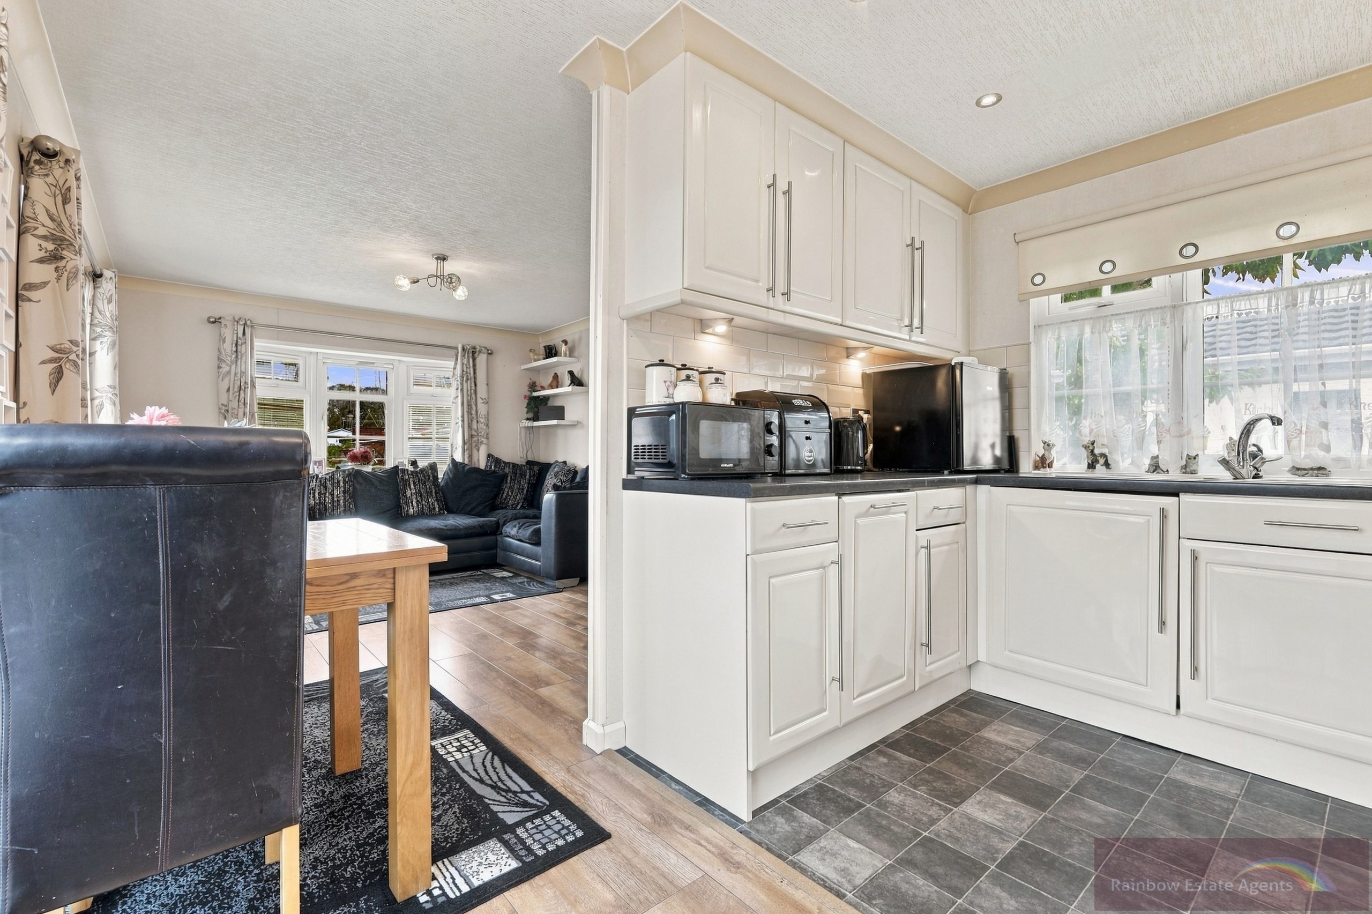
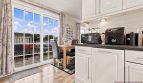
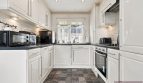
KITCHEN/BREAKFAST ROOM
Dimensions: 11' 8" x 8' 1" (3.56m x 2.46m).
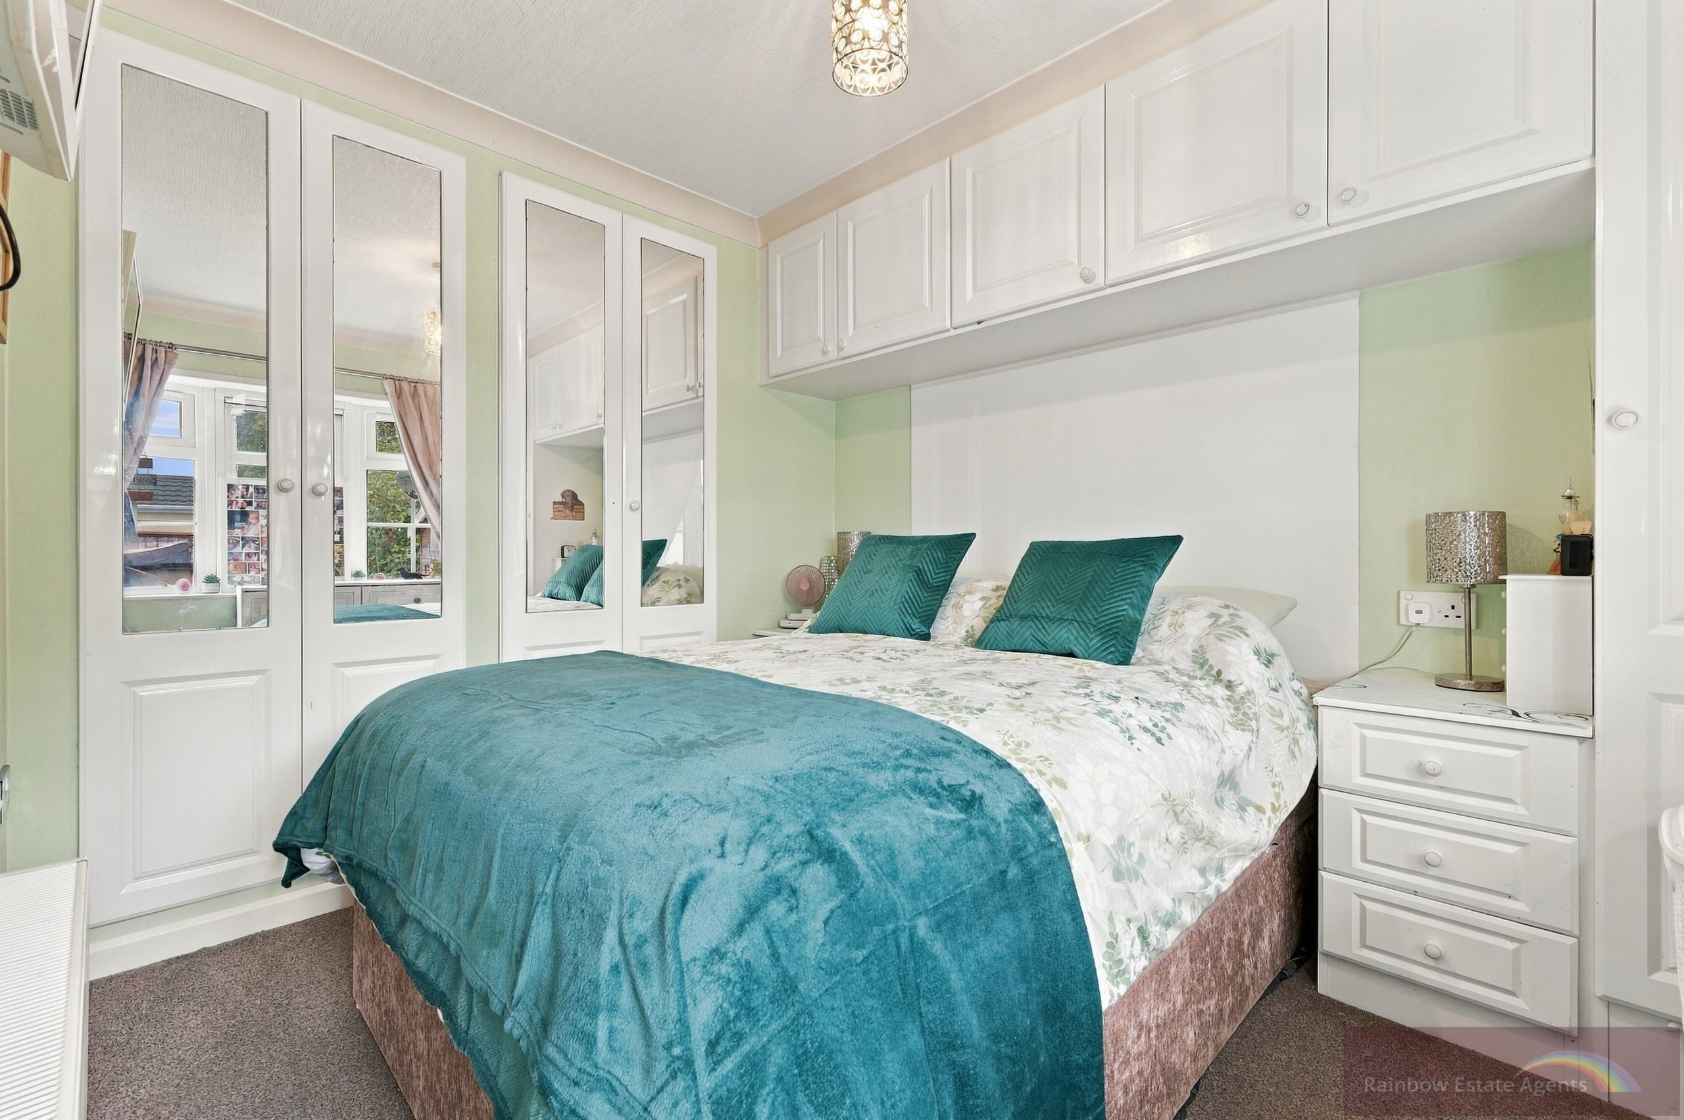
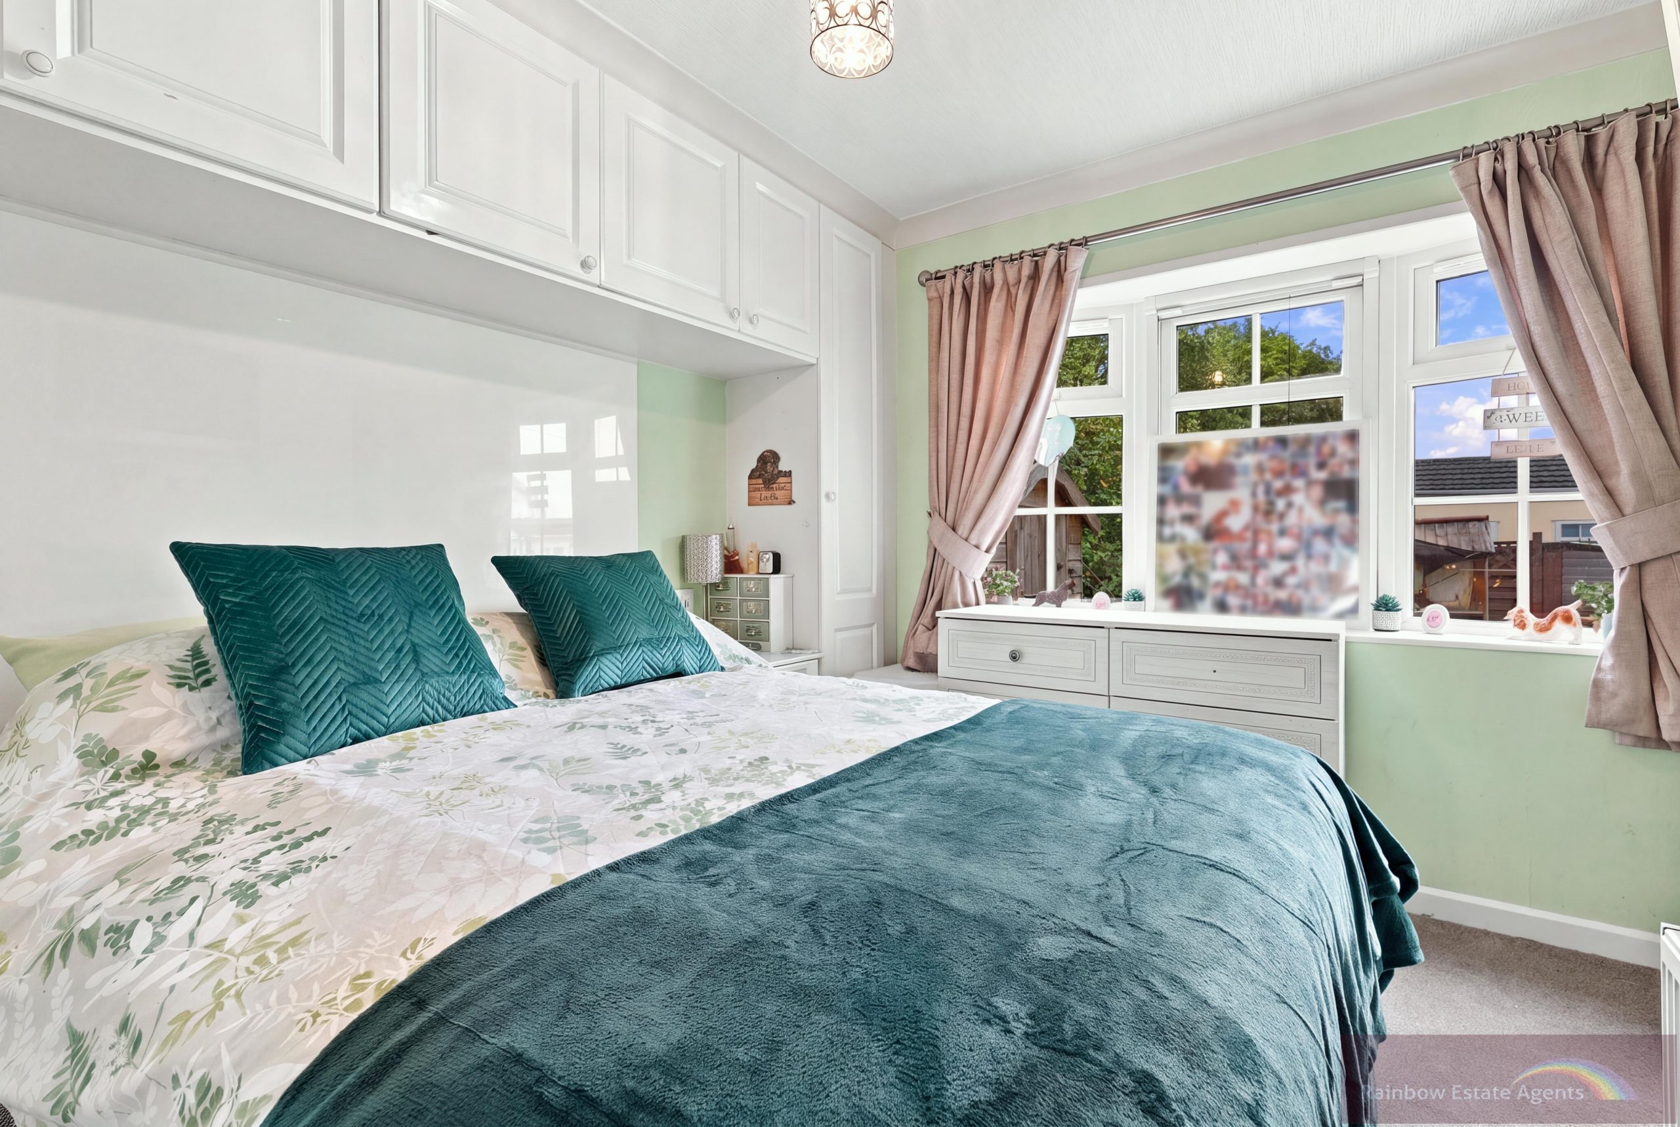
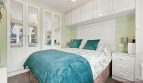
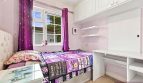
MASTER BEDROOM
Dimensions: 9' 5" x 9' 5" (2.87m x 2.87m). Maximum measurements and up to wardrobes.
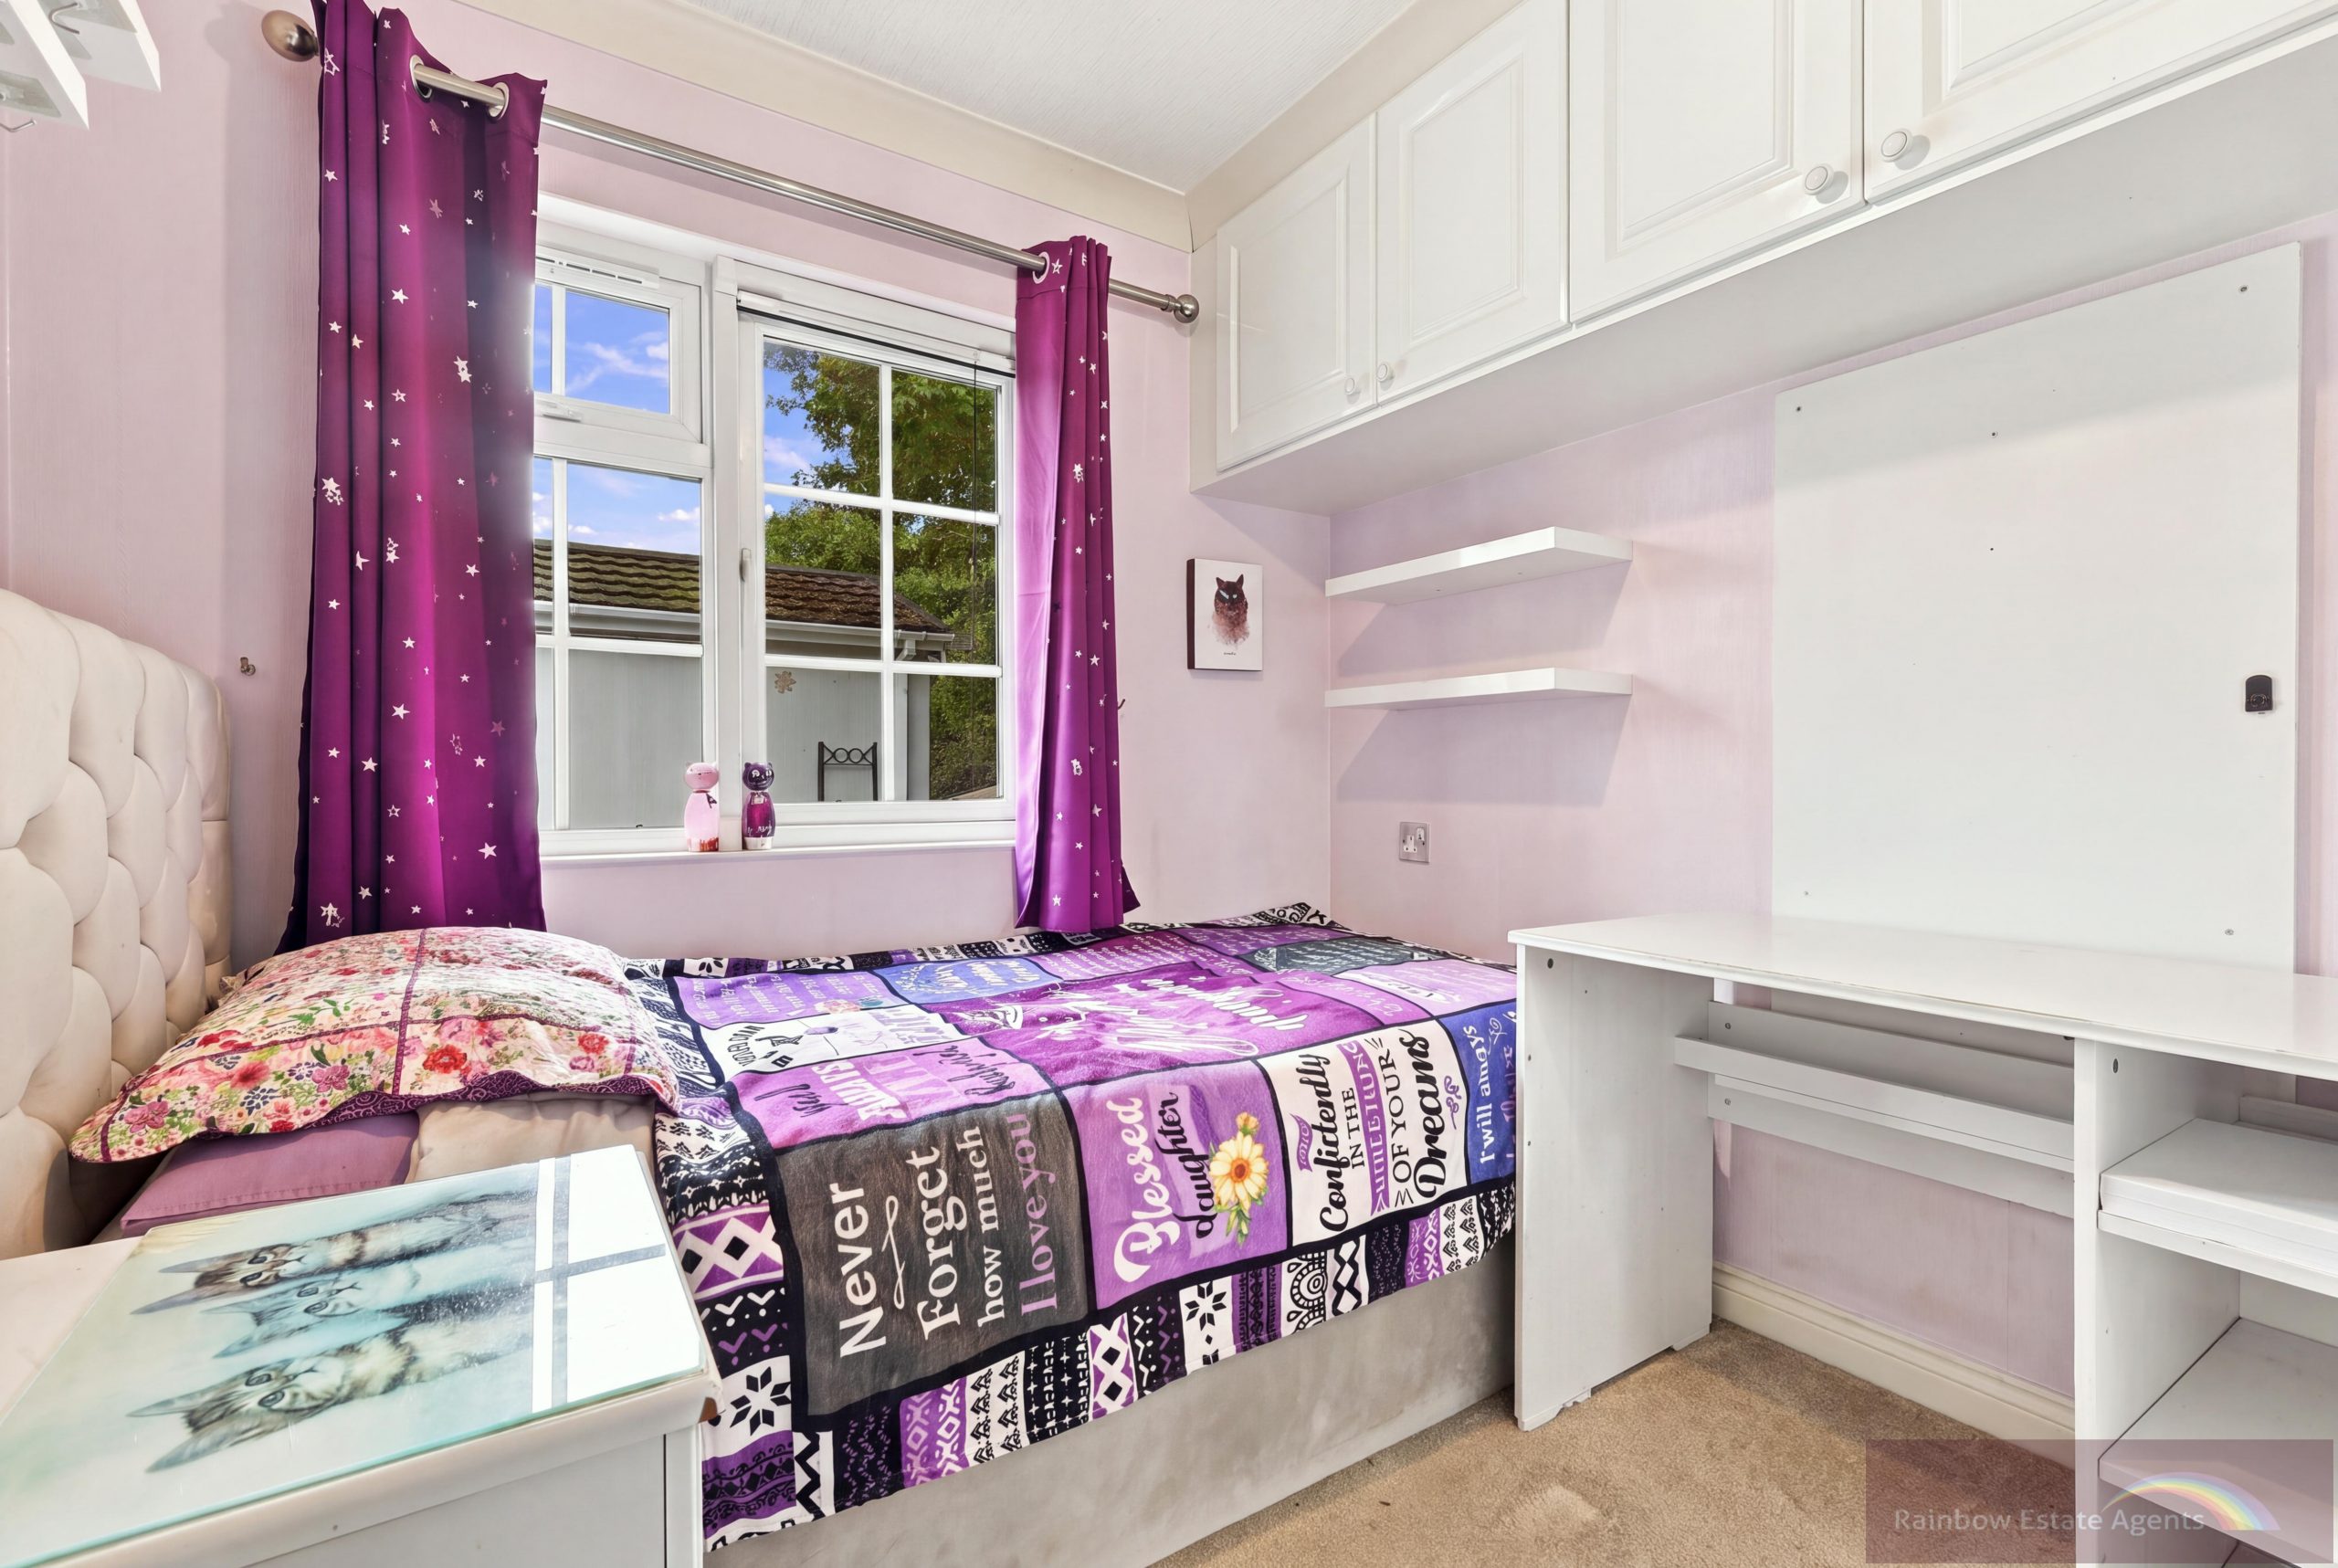
BEDROOM TWO
Dimensions: 8' 6" x 7' 7" (2.59m x 2.31m).
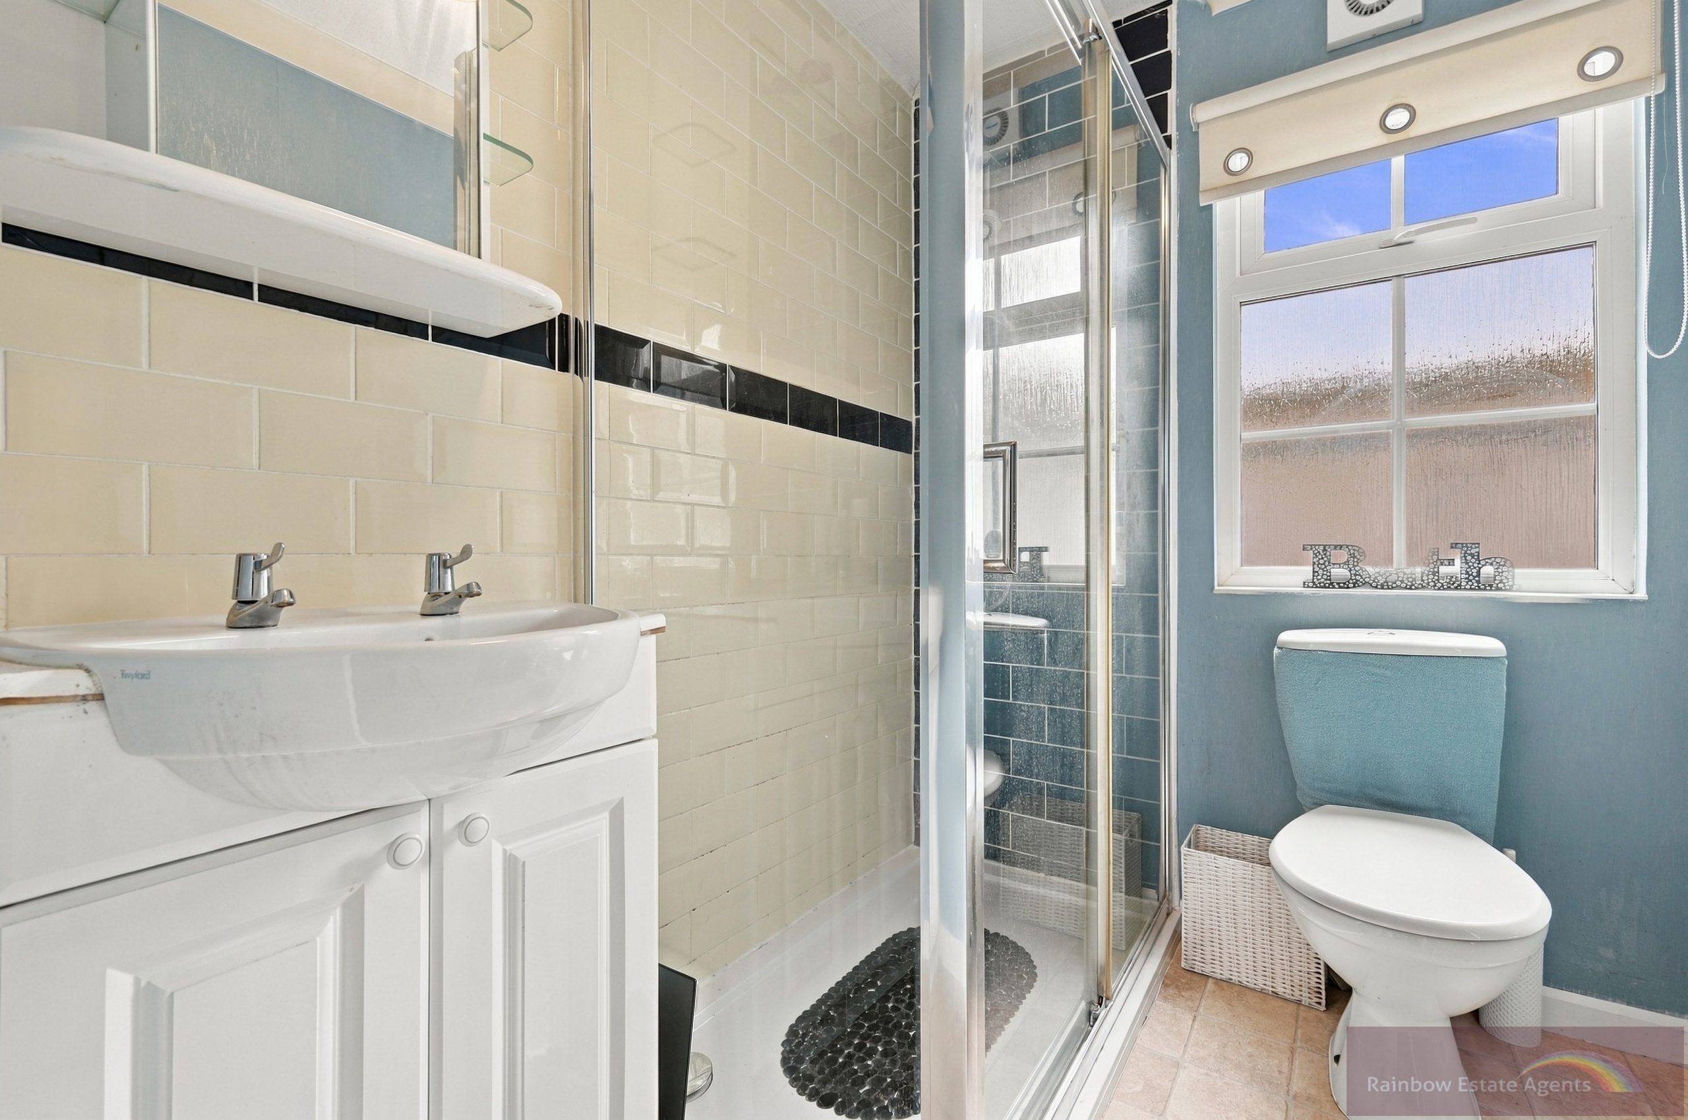
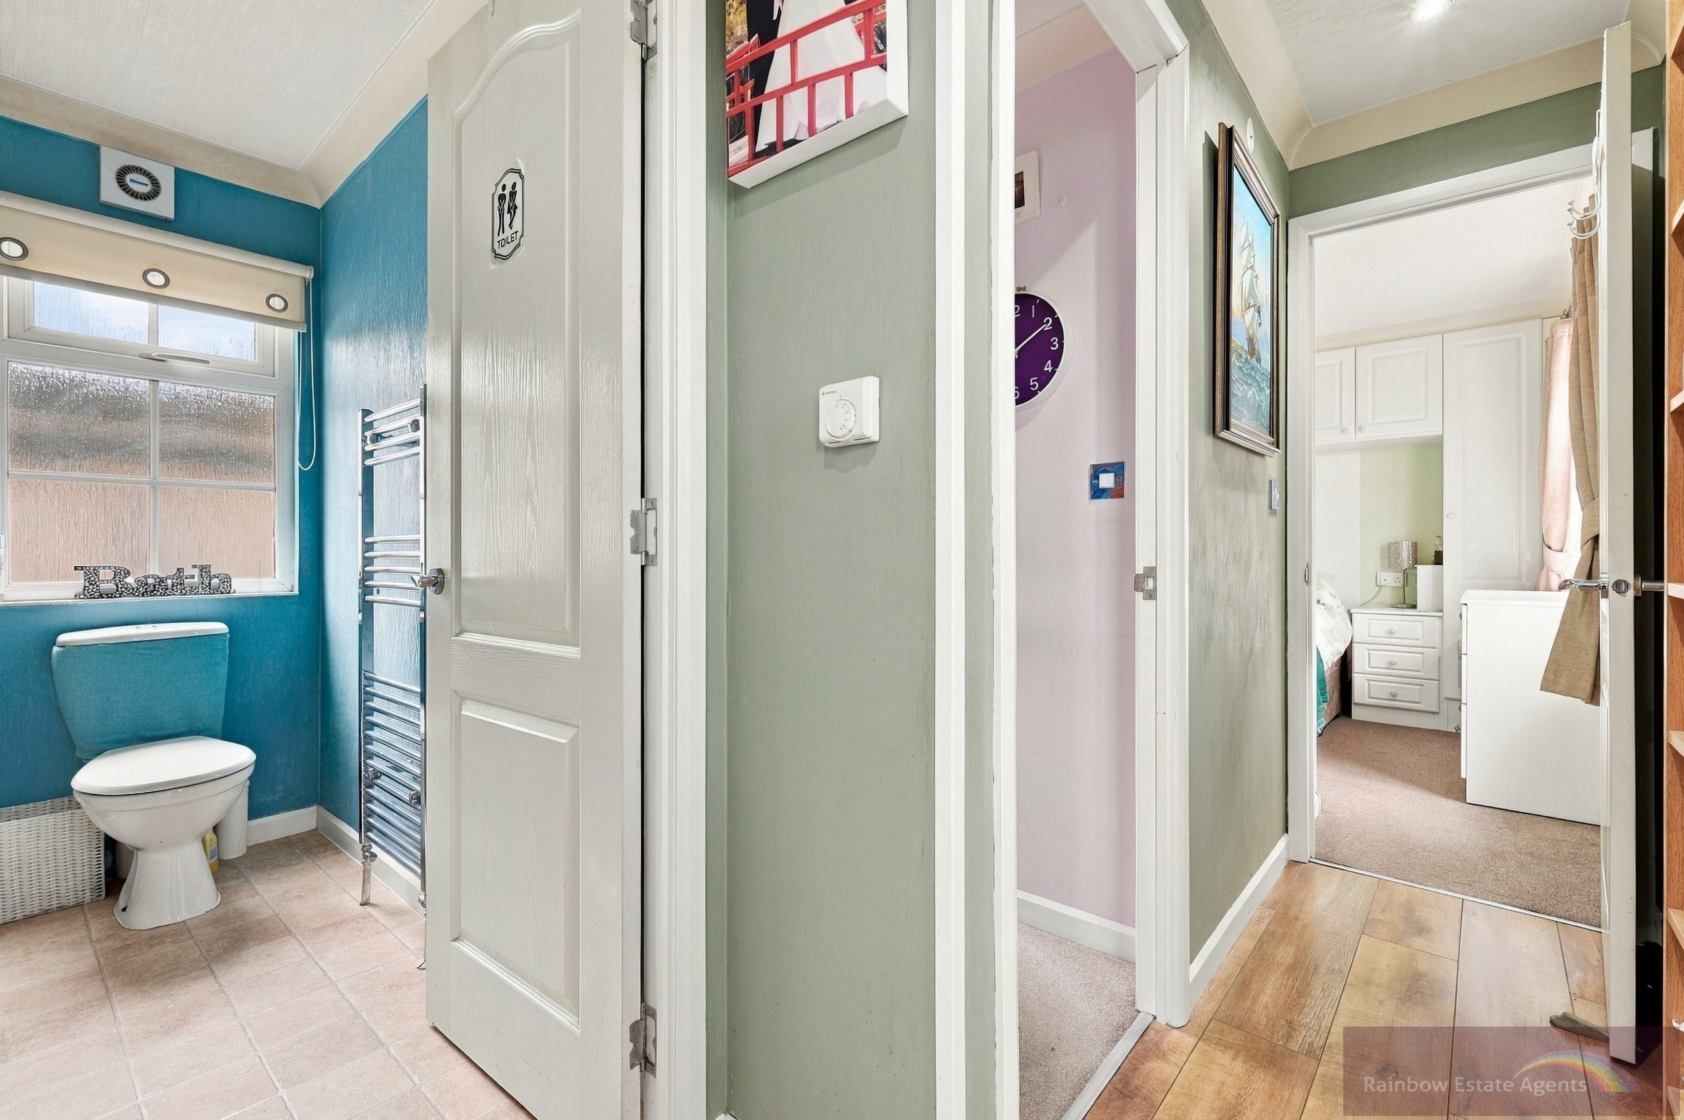
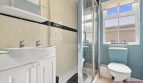
SHOWER ROOM
Dimensions: 7' 2" x 5' 3" (2.18m x 1.6m).
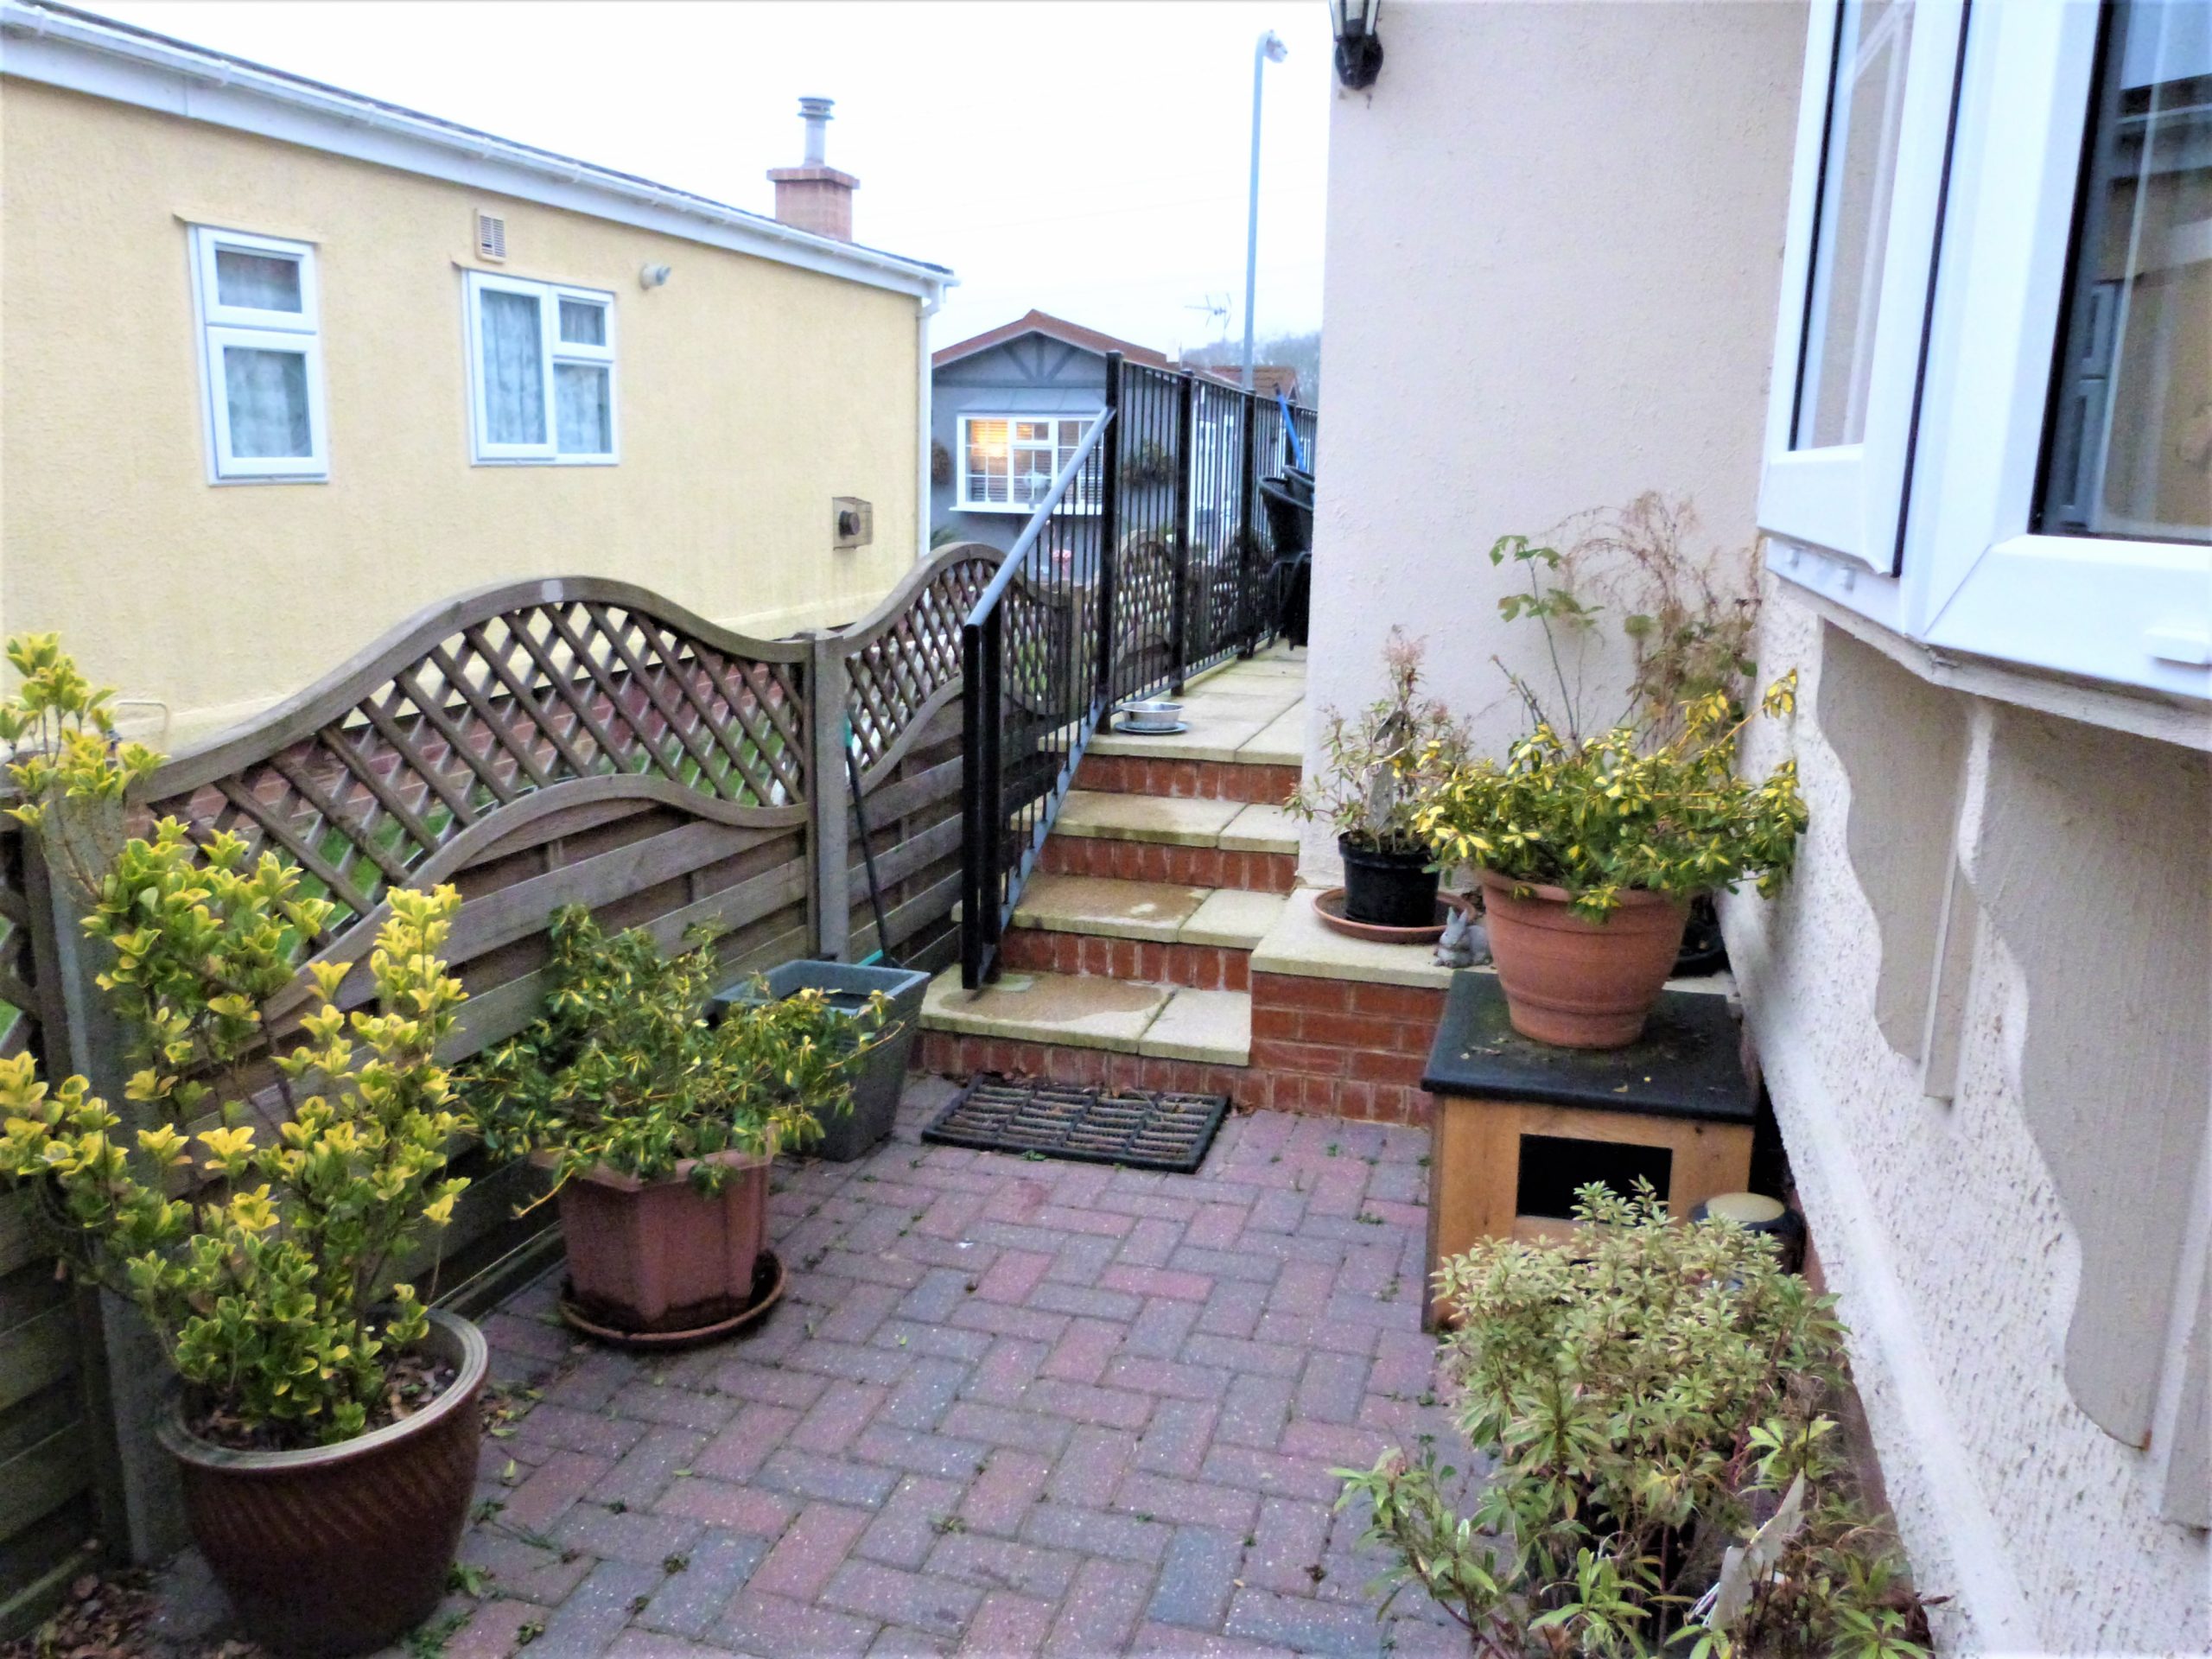
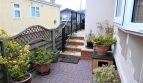
EXTERIOR
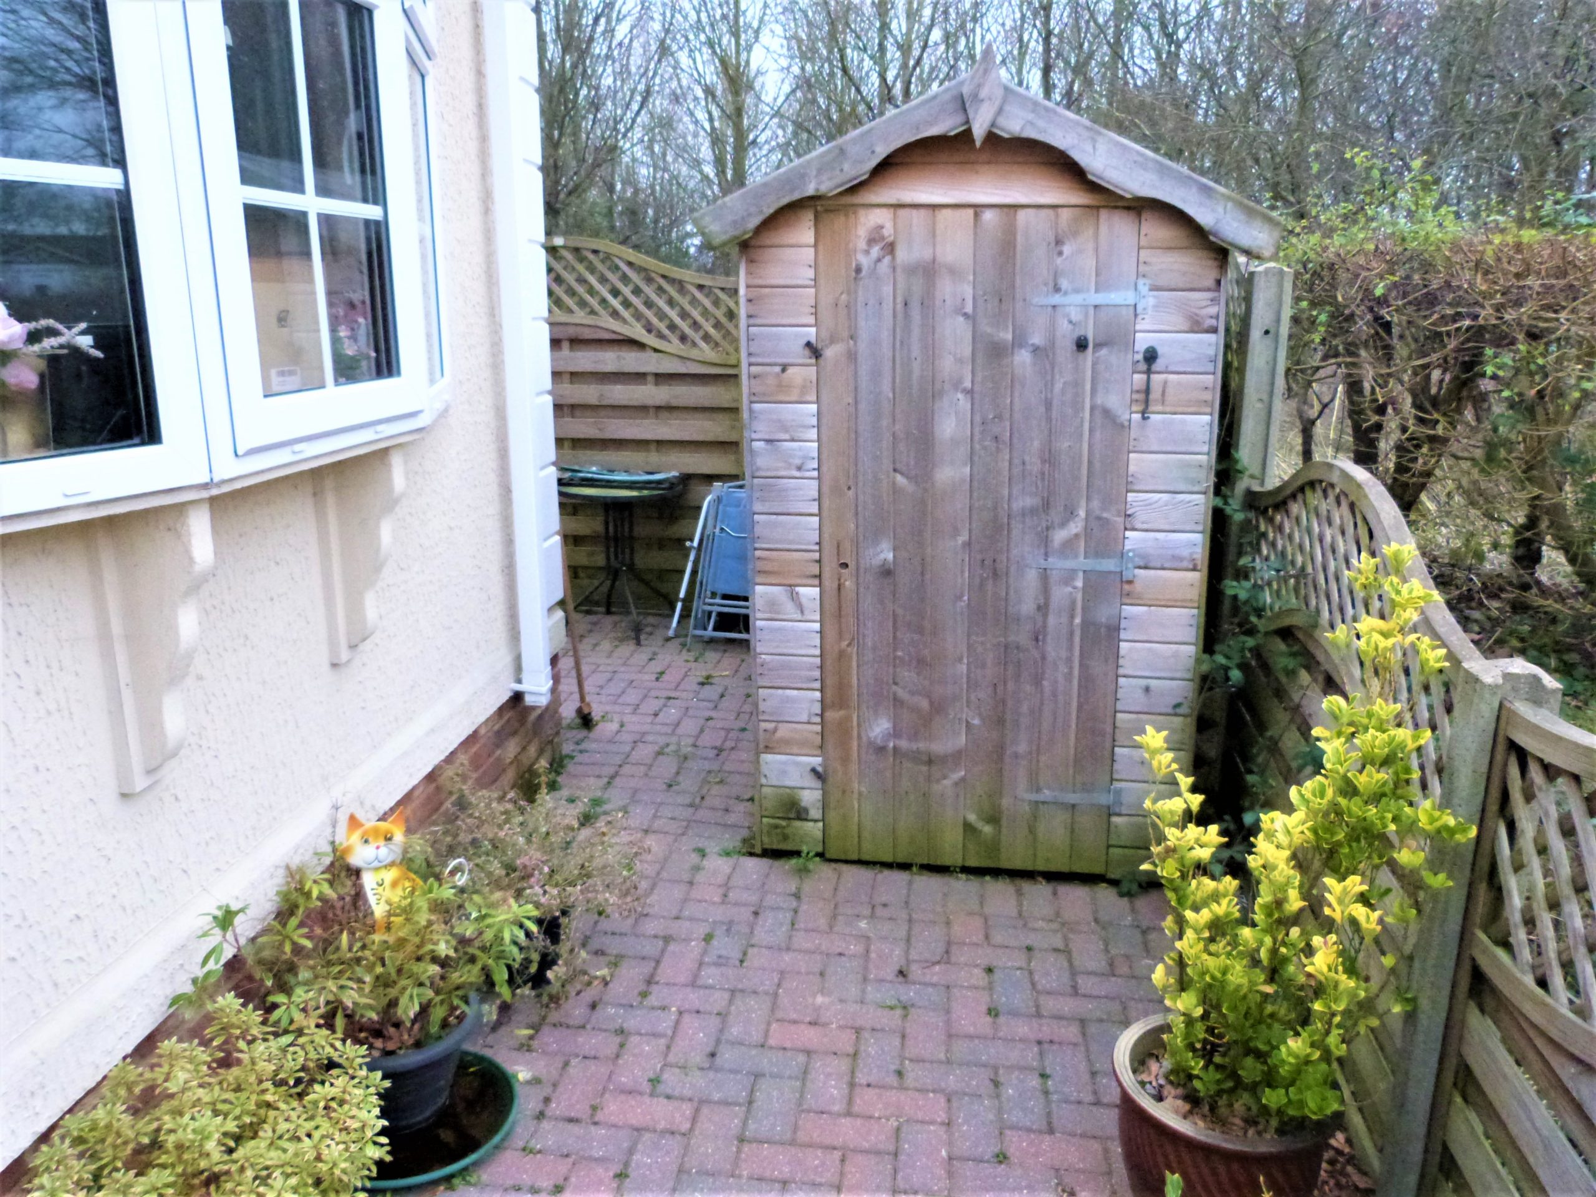
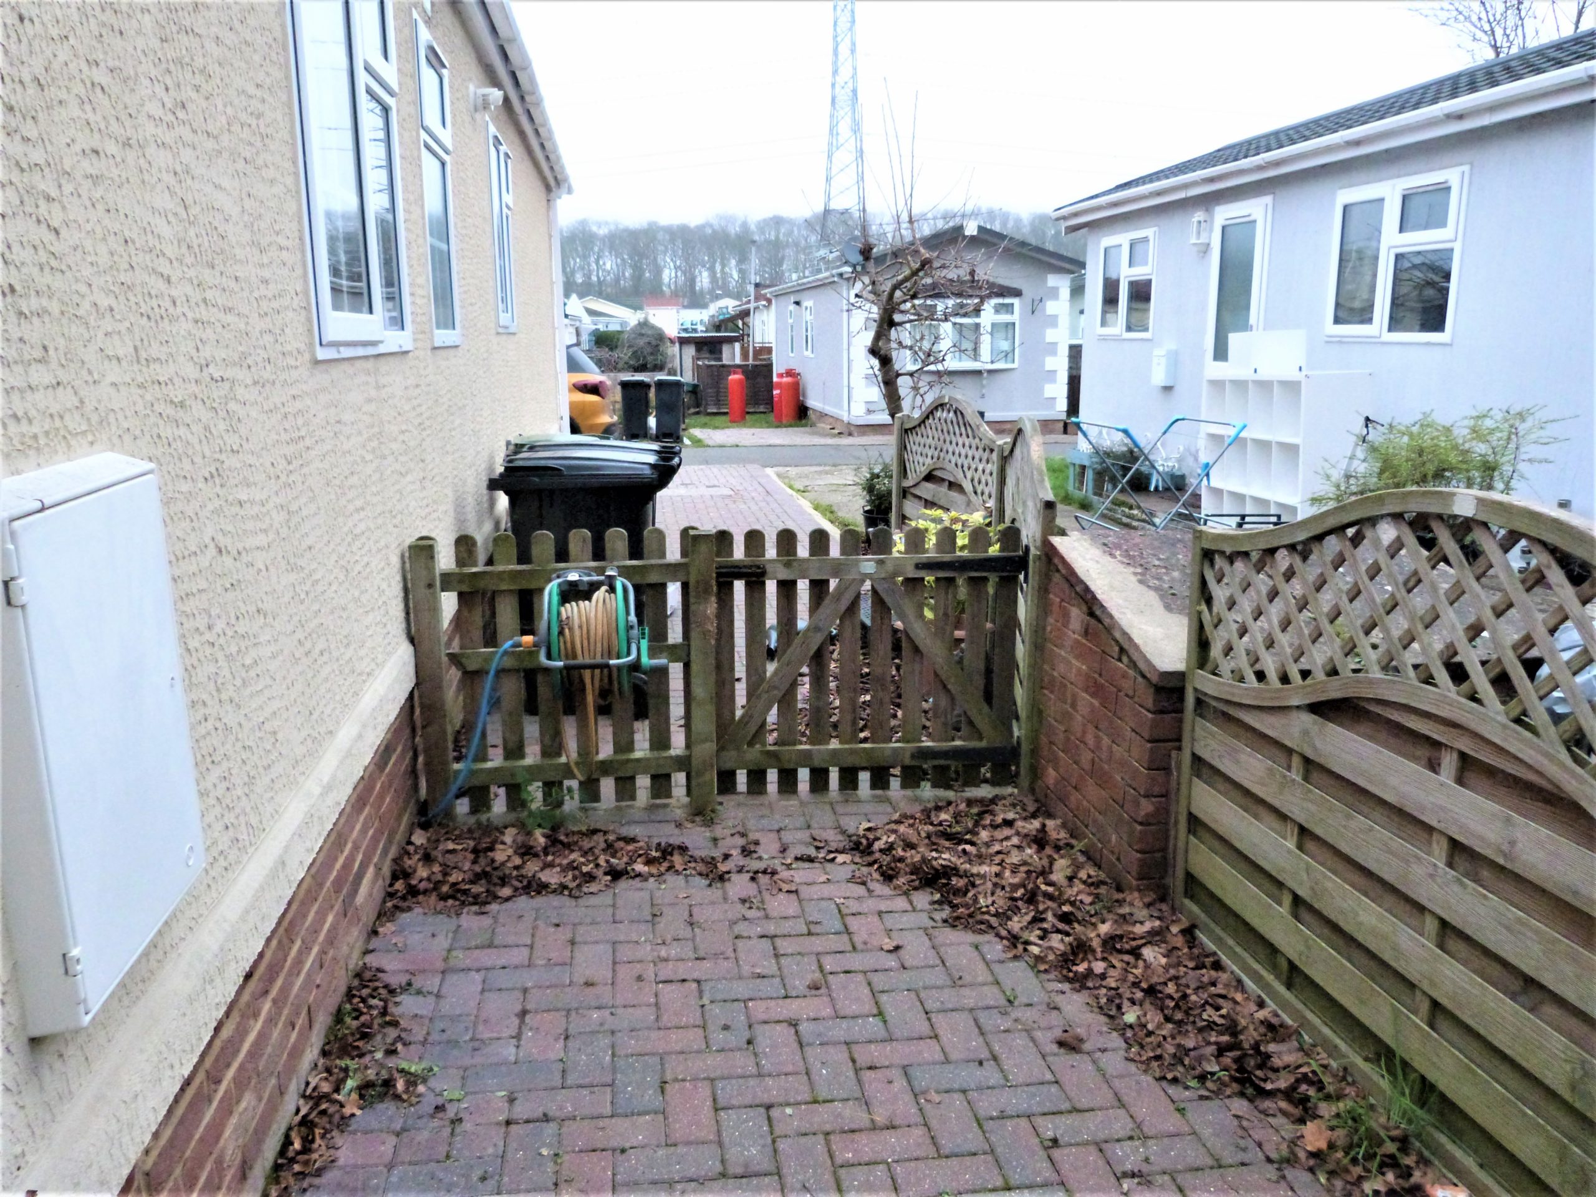
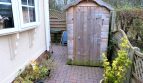
Hardstanding plot surrounds the unit
PARKING
On plot parking for up to three vehicles
CHARGES AND TENURE
Council Tax Epping Forest District Council Band A Ground Rent: £326.06 Per Month includes Road contribution and Water Supply
UTILITIES AND SUPPLIERS
Electricity - Mains - Supplied by the site and billed to every unit individually Water - Mains Included in ground rent Sewage - As above Heating - Gac Central Heating - LPG Tank Calor Gas Broadband - SKY Mobile Signal - Vodafone Three EE O2

