Property for sale in
The Rowans, Woodbine Close, Waltham Abbey, EN9 3RH
Menu ...


Advanced Search
Your search results
2 Bedroom For Sale in The Rowans, Woodbine Close, Waltham Abbey, EN9
£128,000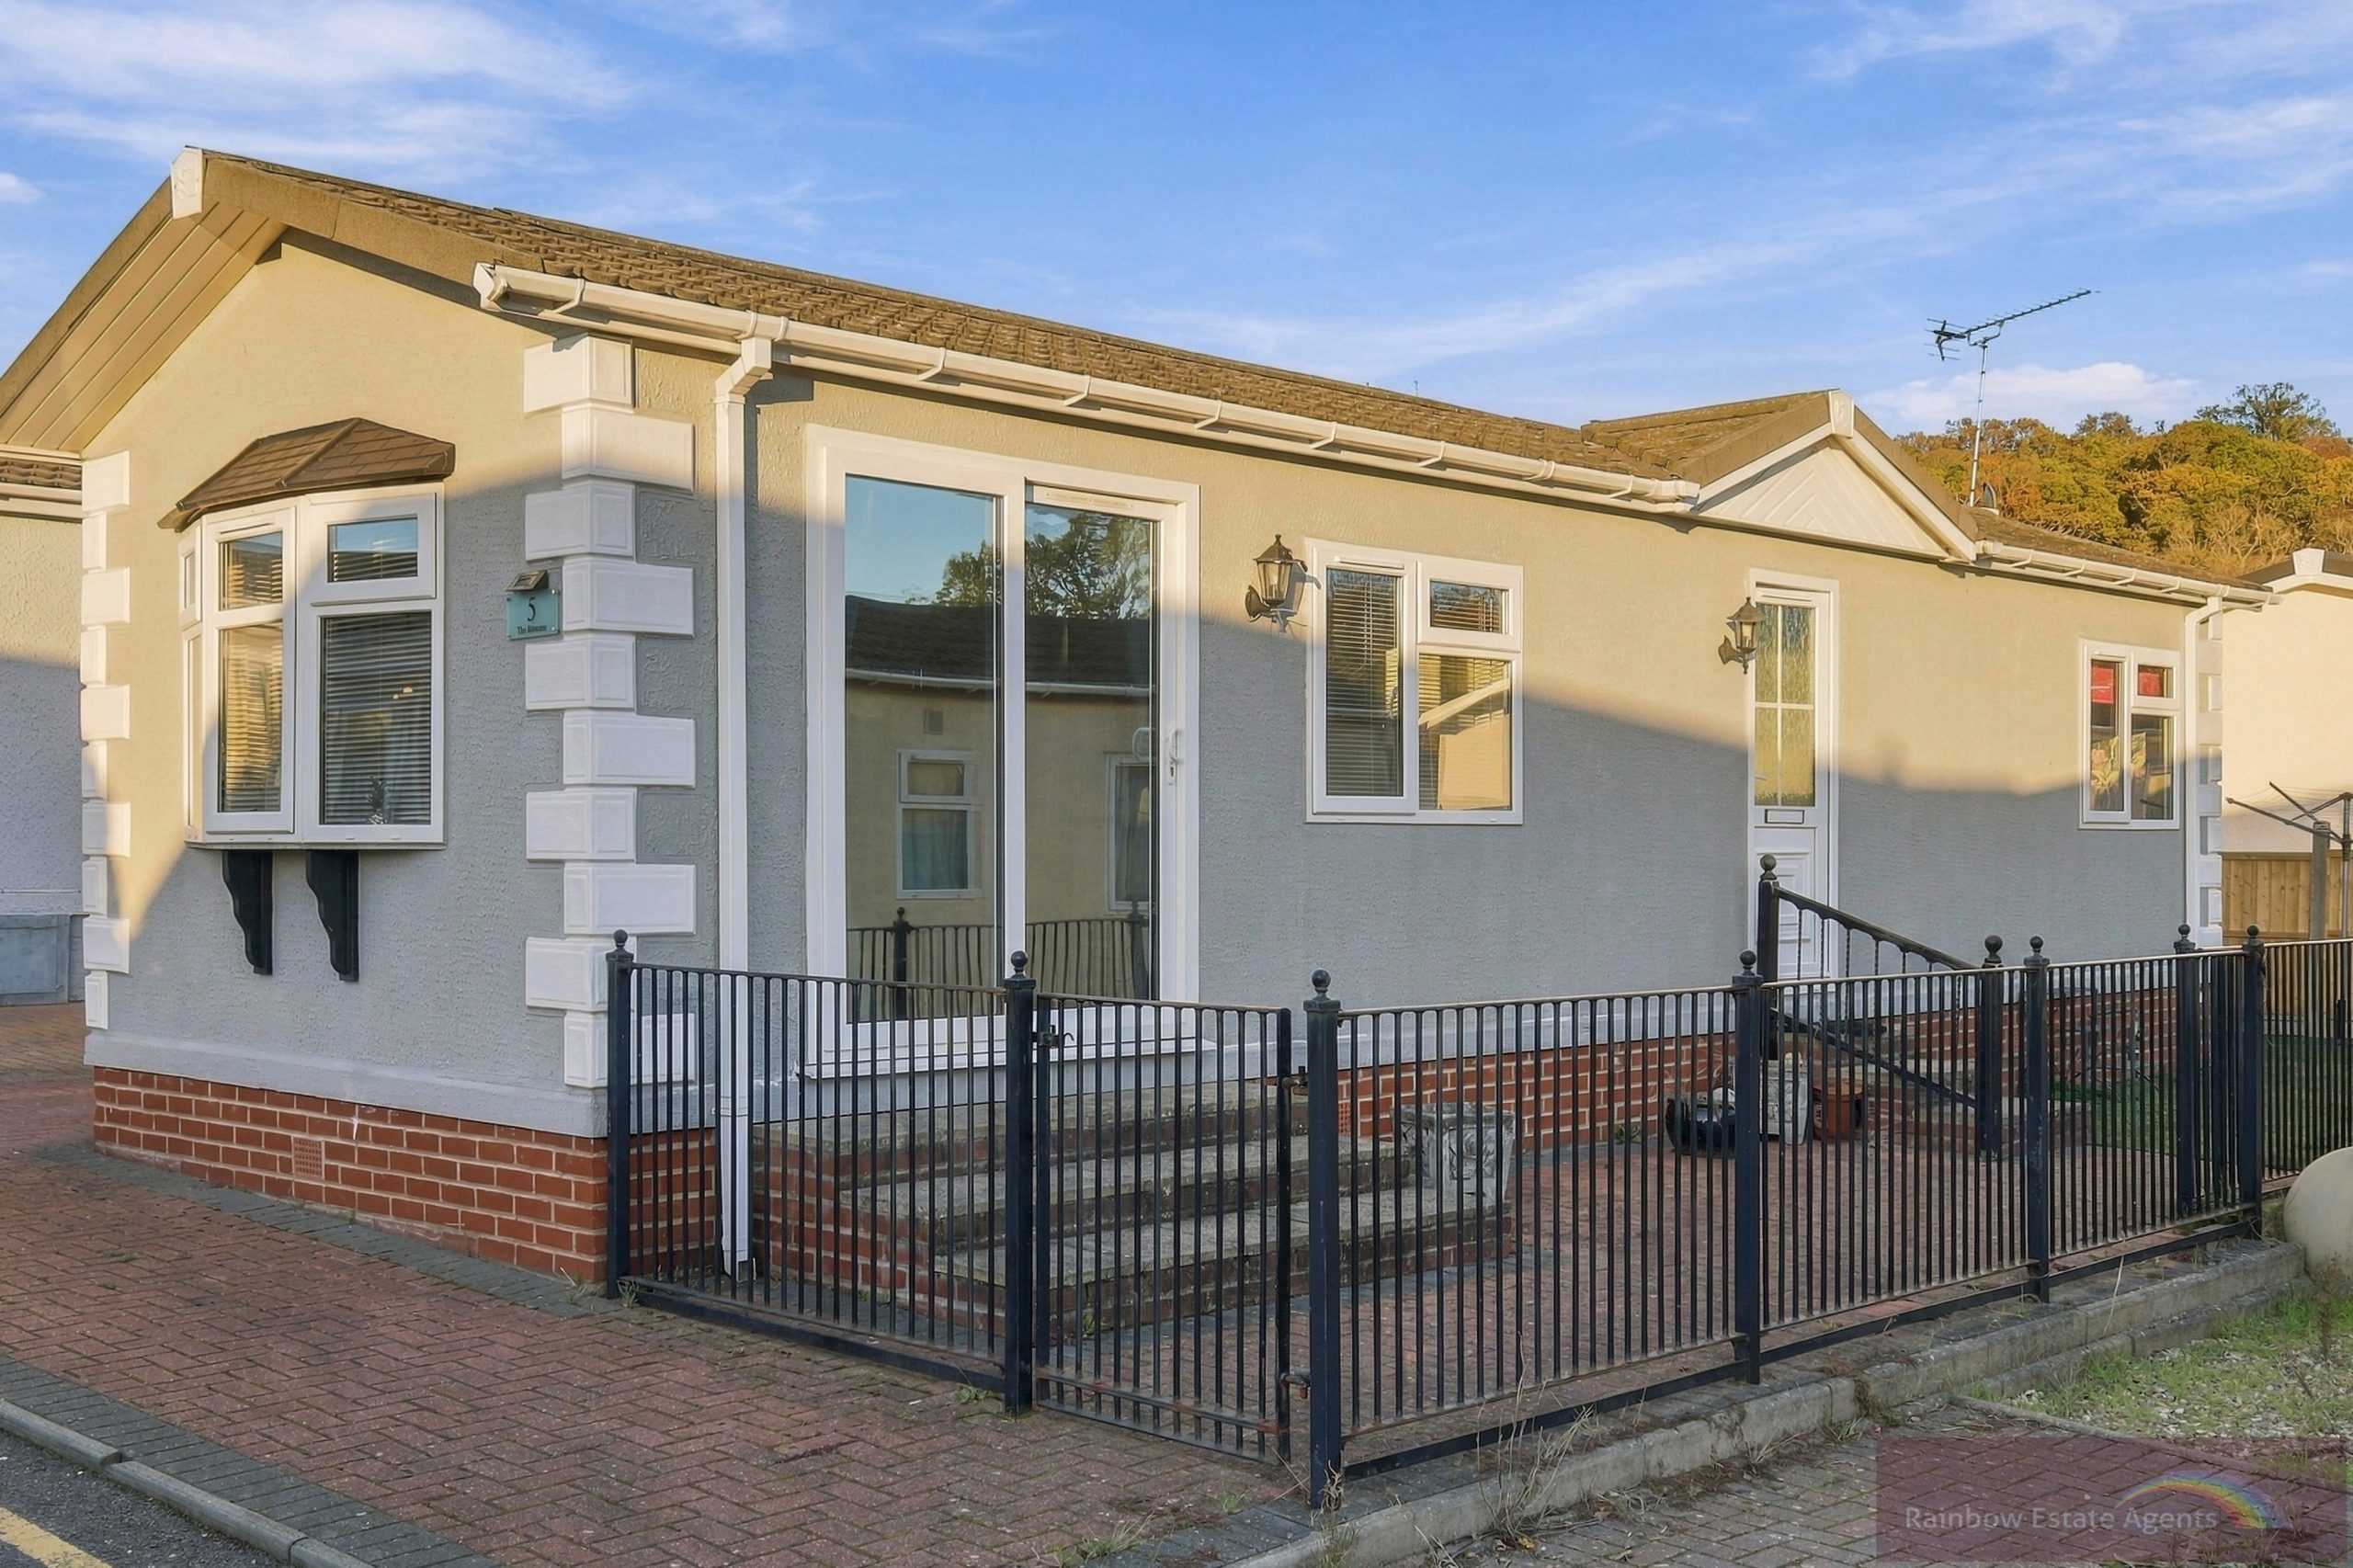


Property Description
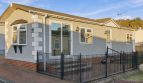
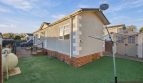
Well presented 40’x12’ Park home situated on the popular Woodbine Park retirement development. Good size plot with wrought iron boundary. Two bedrooms with fitted wardrobes, lounge, kitchen and replacement shower room. Residents must be aged 55 or over. Cash Purchase only.
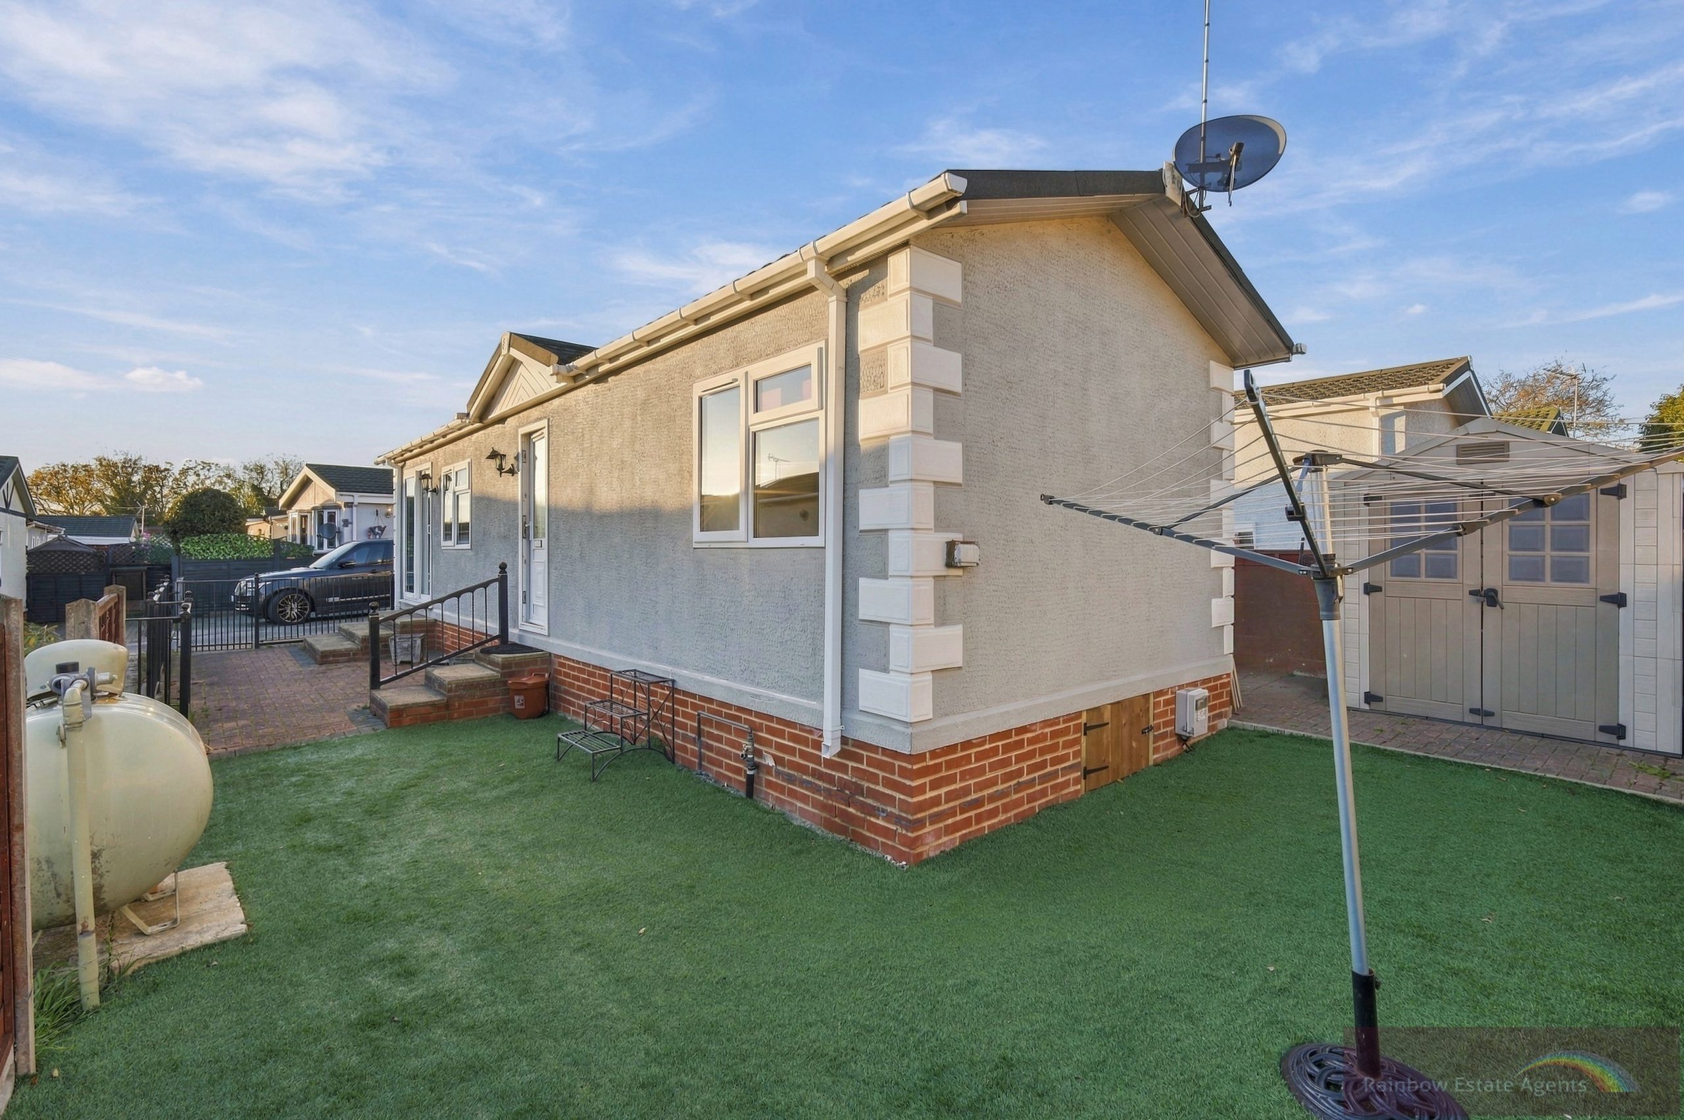
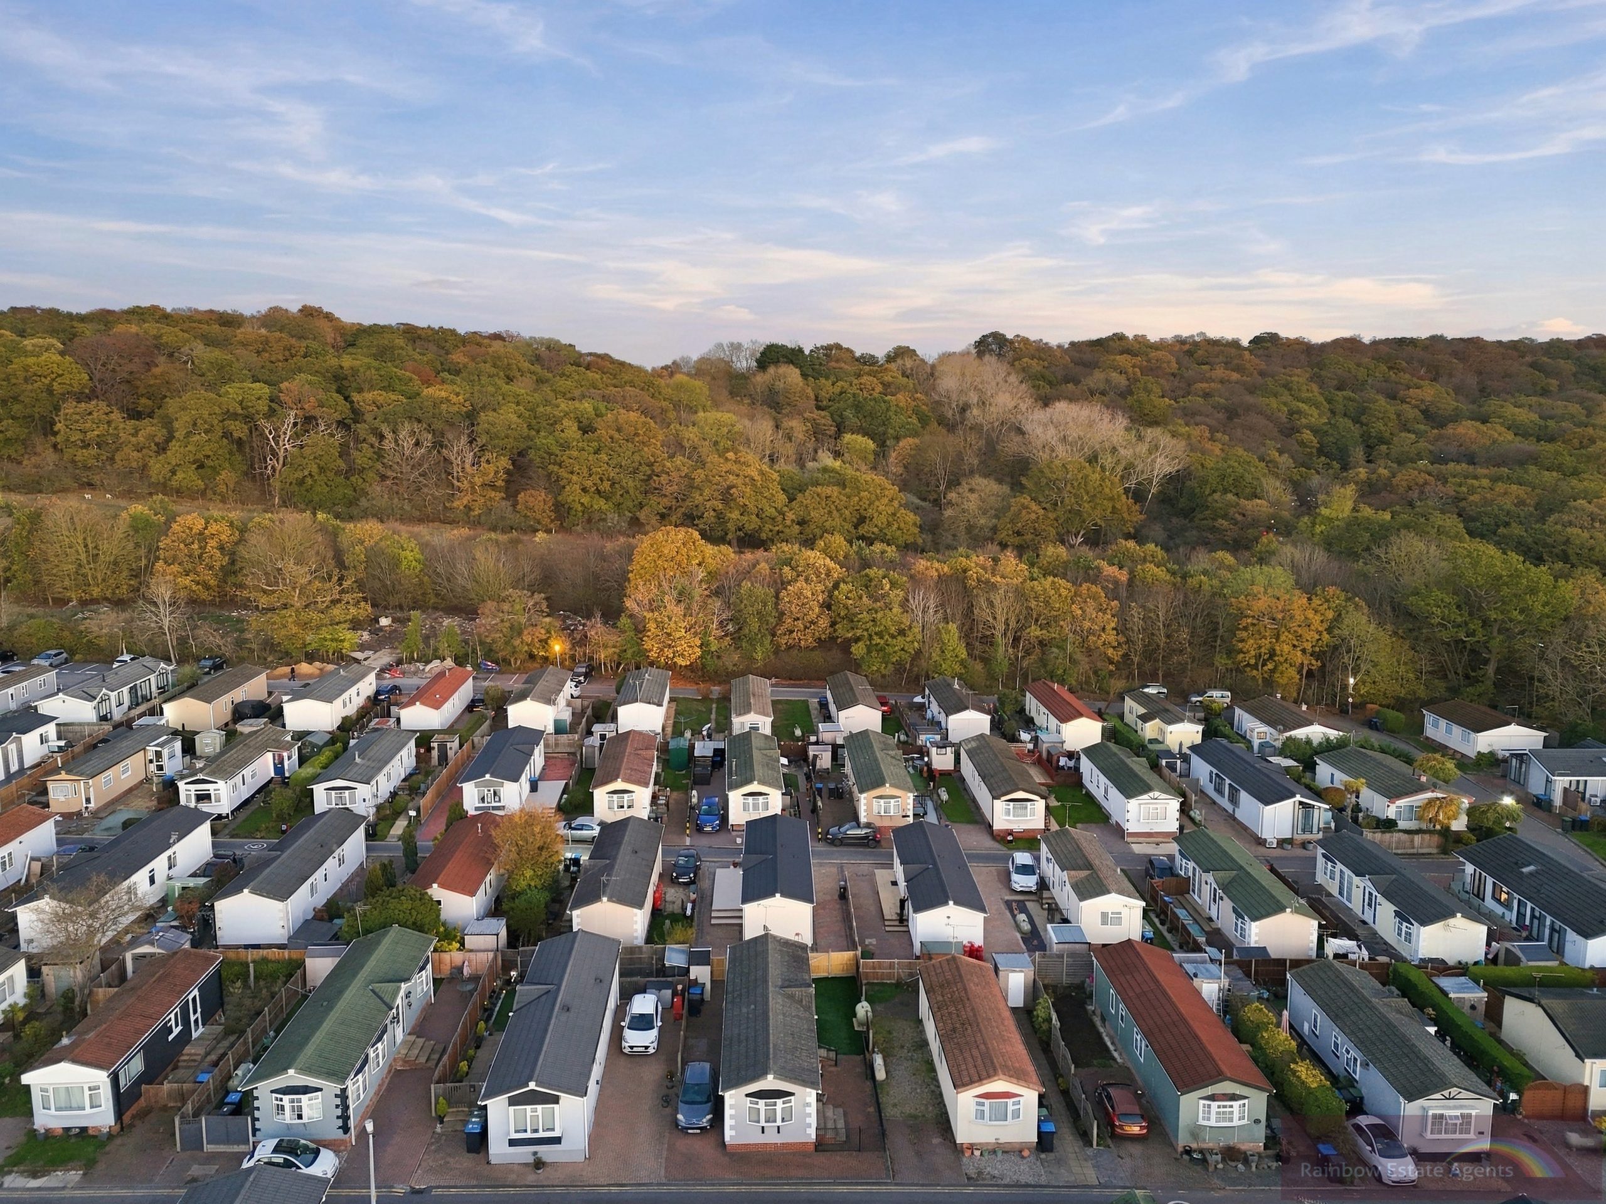
Situated on the popular Woodbine Park retirement development on the edge of Epping Forest an opportunity to purchase this well presented park home which was constructed in 2010. The park has onsite clubhouse and is close to bus routes and within easy access of Junction 26 of the M25 motorway.
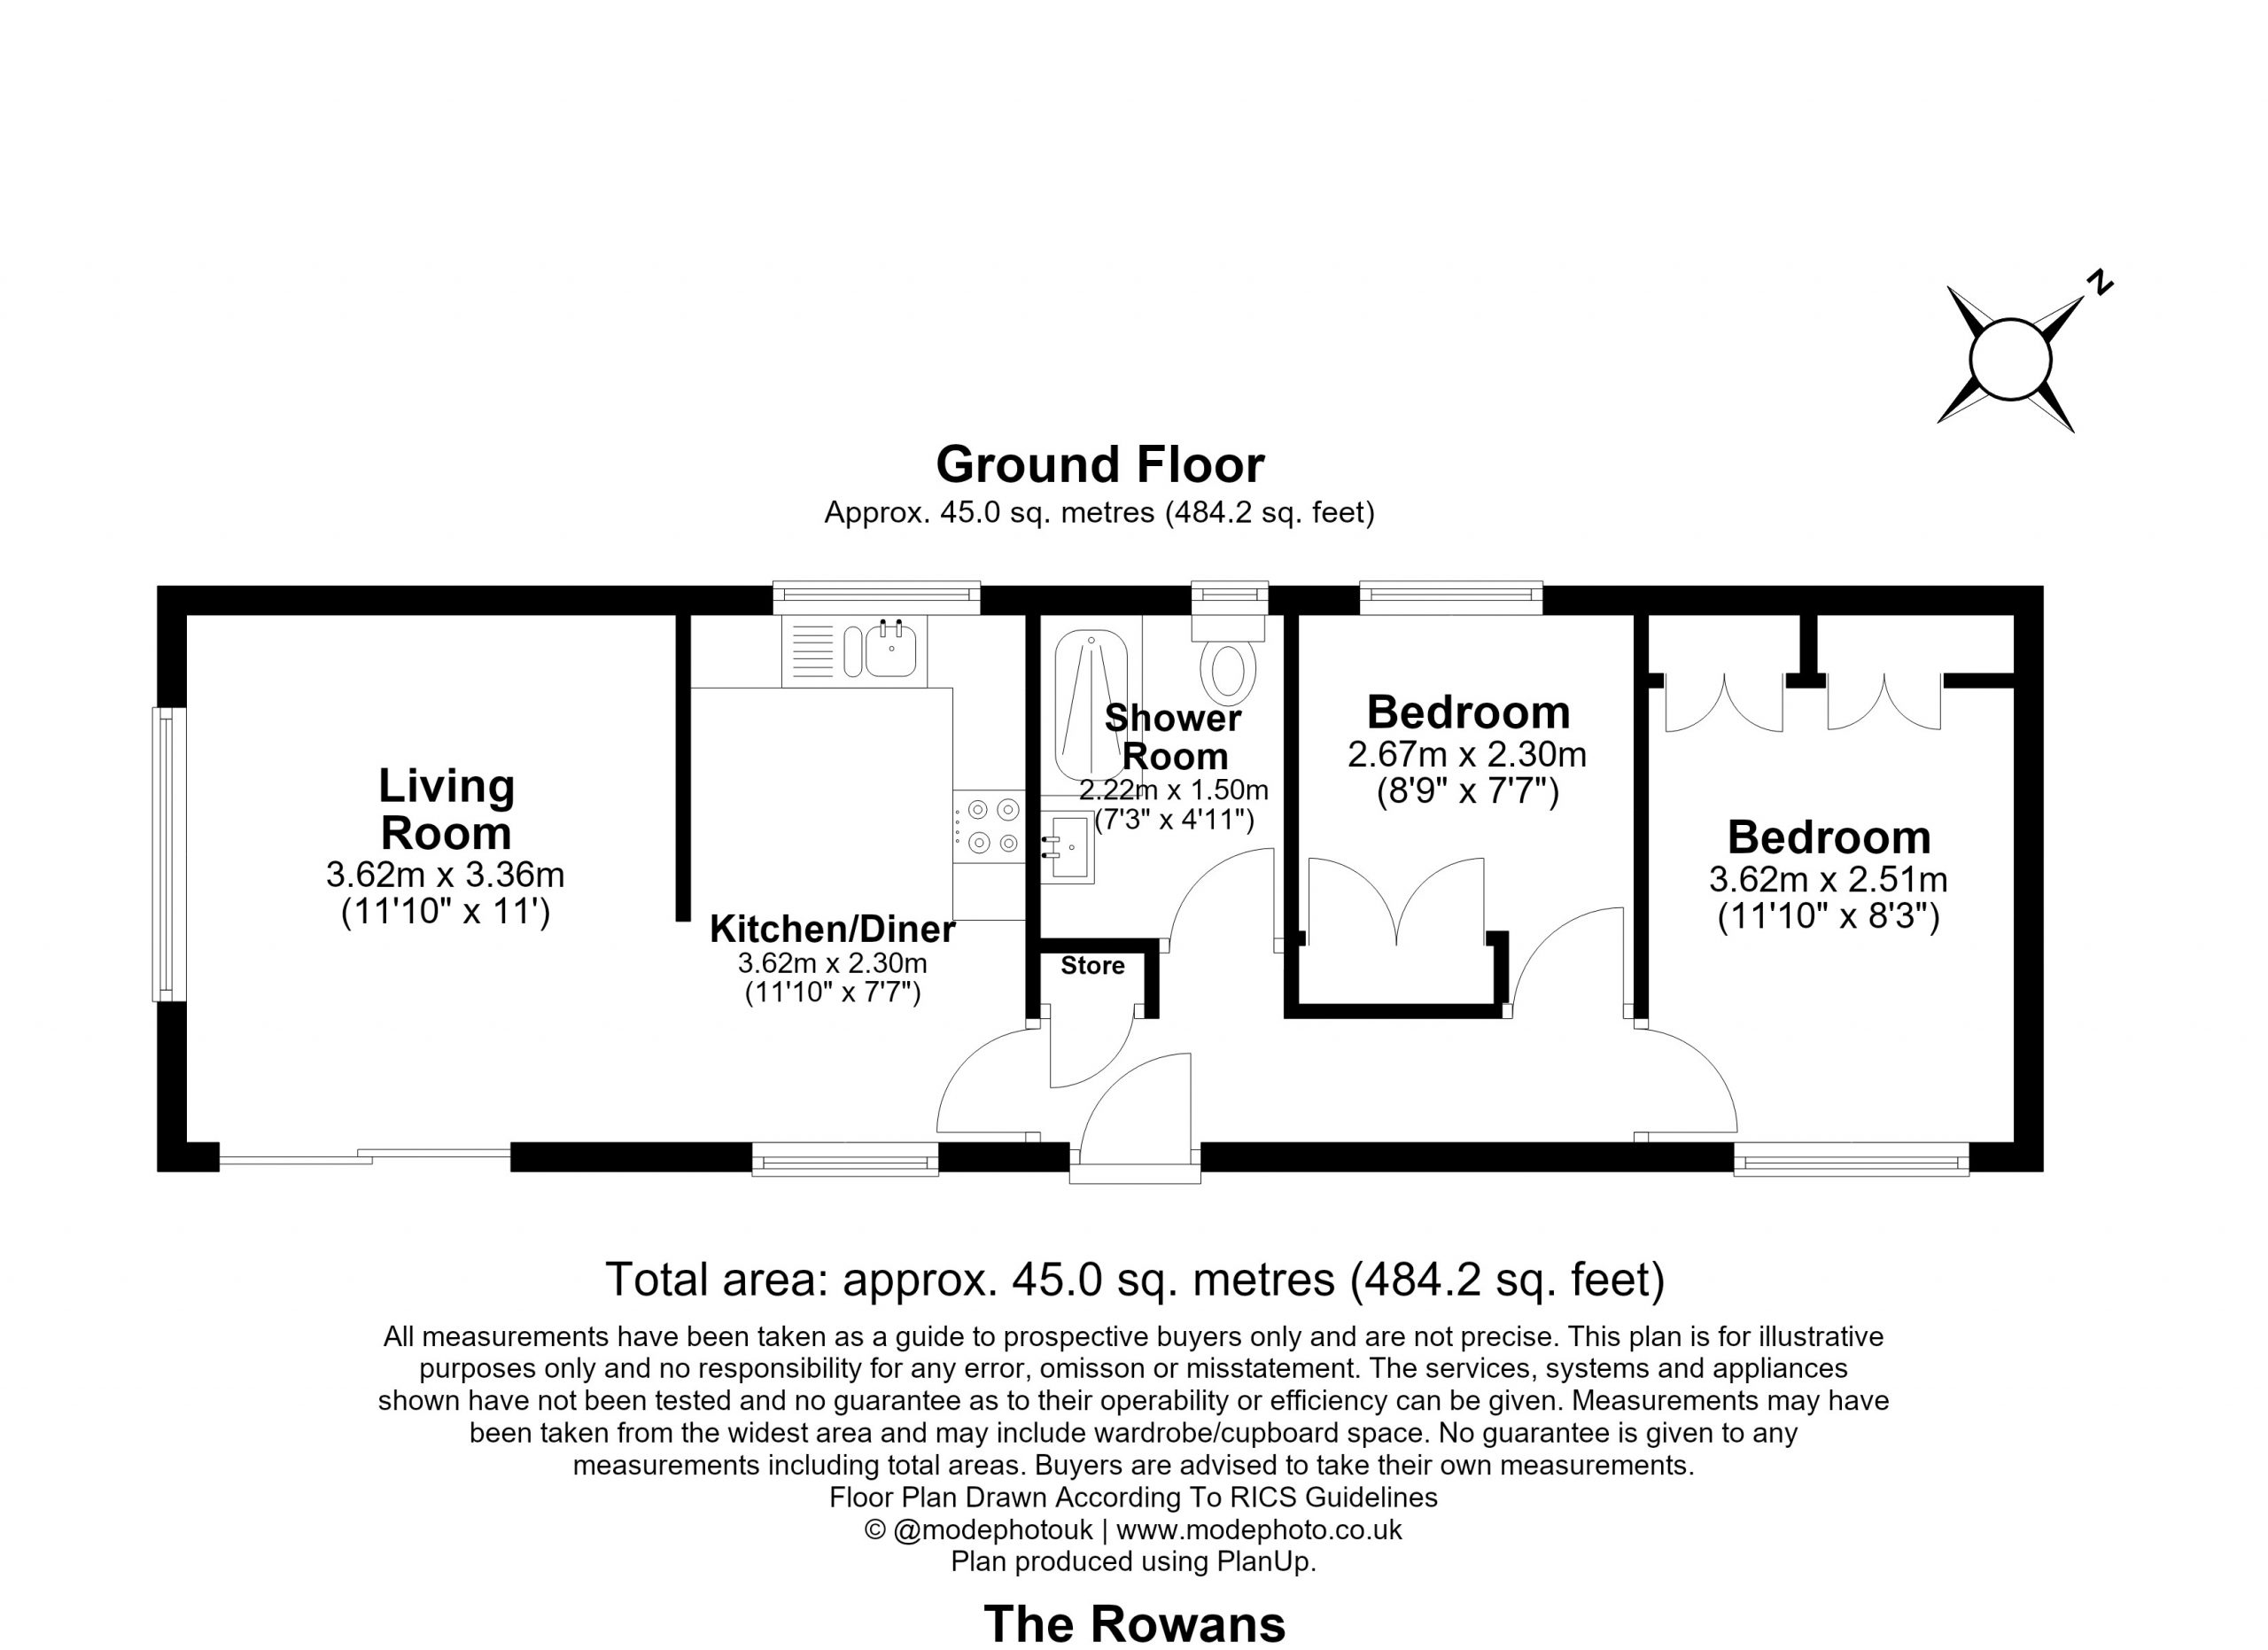
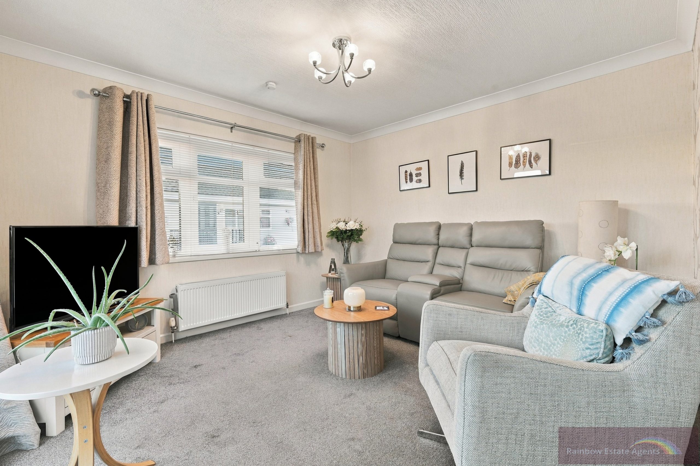
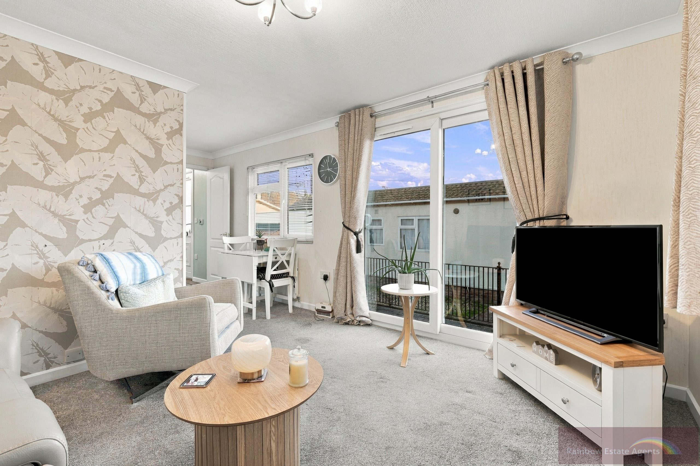
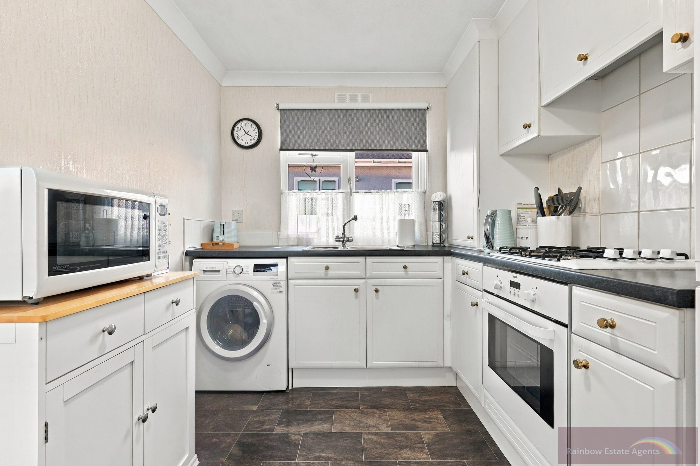
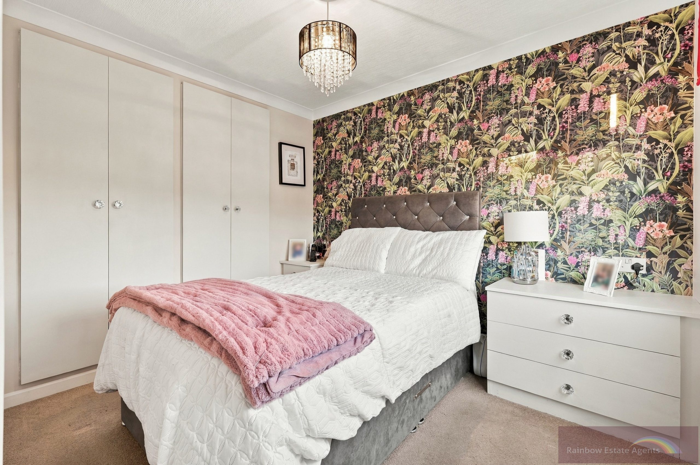
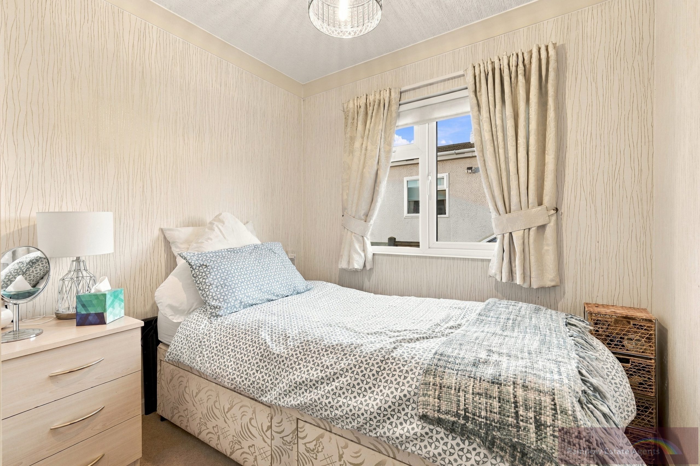
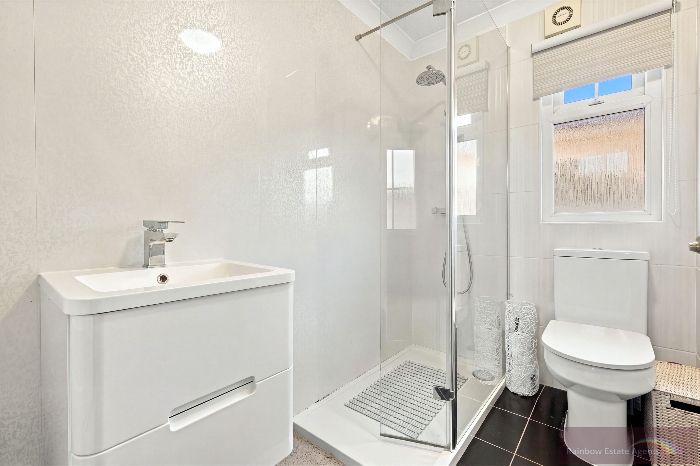
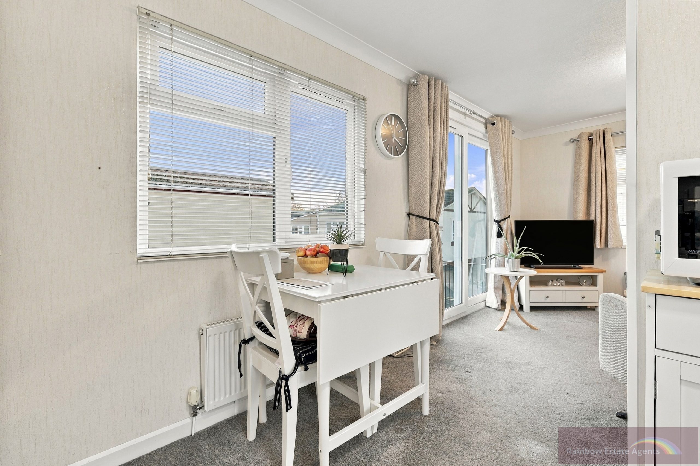
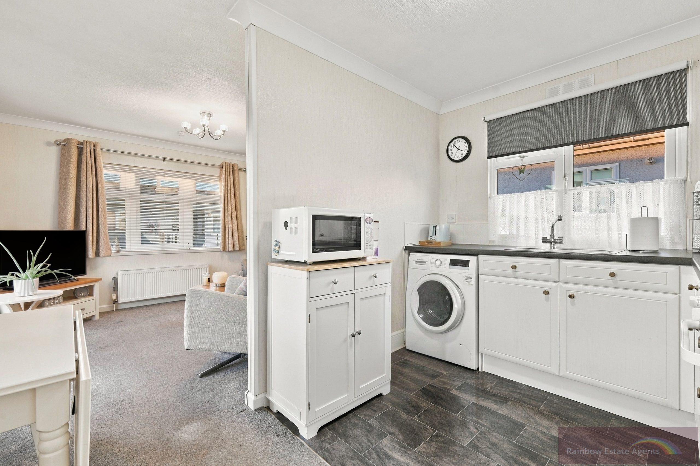
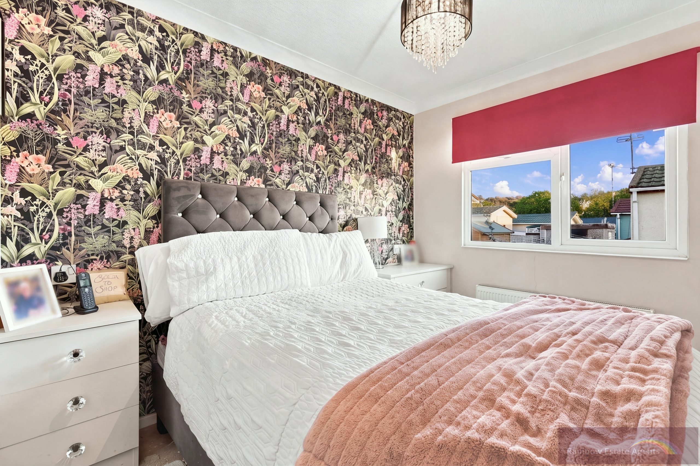
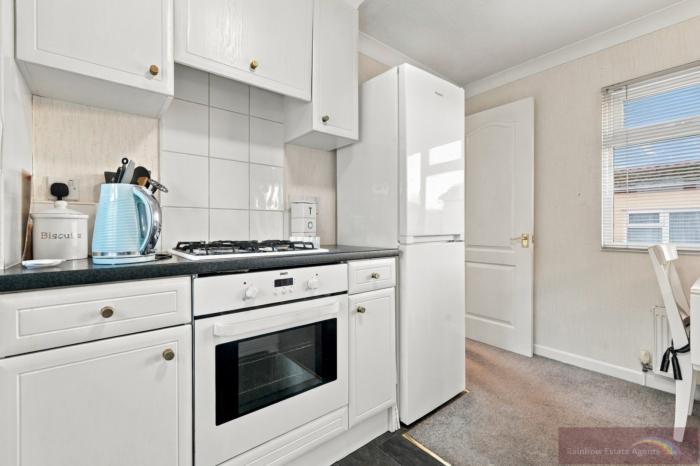
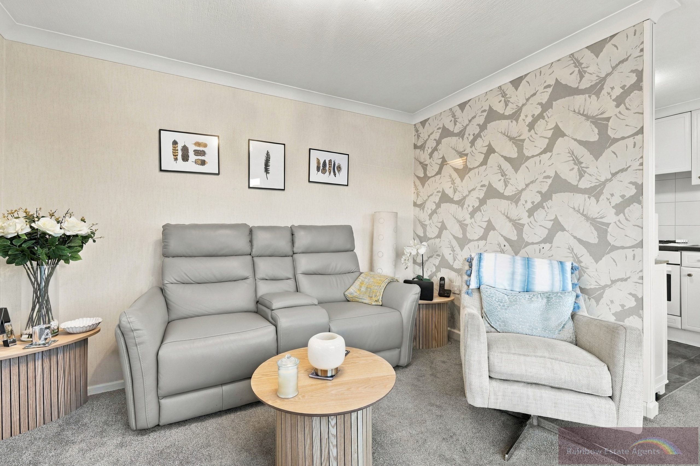
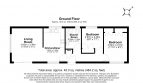
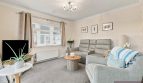
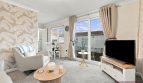
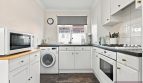
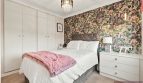
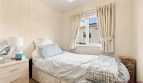
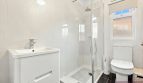
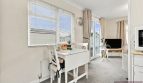
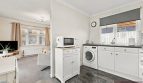
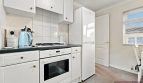
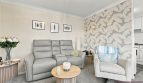
The accommodation offers a lounge with patio doors leading to the side garden, kitchen/diner with space for breakfast table and chairs. There are two bedrooms both with fitted wardrobes and these are supported by a modern shower room with walk in shower enclosure, vanity wash hand basin and low level WC.
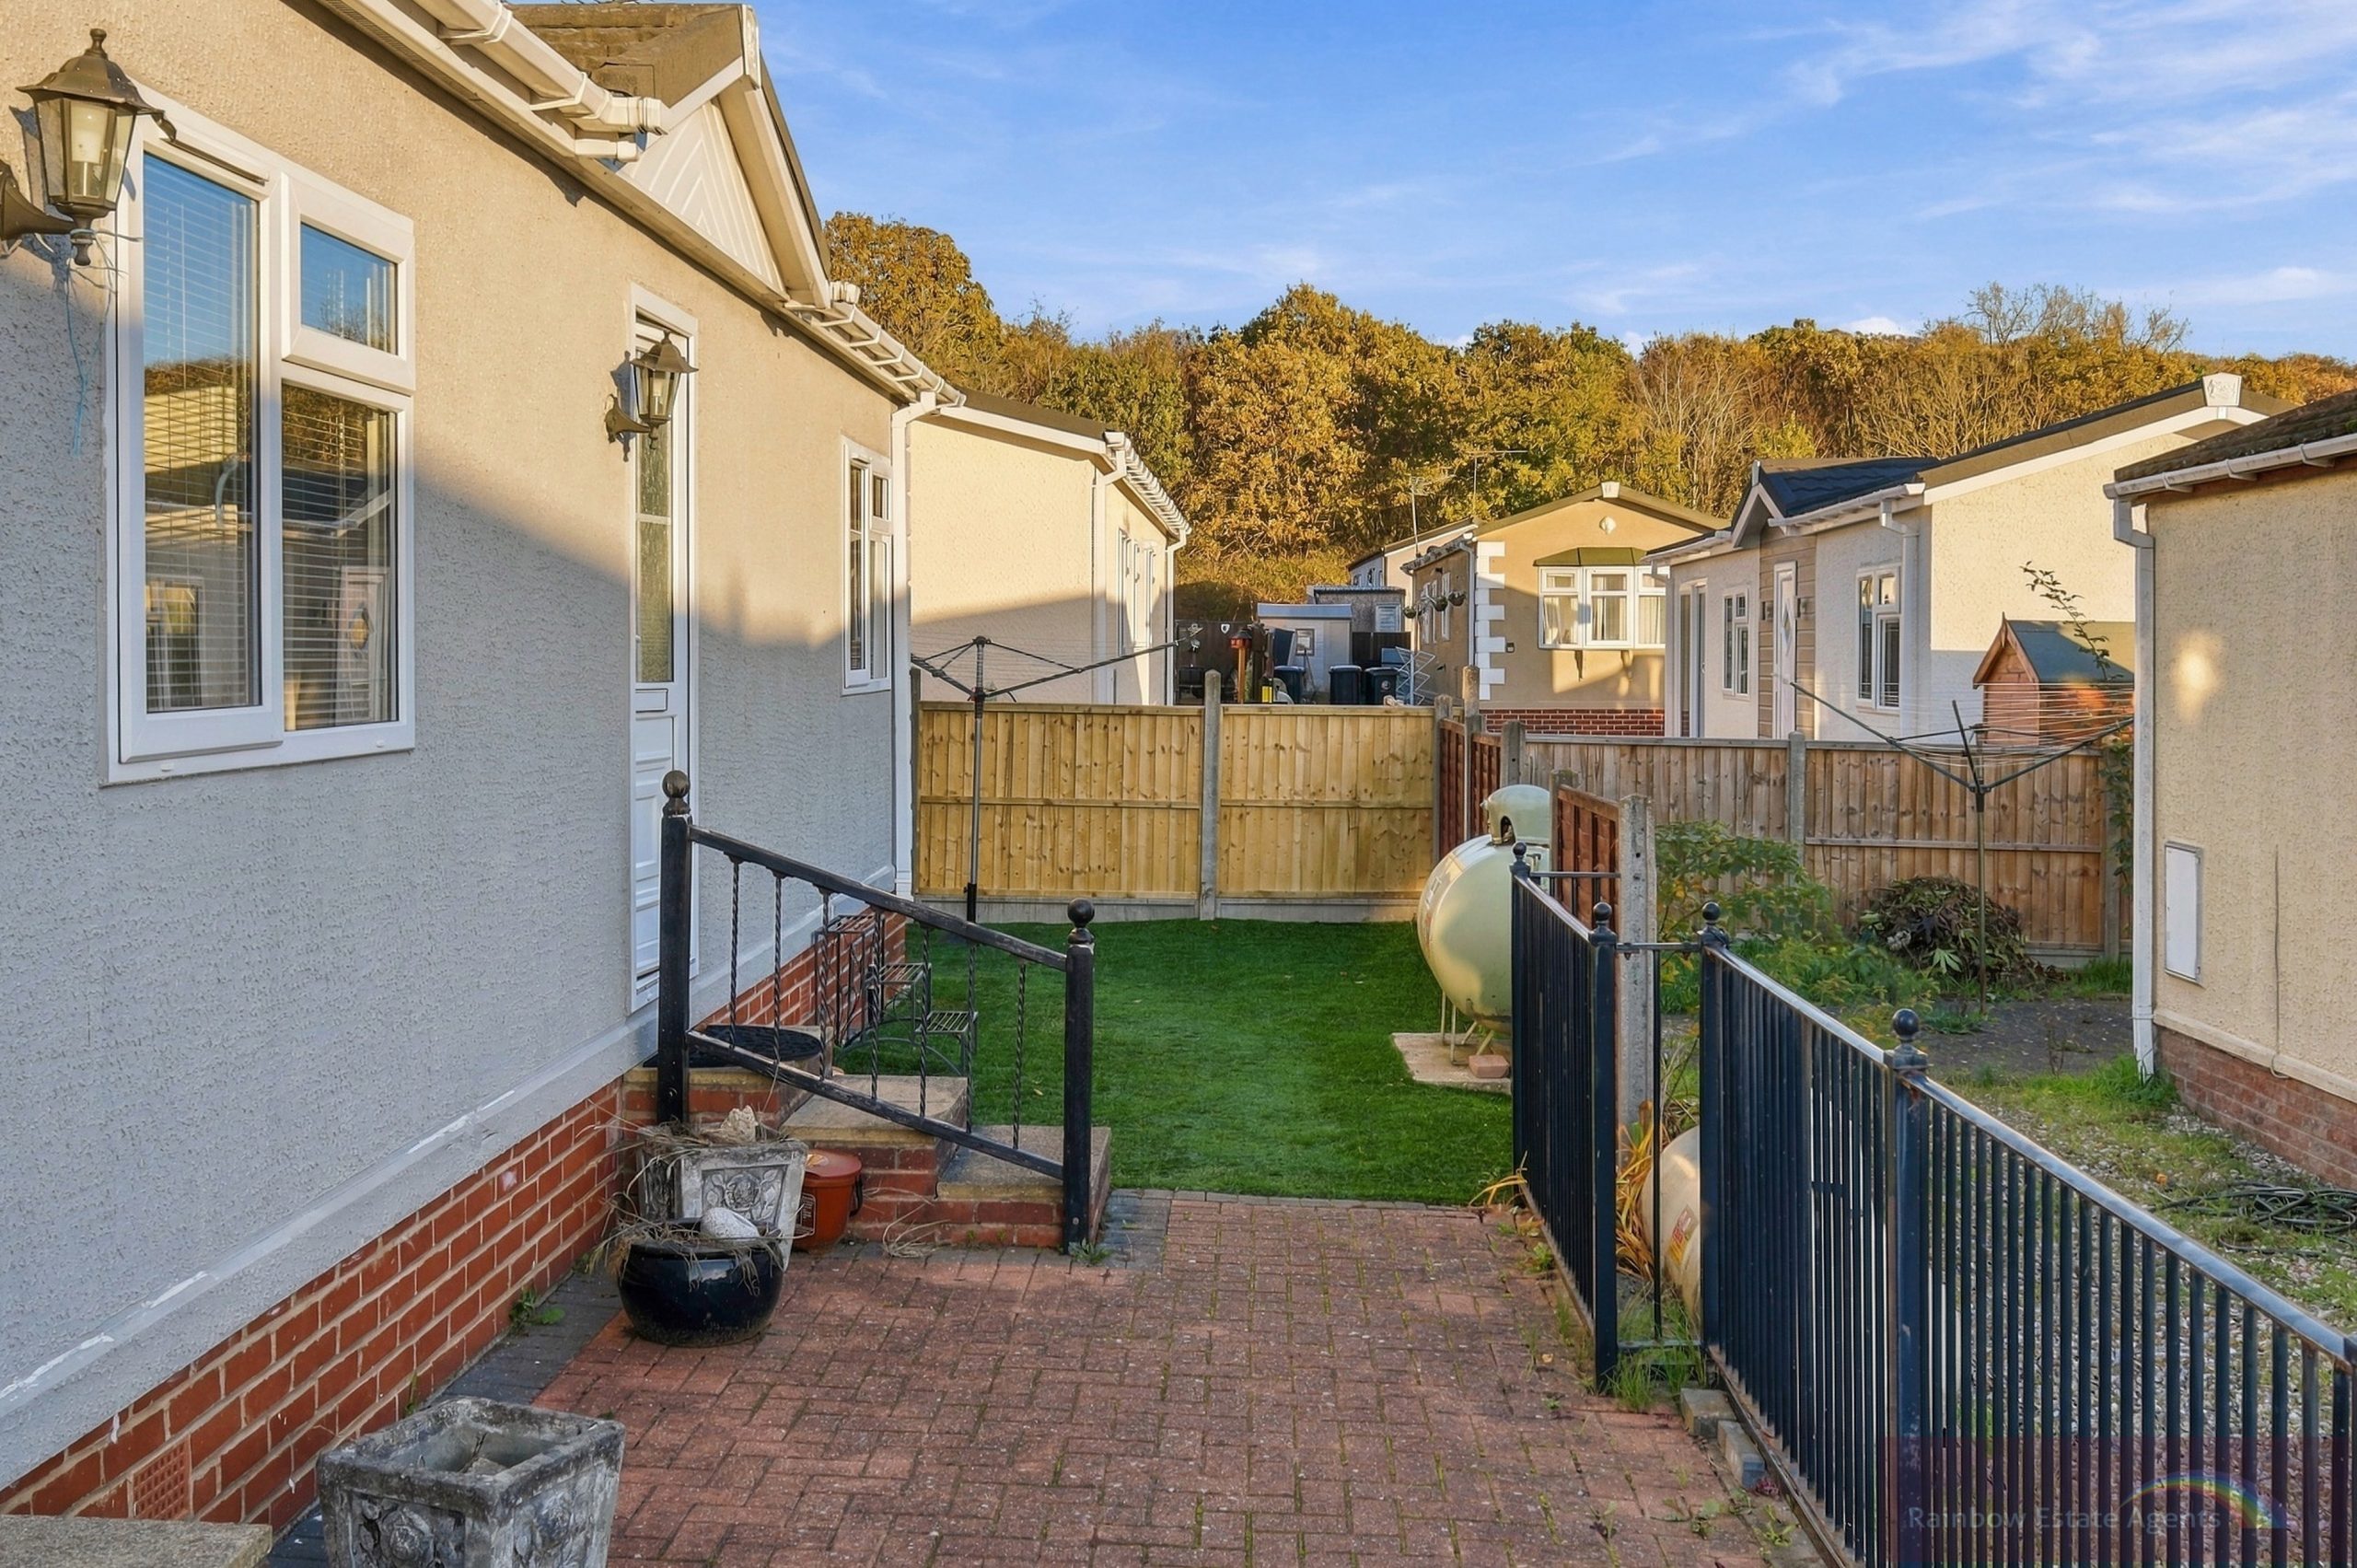
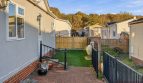
Externally the unit is on a good size plot with block paving providing parking for one vehicle and rear garden with artificial lawn.
An internal viewing is strongly recommended.
CHARGES AND TENURE
Tenure: Property is owned under regulation by the mobile homes act.
Charges: Ground rent which includes water is currently £327.75 per calendar month subject to annual review in line with inflation
Council Tax - Band A
POINTS TO NOTE
Site rules/pet restriction - please ask for a copy of the site rules - well behaved pets allowed
Age restriction - Residents must be aged 55 or over
Construction - this is a park home and therefore the construction is non- traditional and predominately timber and board with a steel chassis. Financing is not available, purchases are made in cash.
UTILITIES
Electricity - Supplied and billed by the site office
Water and sewerage charges are within the ground rent payment
Heating - LPG Gas
Broadband - Available
Mobile Signal and coverage - varies between providers
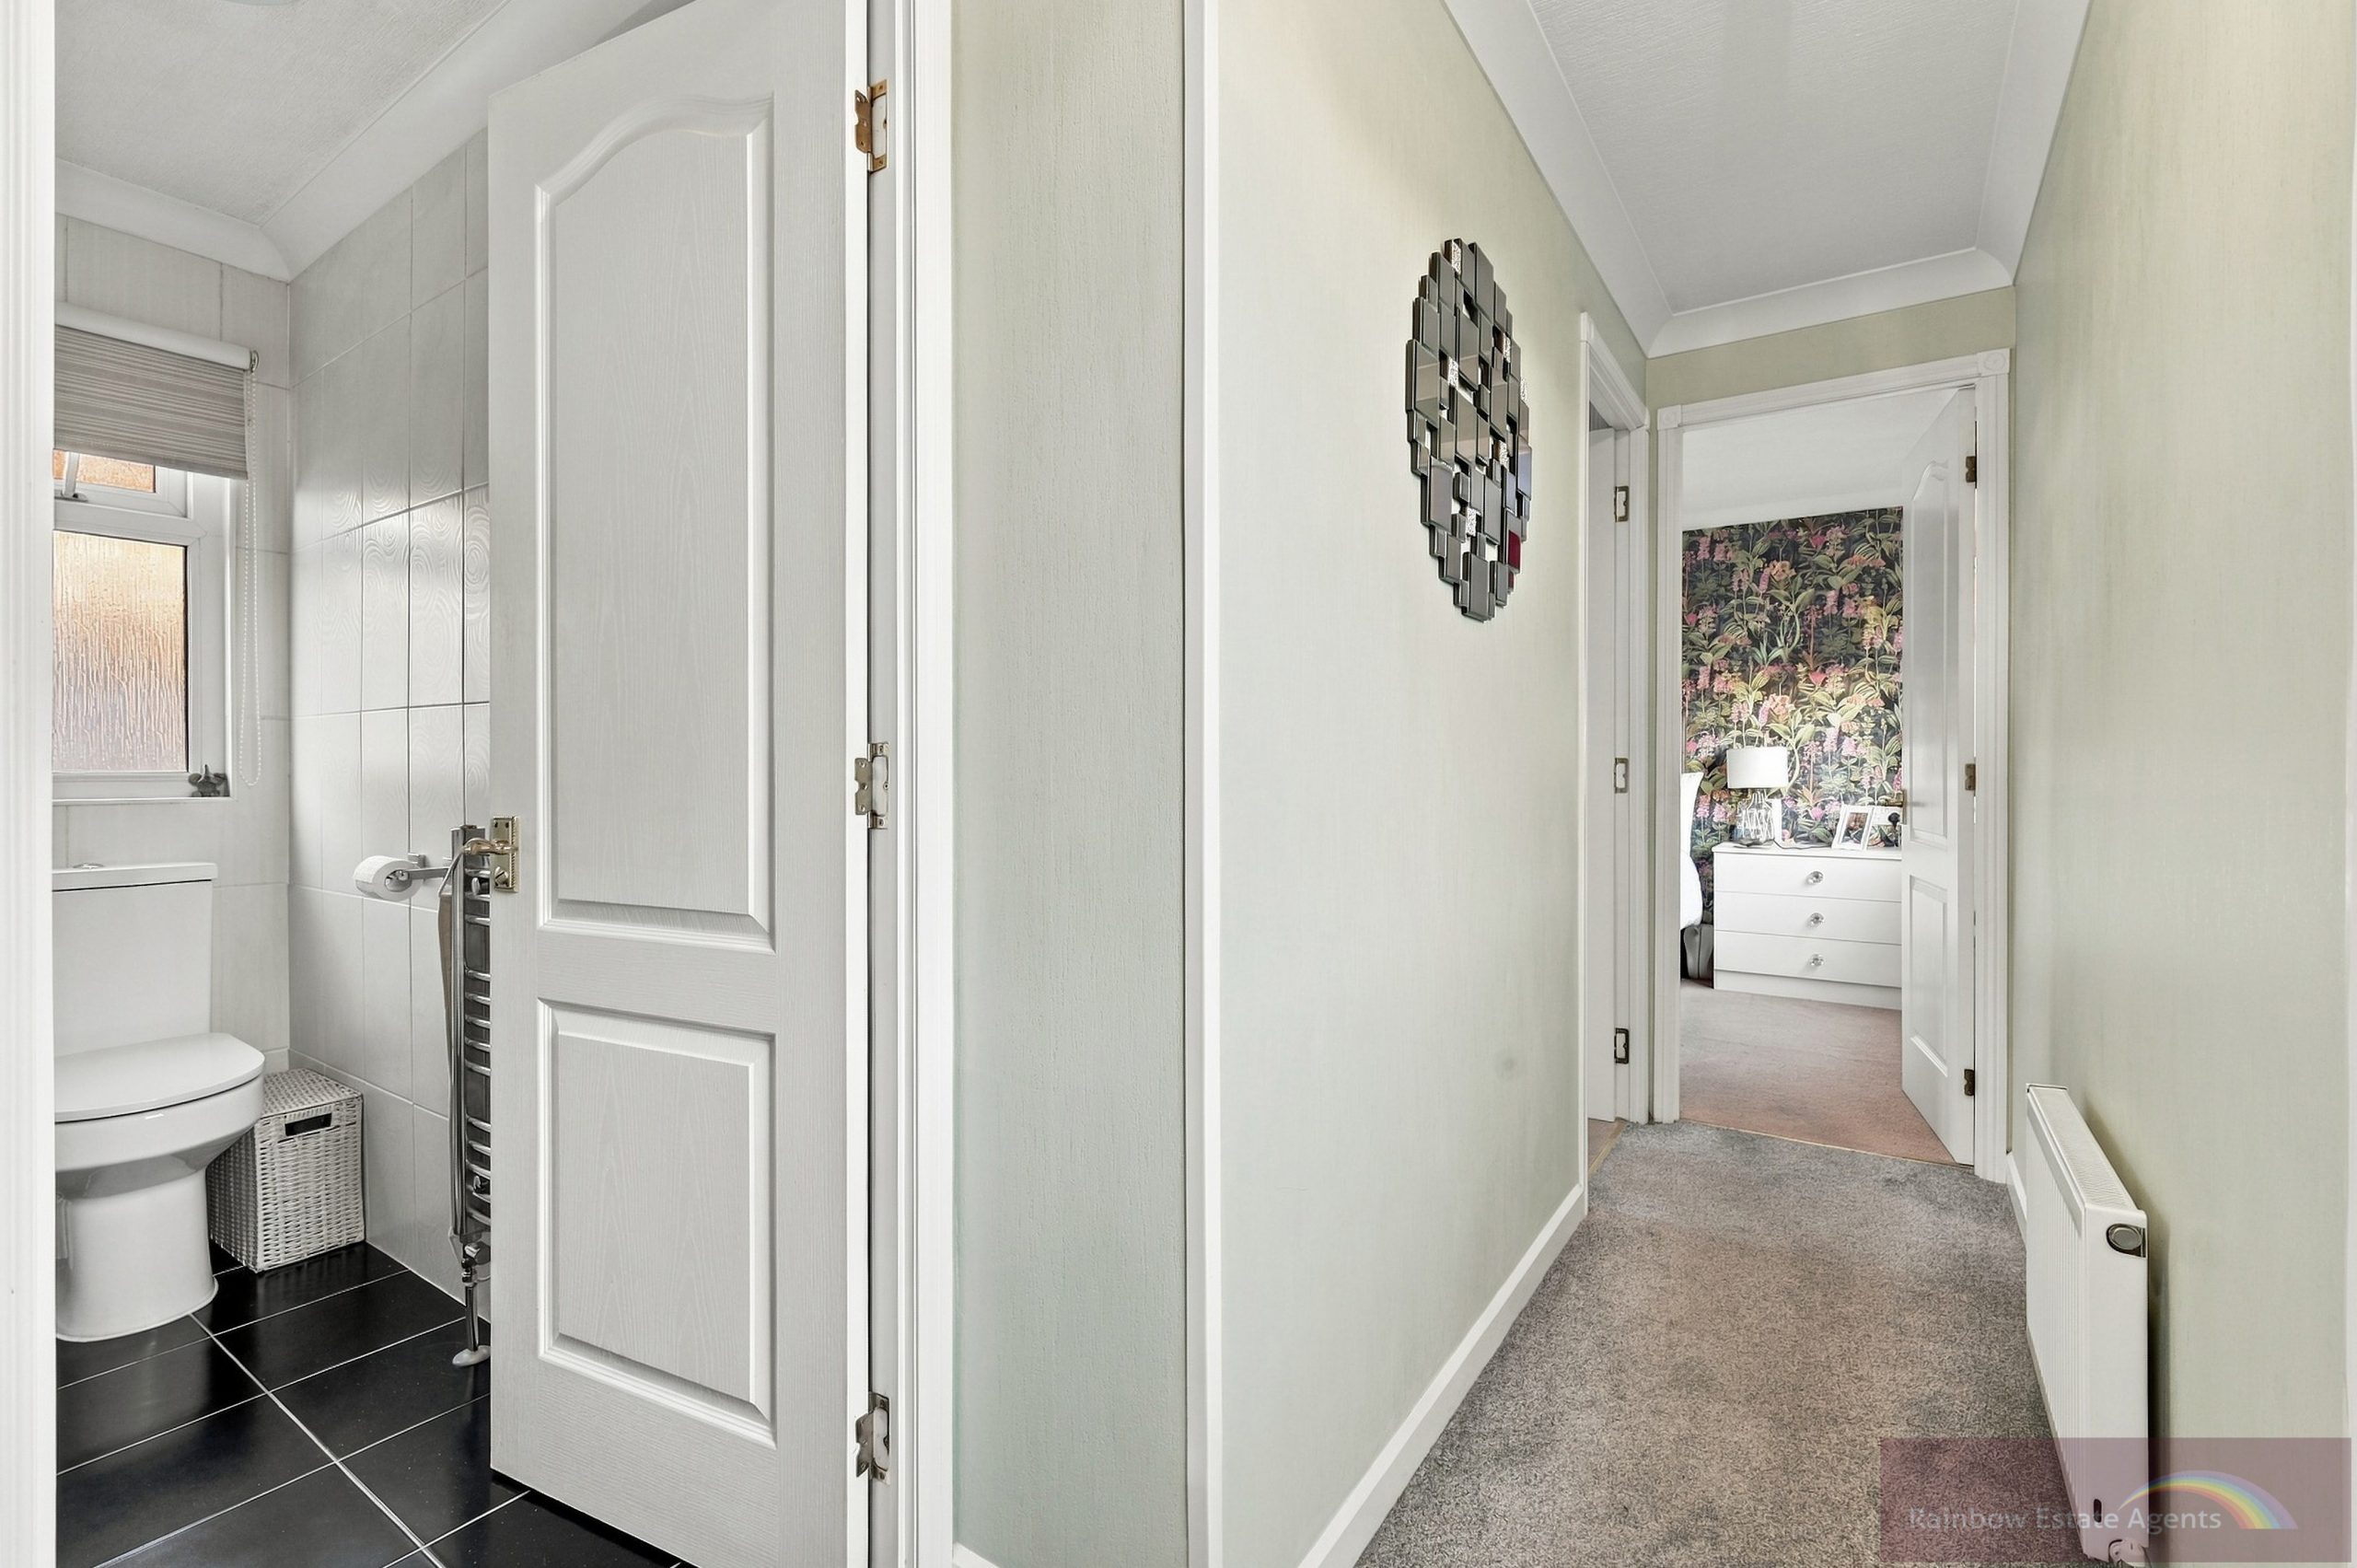
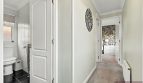
Entrance Hall
Lounge (11' 10" x 11' 0" (3.61m x 3.35m))
Kitchen (11' 10" x 7' 7" (3.61m x 2.31m))
Bedroom One (11' 10" x 8' 3" (3.61m x 2.52m))
Bedroom Two (8' 9" x 7' 7" (2.67m x 2.31m))
Shower Room (7' 3" x 4' 11" (2.21m x 1.50m))
Rear Garden
On Plot Parking
Property Id : b3e96184-bde6-481a-a8f0-7abdd4ad0ef4
No. of Bathrooms: 1
Price: £128,000
No. of Receptions: 1
No. of Bedrooms: 2
40' x 12' PARK HOME
TWO BEDROOMS
ON PLOT PARKING
CASH PURCHASE ONLY

Contact Me
Schedule a showing?
