Property for sale in
Essex Road, Hoddesdon, EN11 0AS
Menu ...


Advanced Search
Your search results
2 Bedroom For Sale in Essex Road, Hoddesdon, EN11
£69,995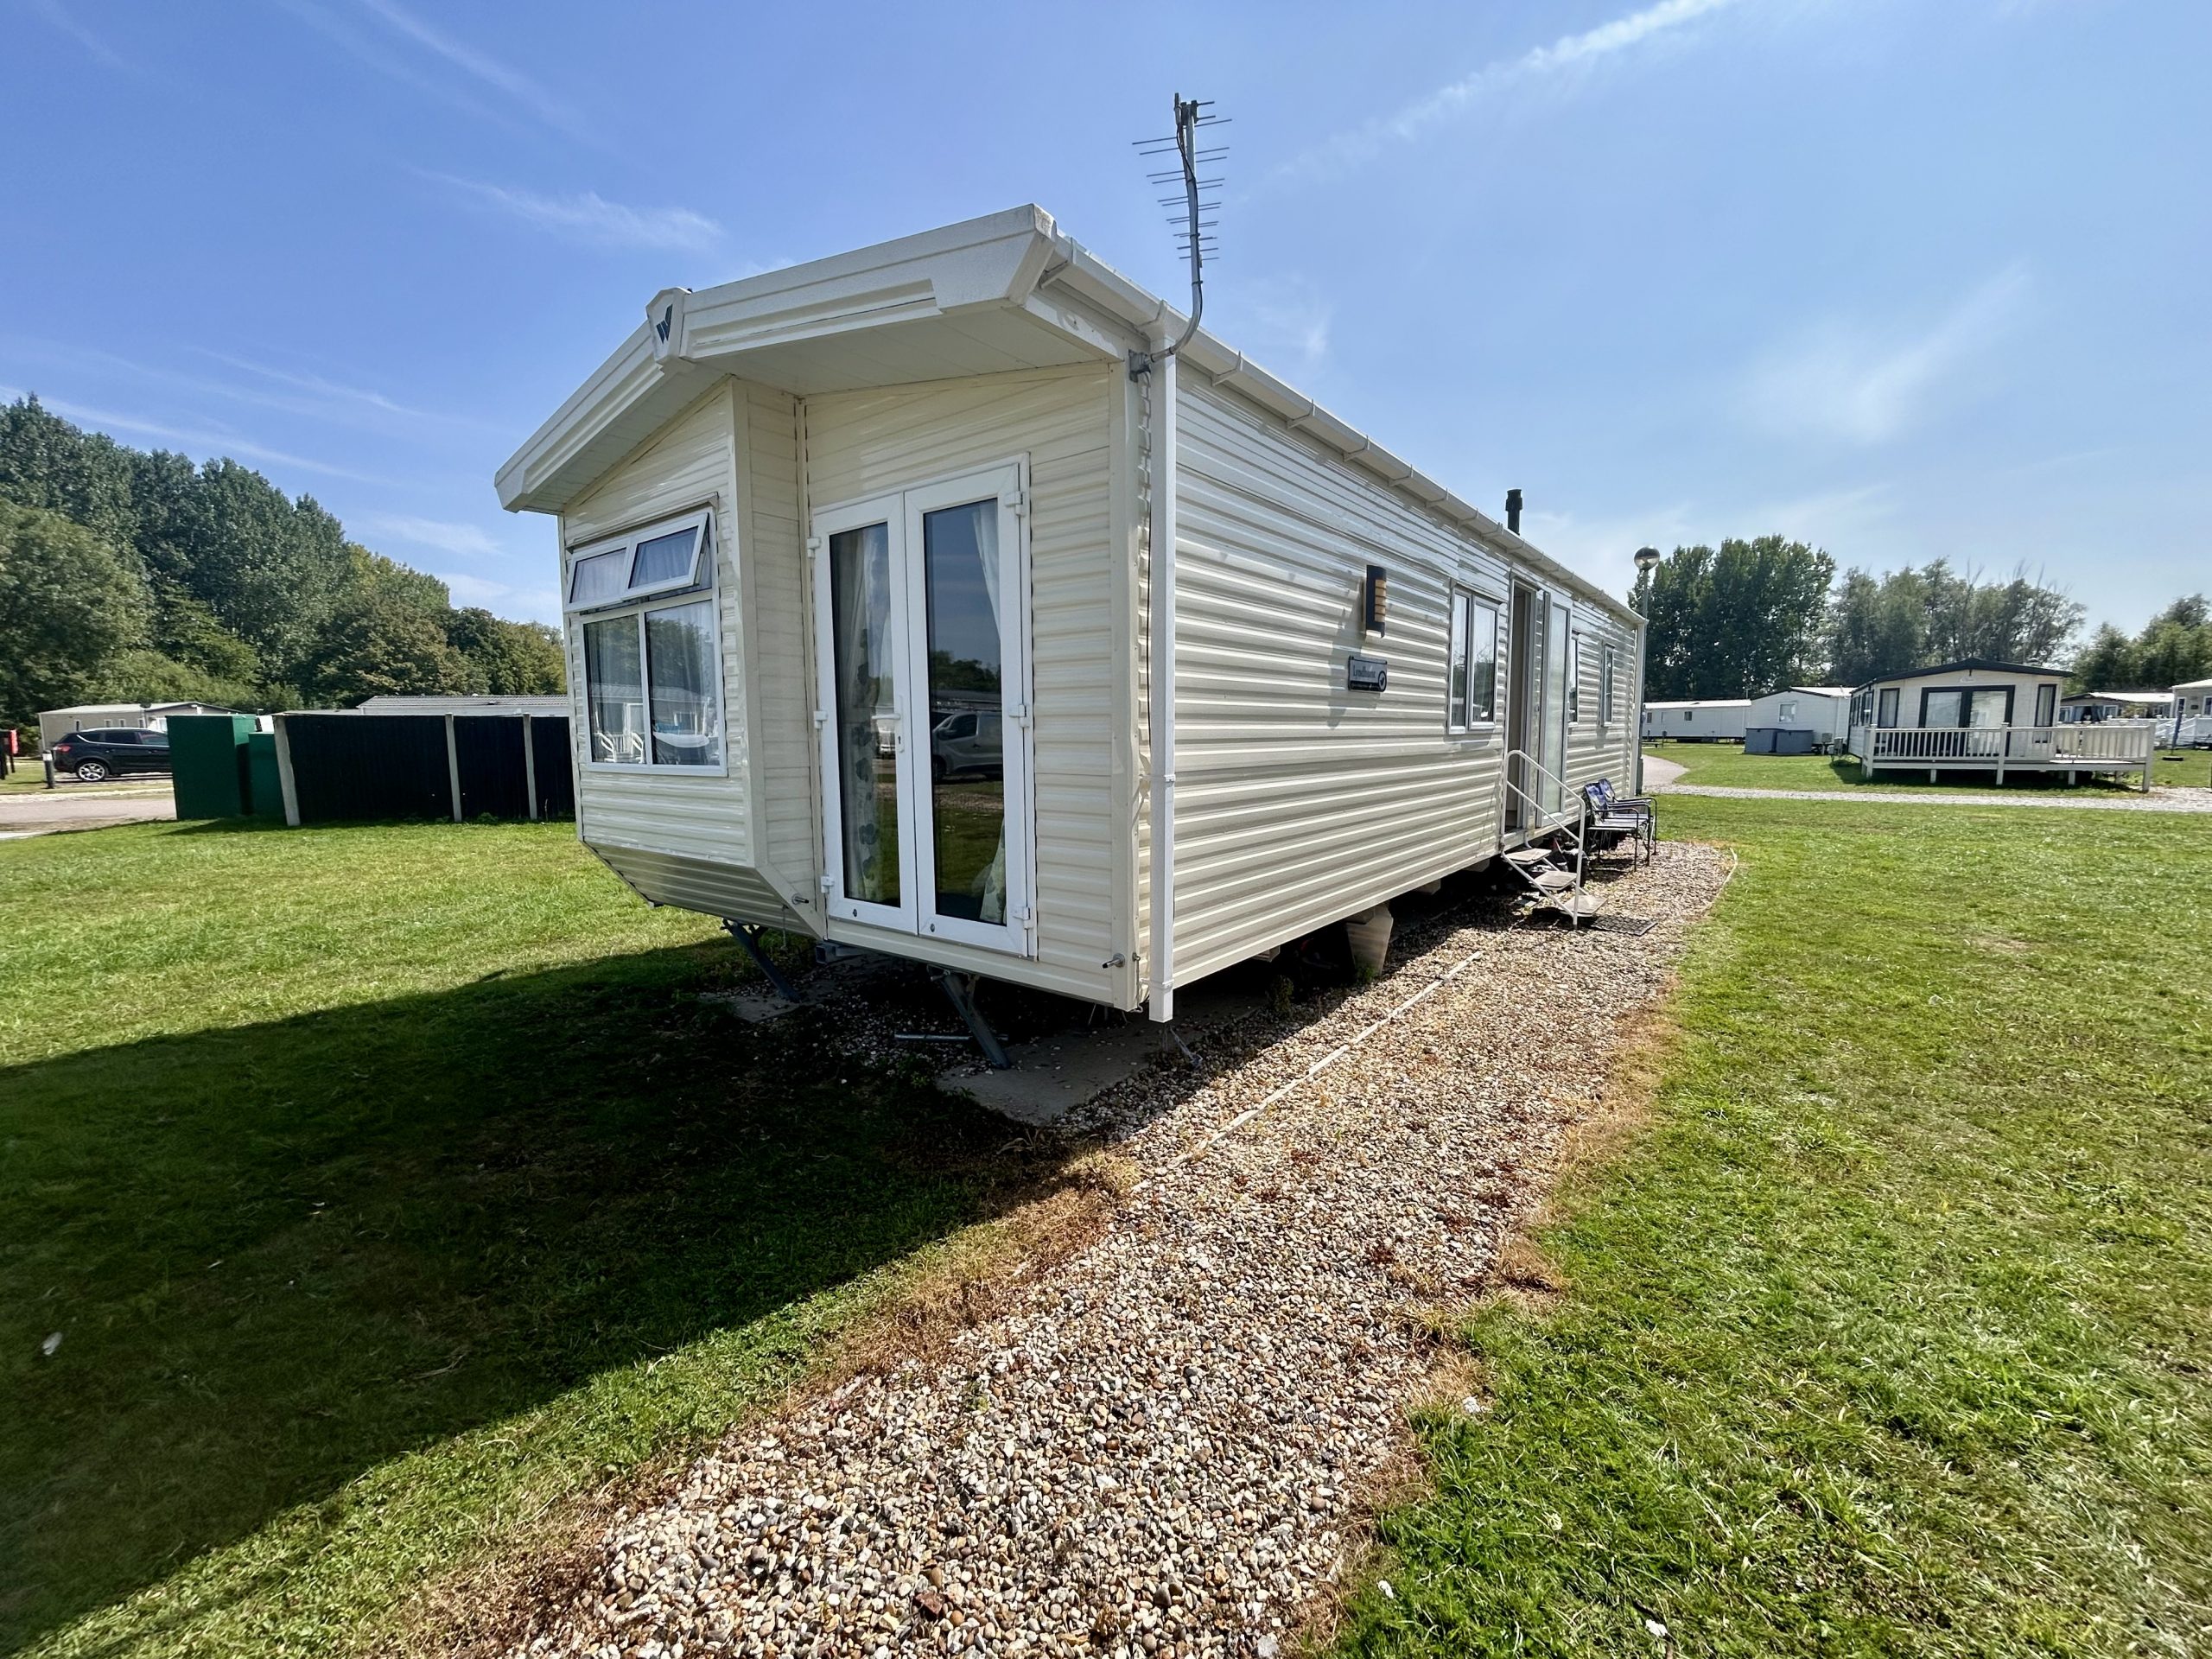
Property Description
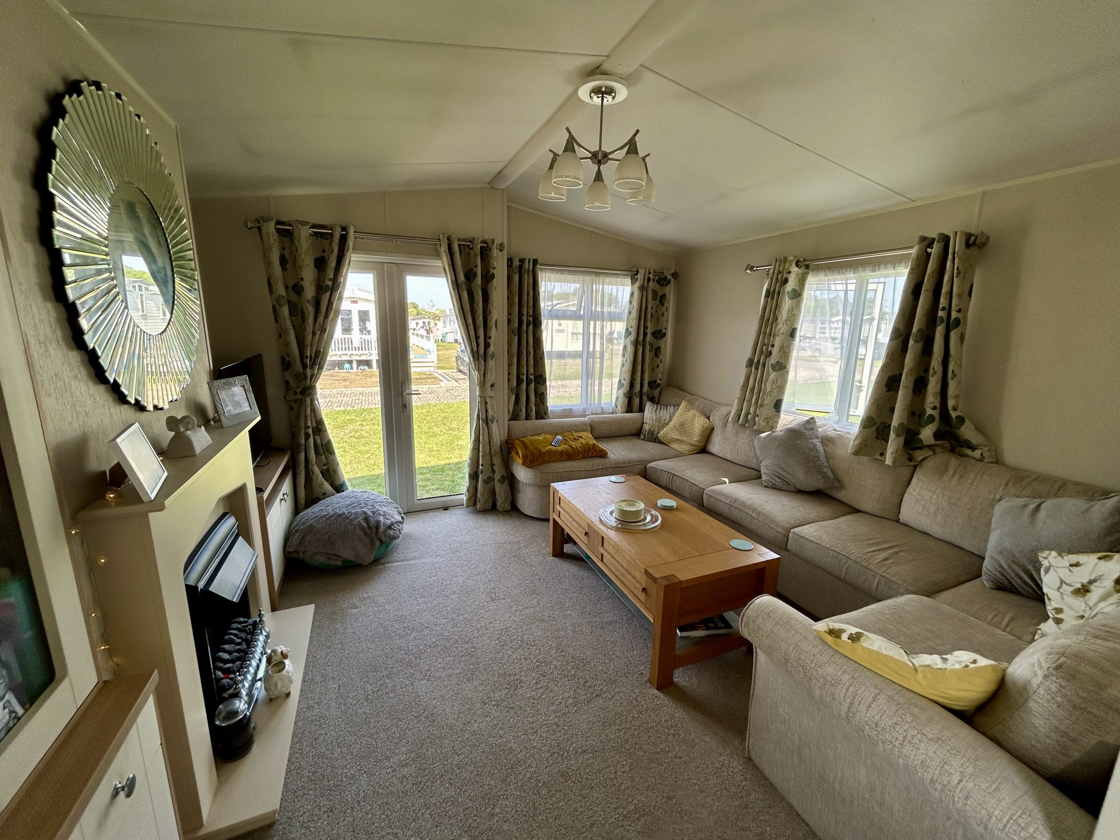
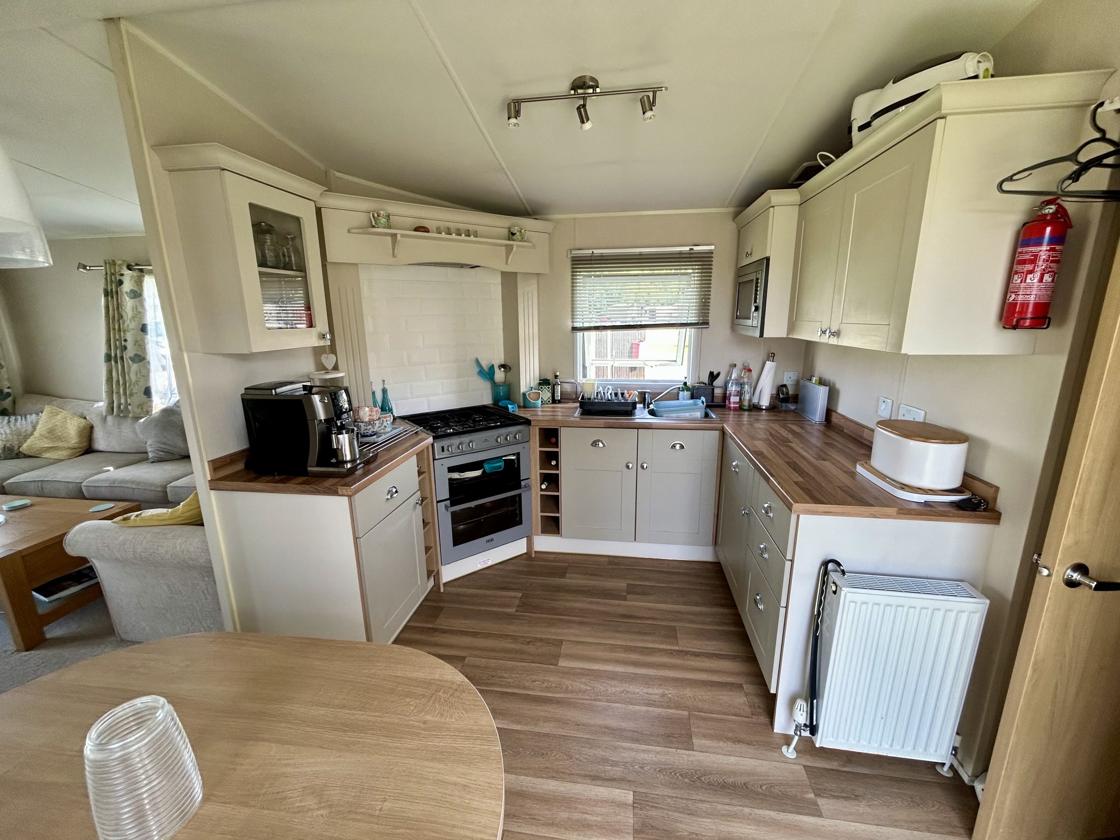
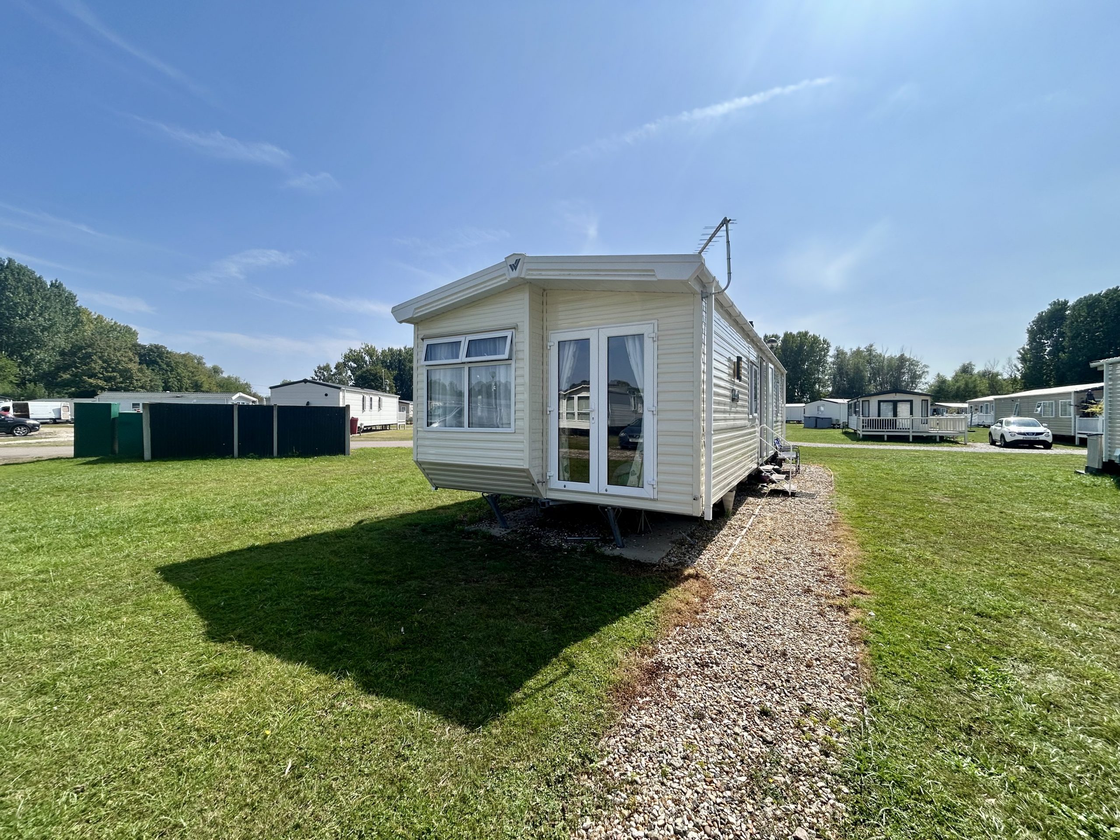
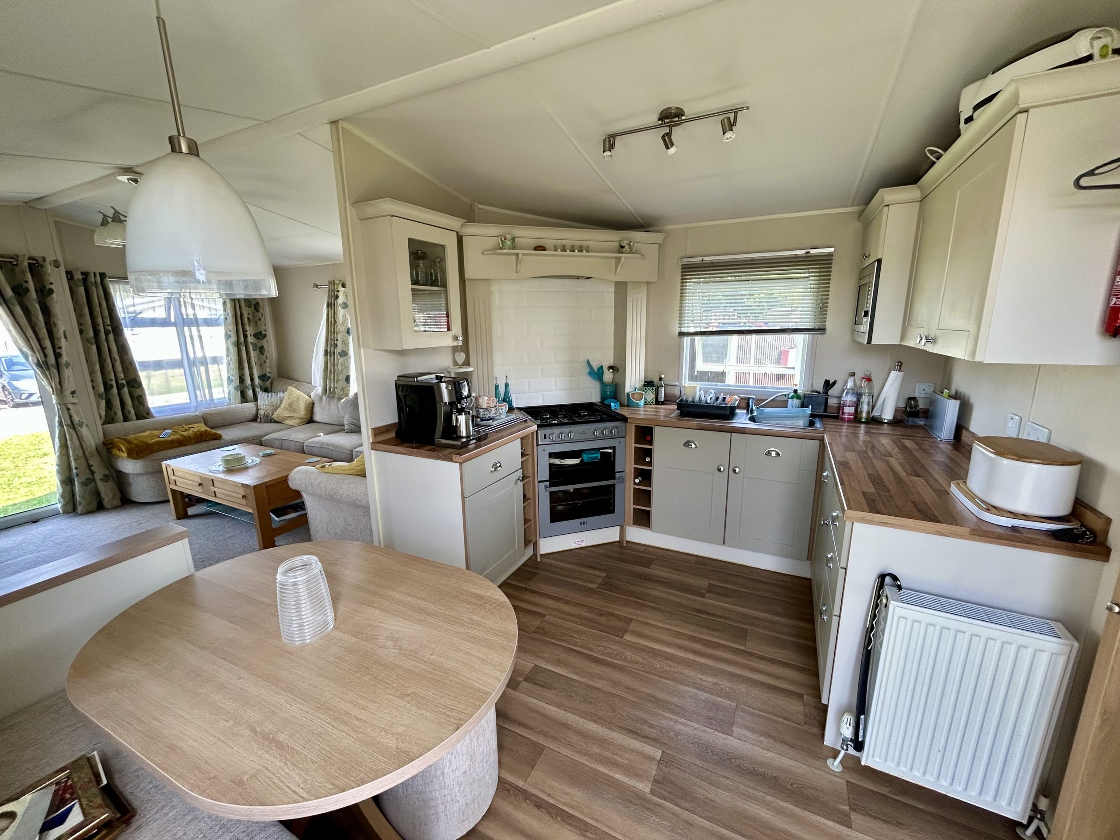
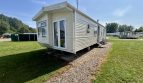
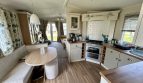
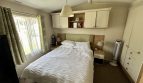
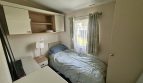
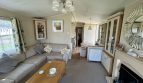
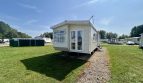
Willerby Lyndhurst 2016 38' x 12' Holiday Home constructed in 2016 on the pretty riverside development at Dobbs Weir. Two bedrooms, bathrooms, En Suite WC. Cul-de-sac position. Occupation for 11 months of the year only. CASH PURCHASE
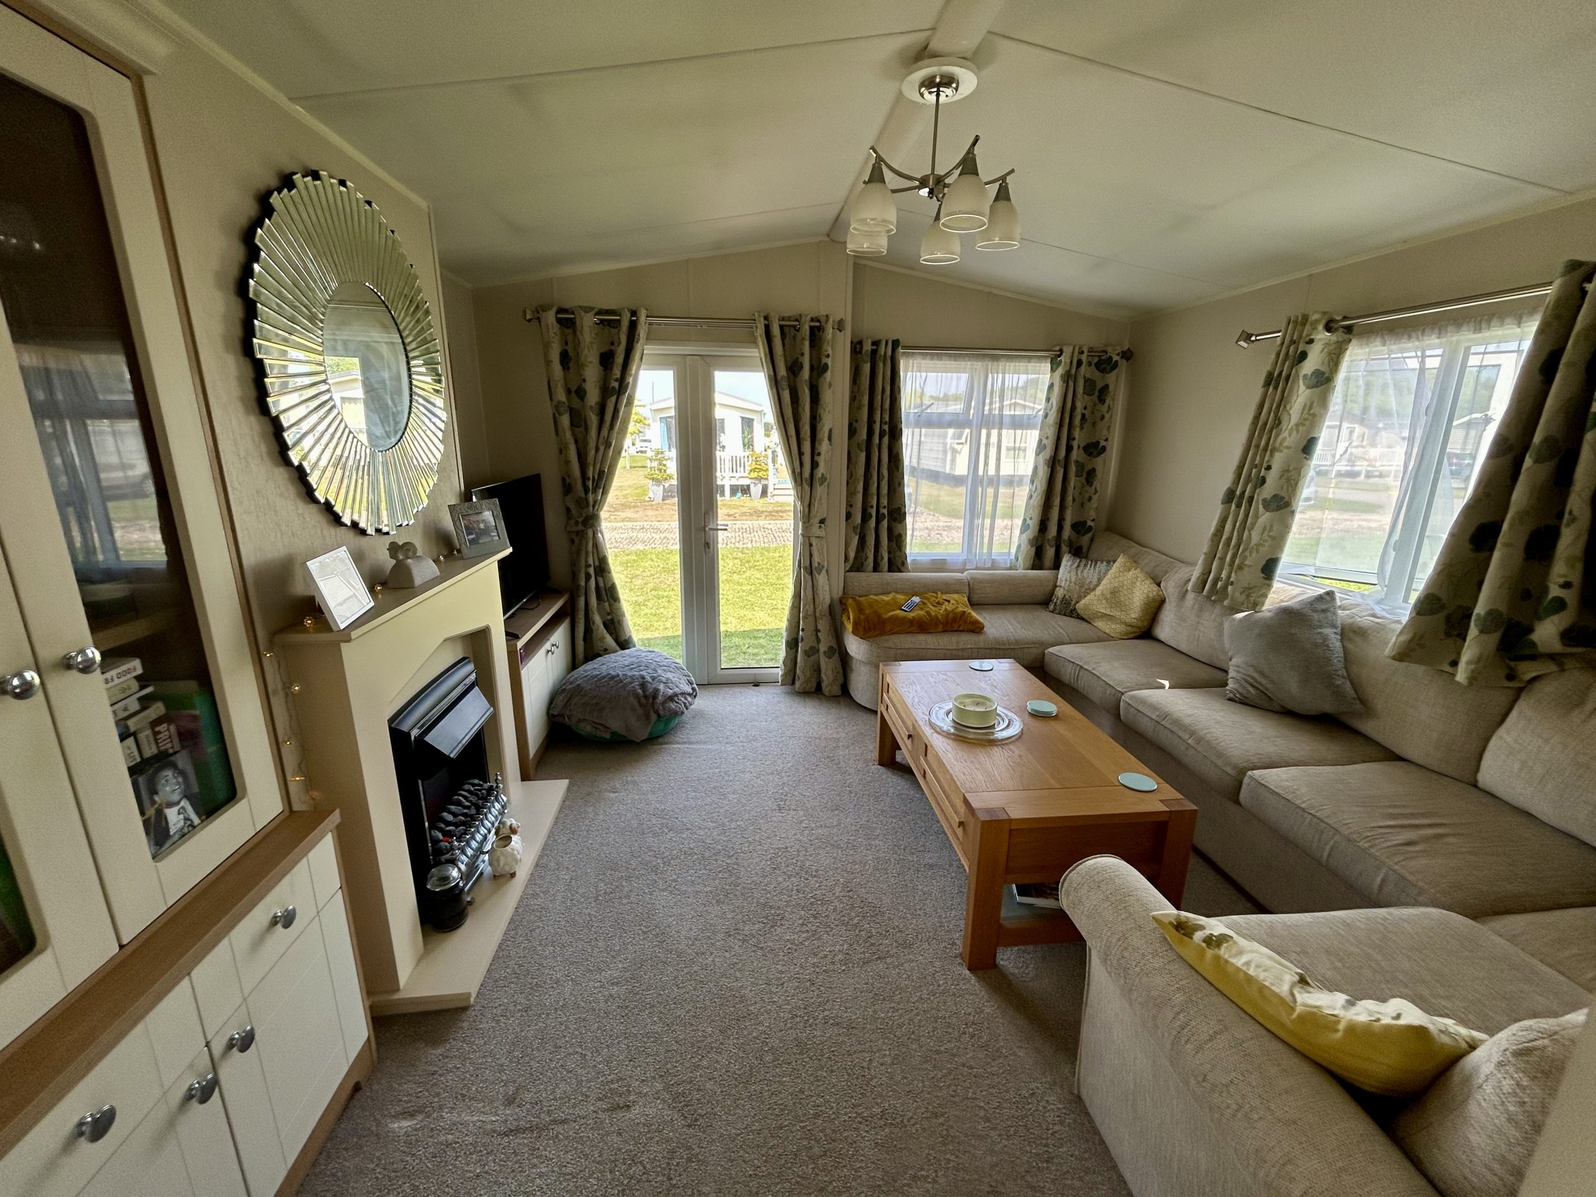
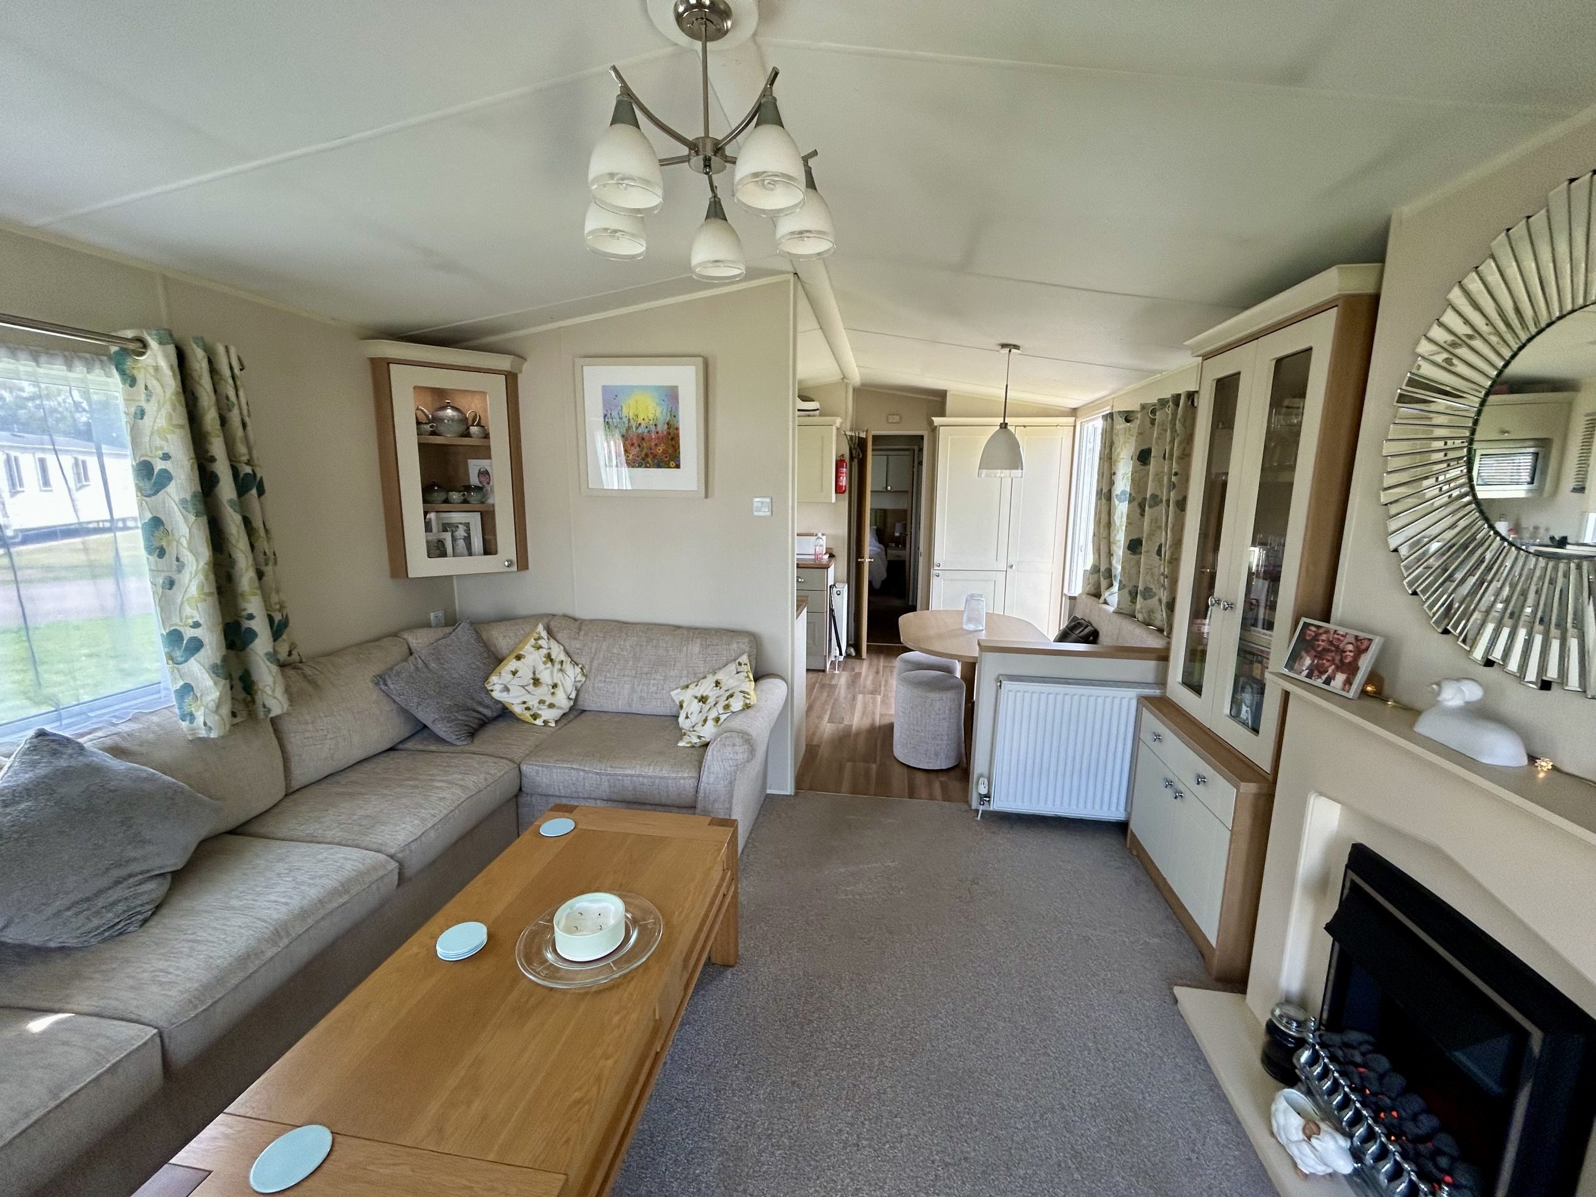
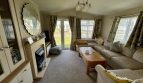
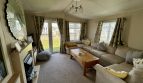
LOUNGE
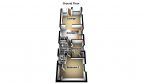
Dimensions: 11' 7 Max" x 11' 10" (3.53m x 3.61m).
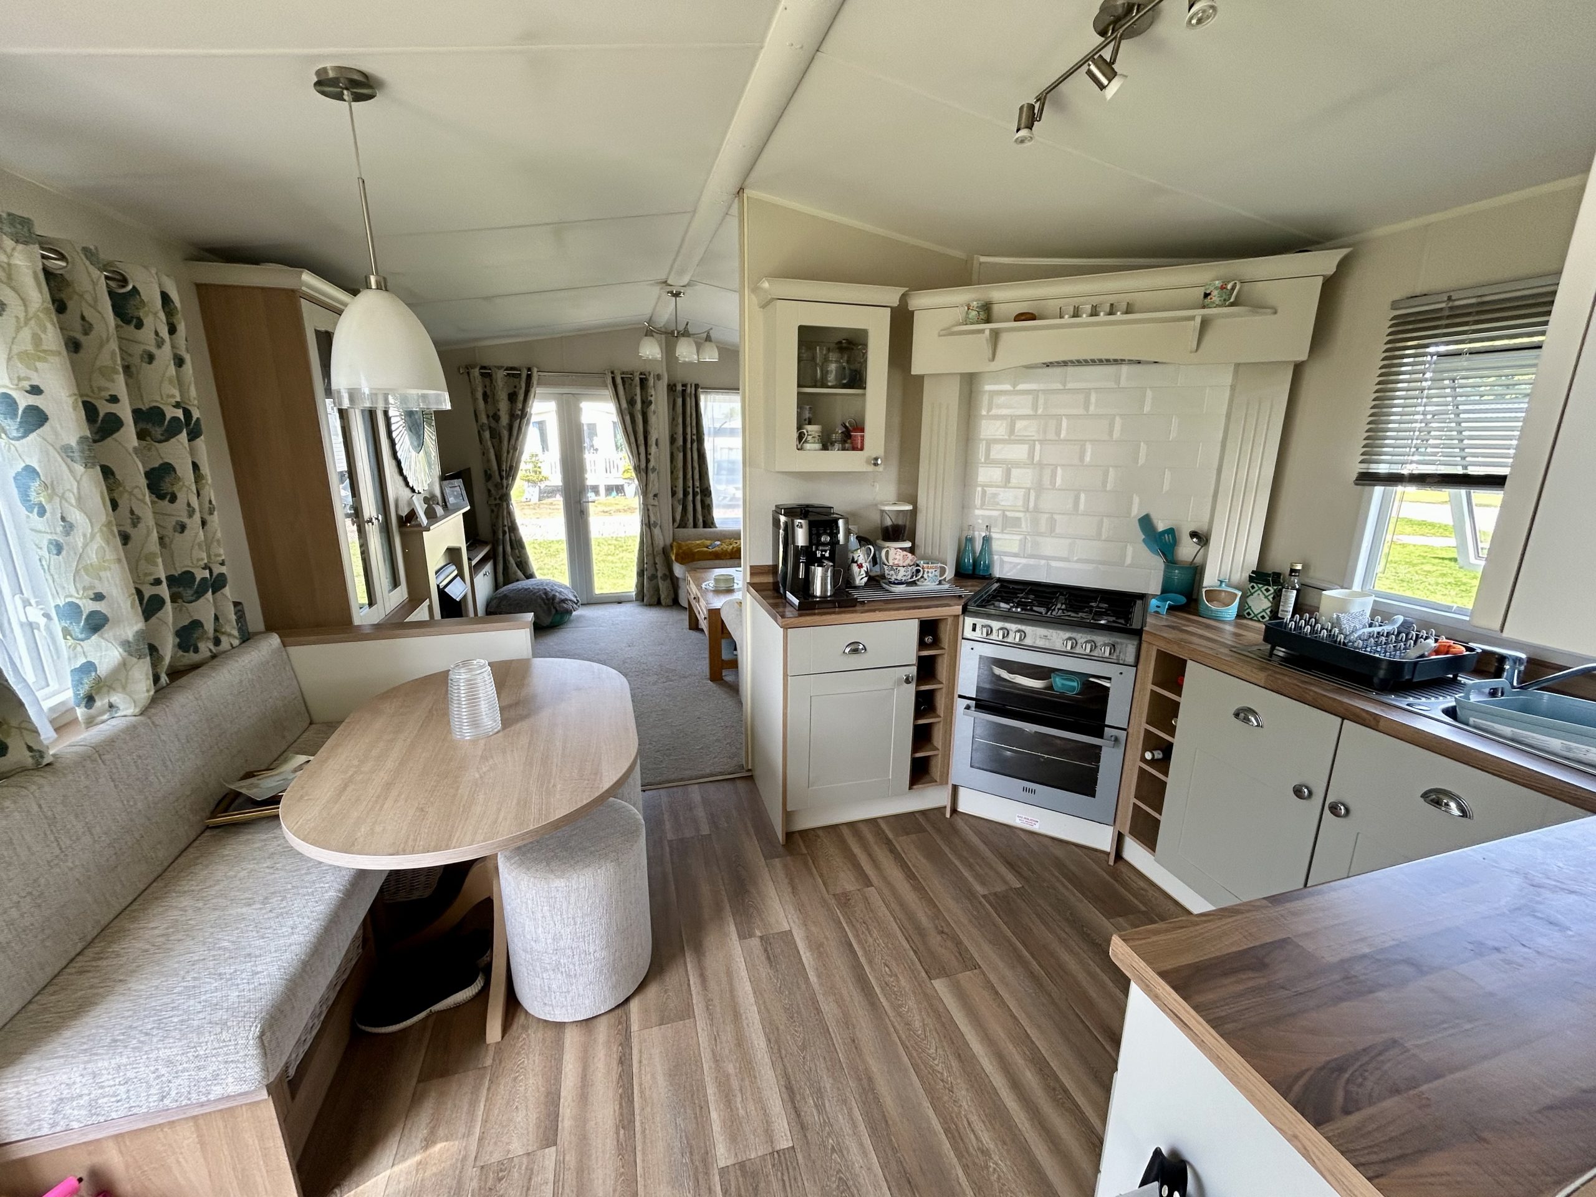
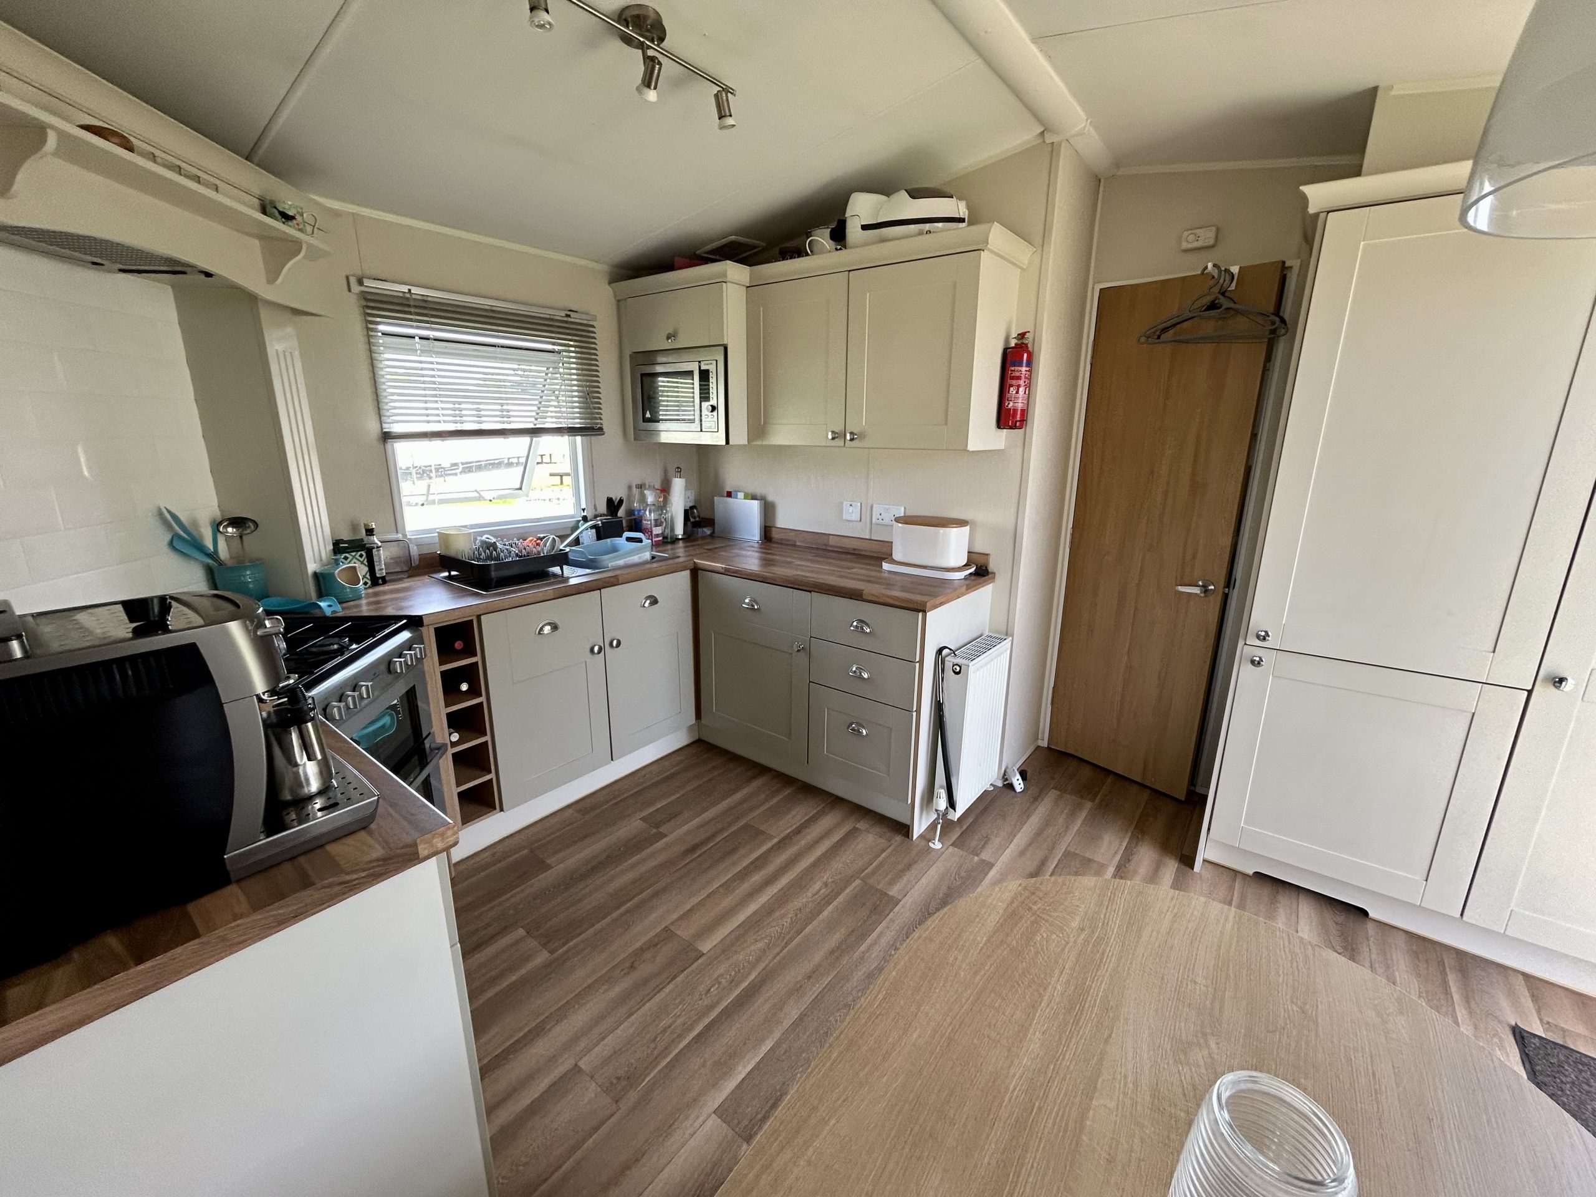
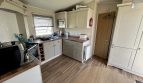
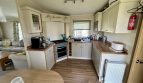
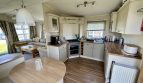
KITCHEN
Dimensions: 10' 5 Max" x 11' 10" (3.18m x 3.61m).
INNER HALL
Dimensions: 7' 00" x 2' 4" (2.13m x 0.71m).
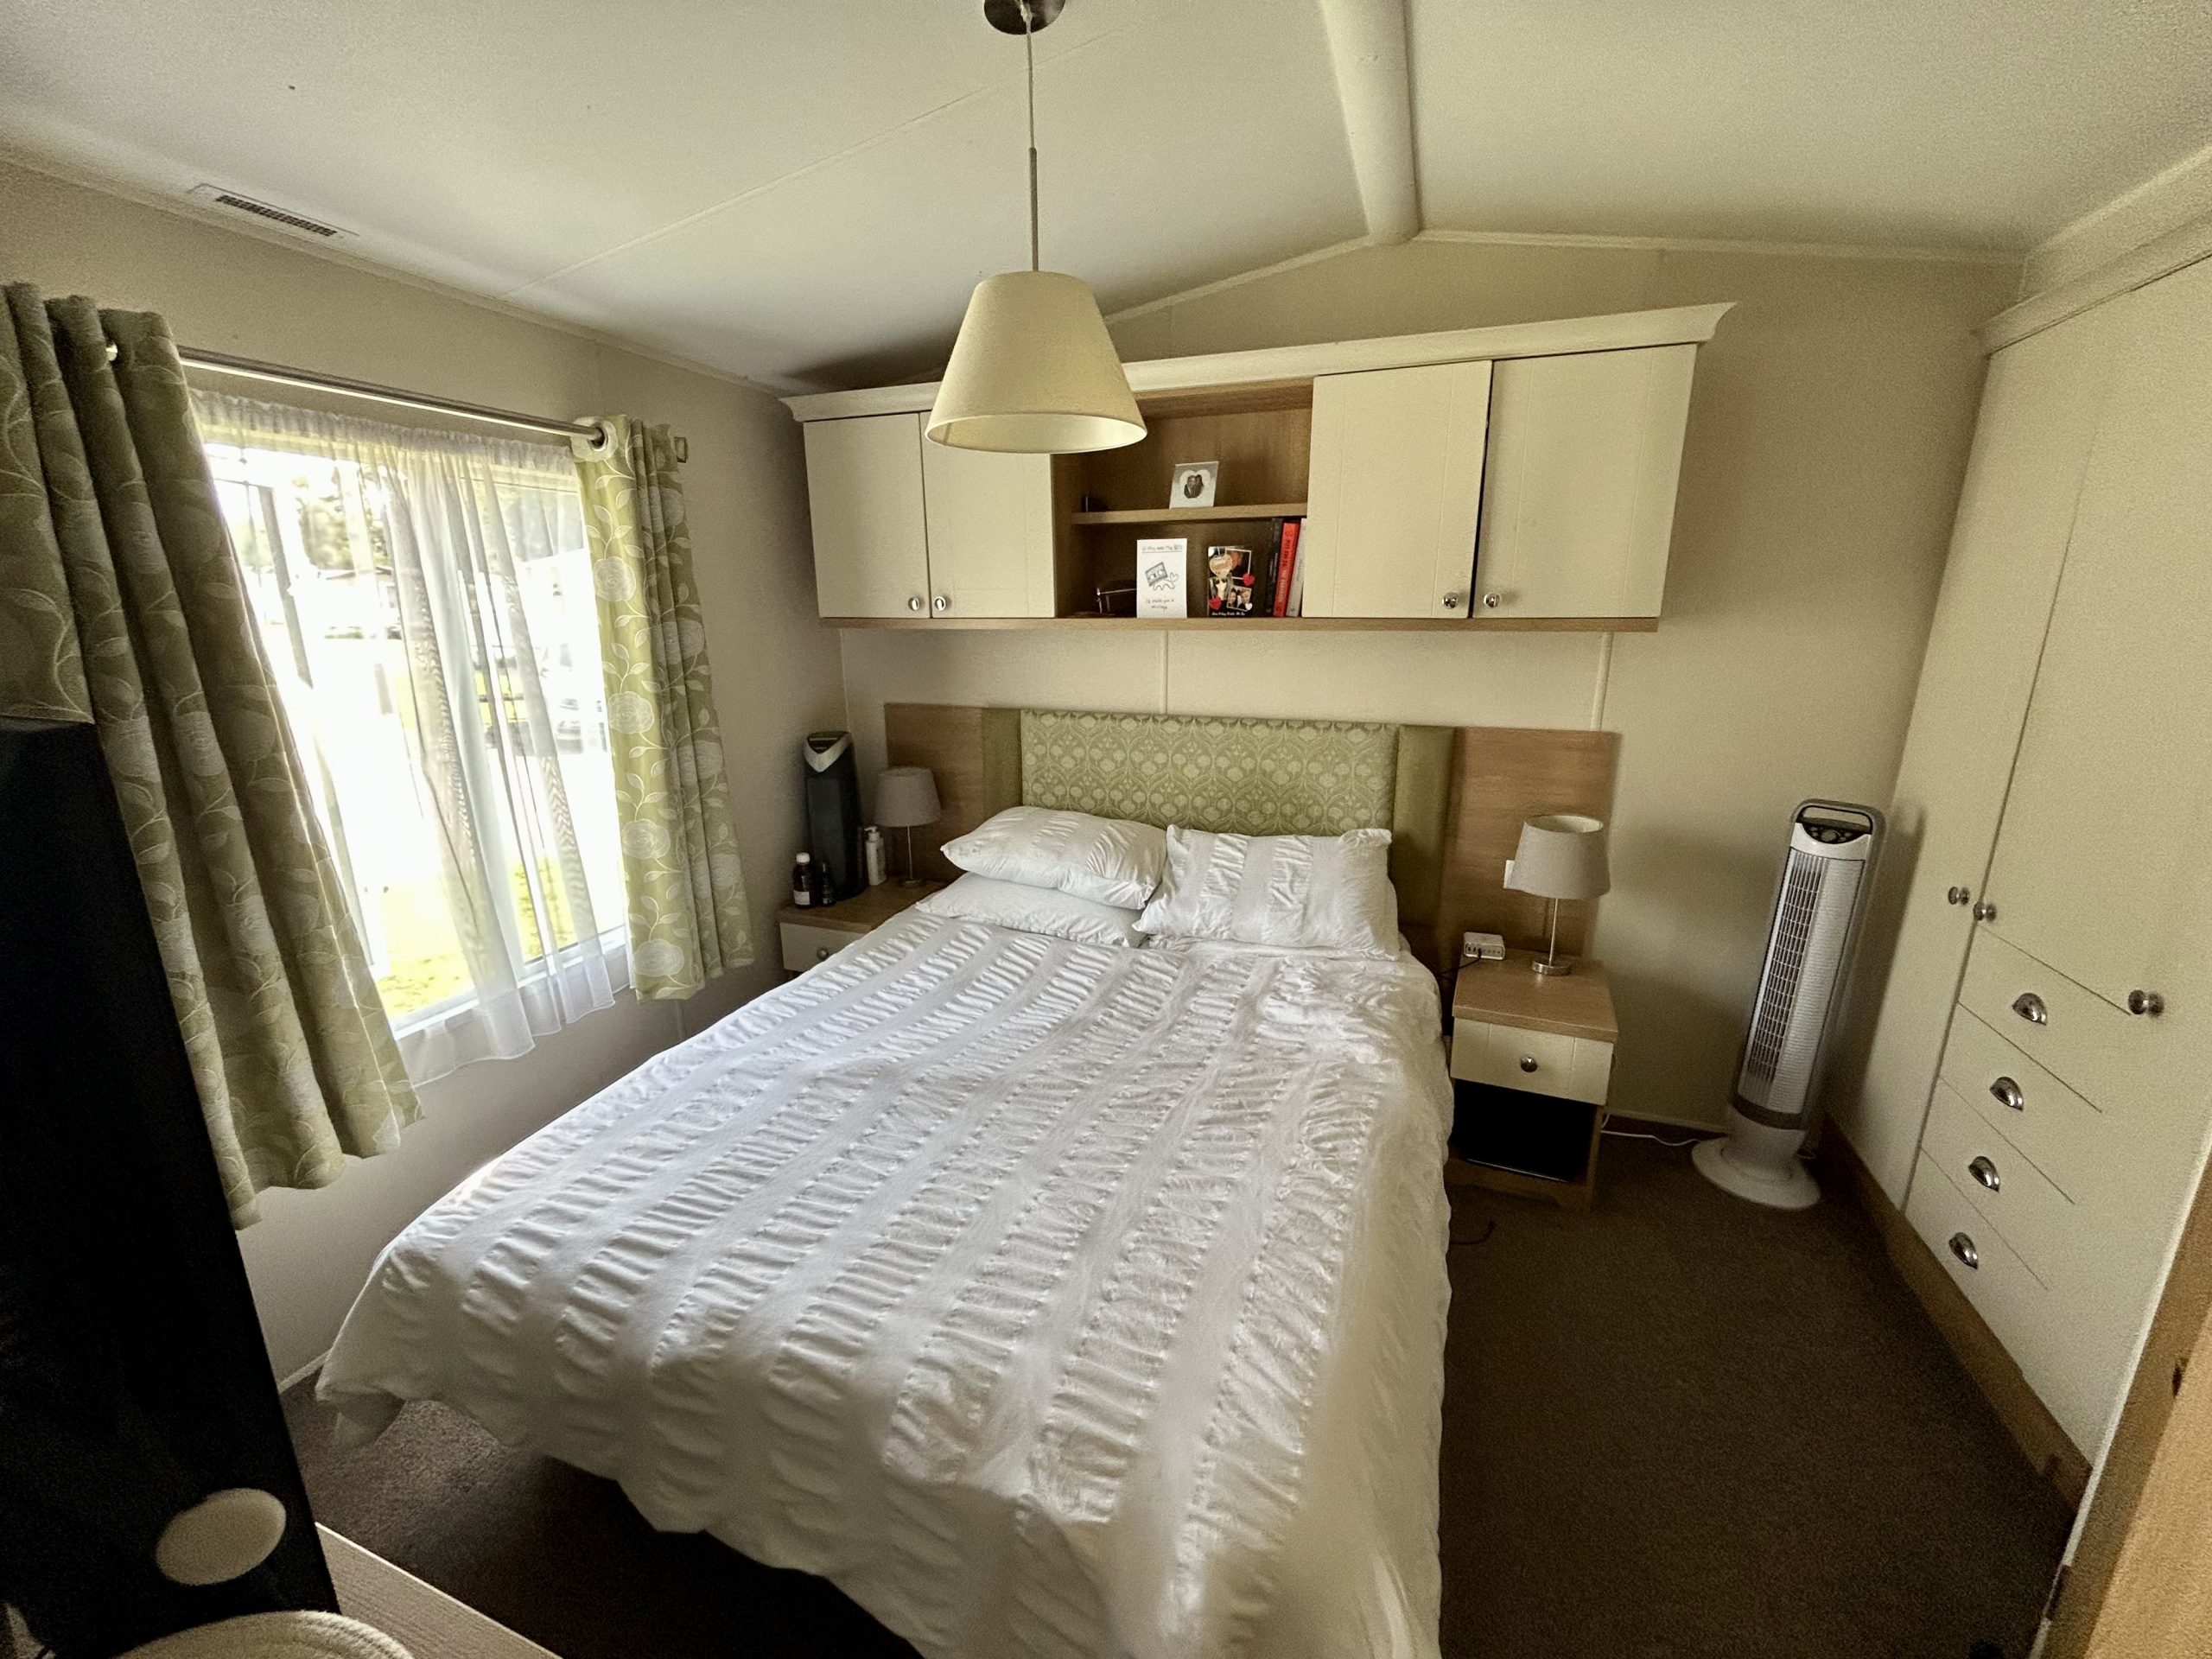
BEDROOM ONE
Dimensions: 9' 3" x 10' 1" (2.82m x 3.07m). To Fitted wardrobes
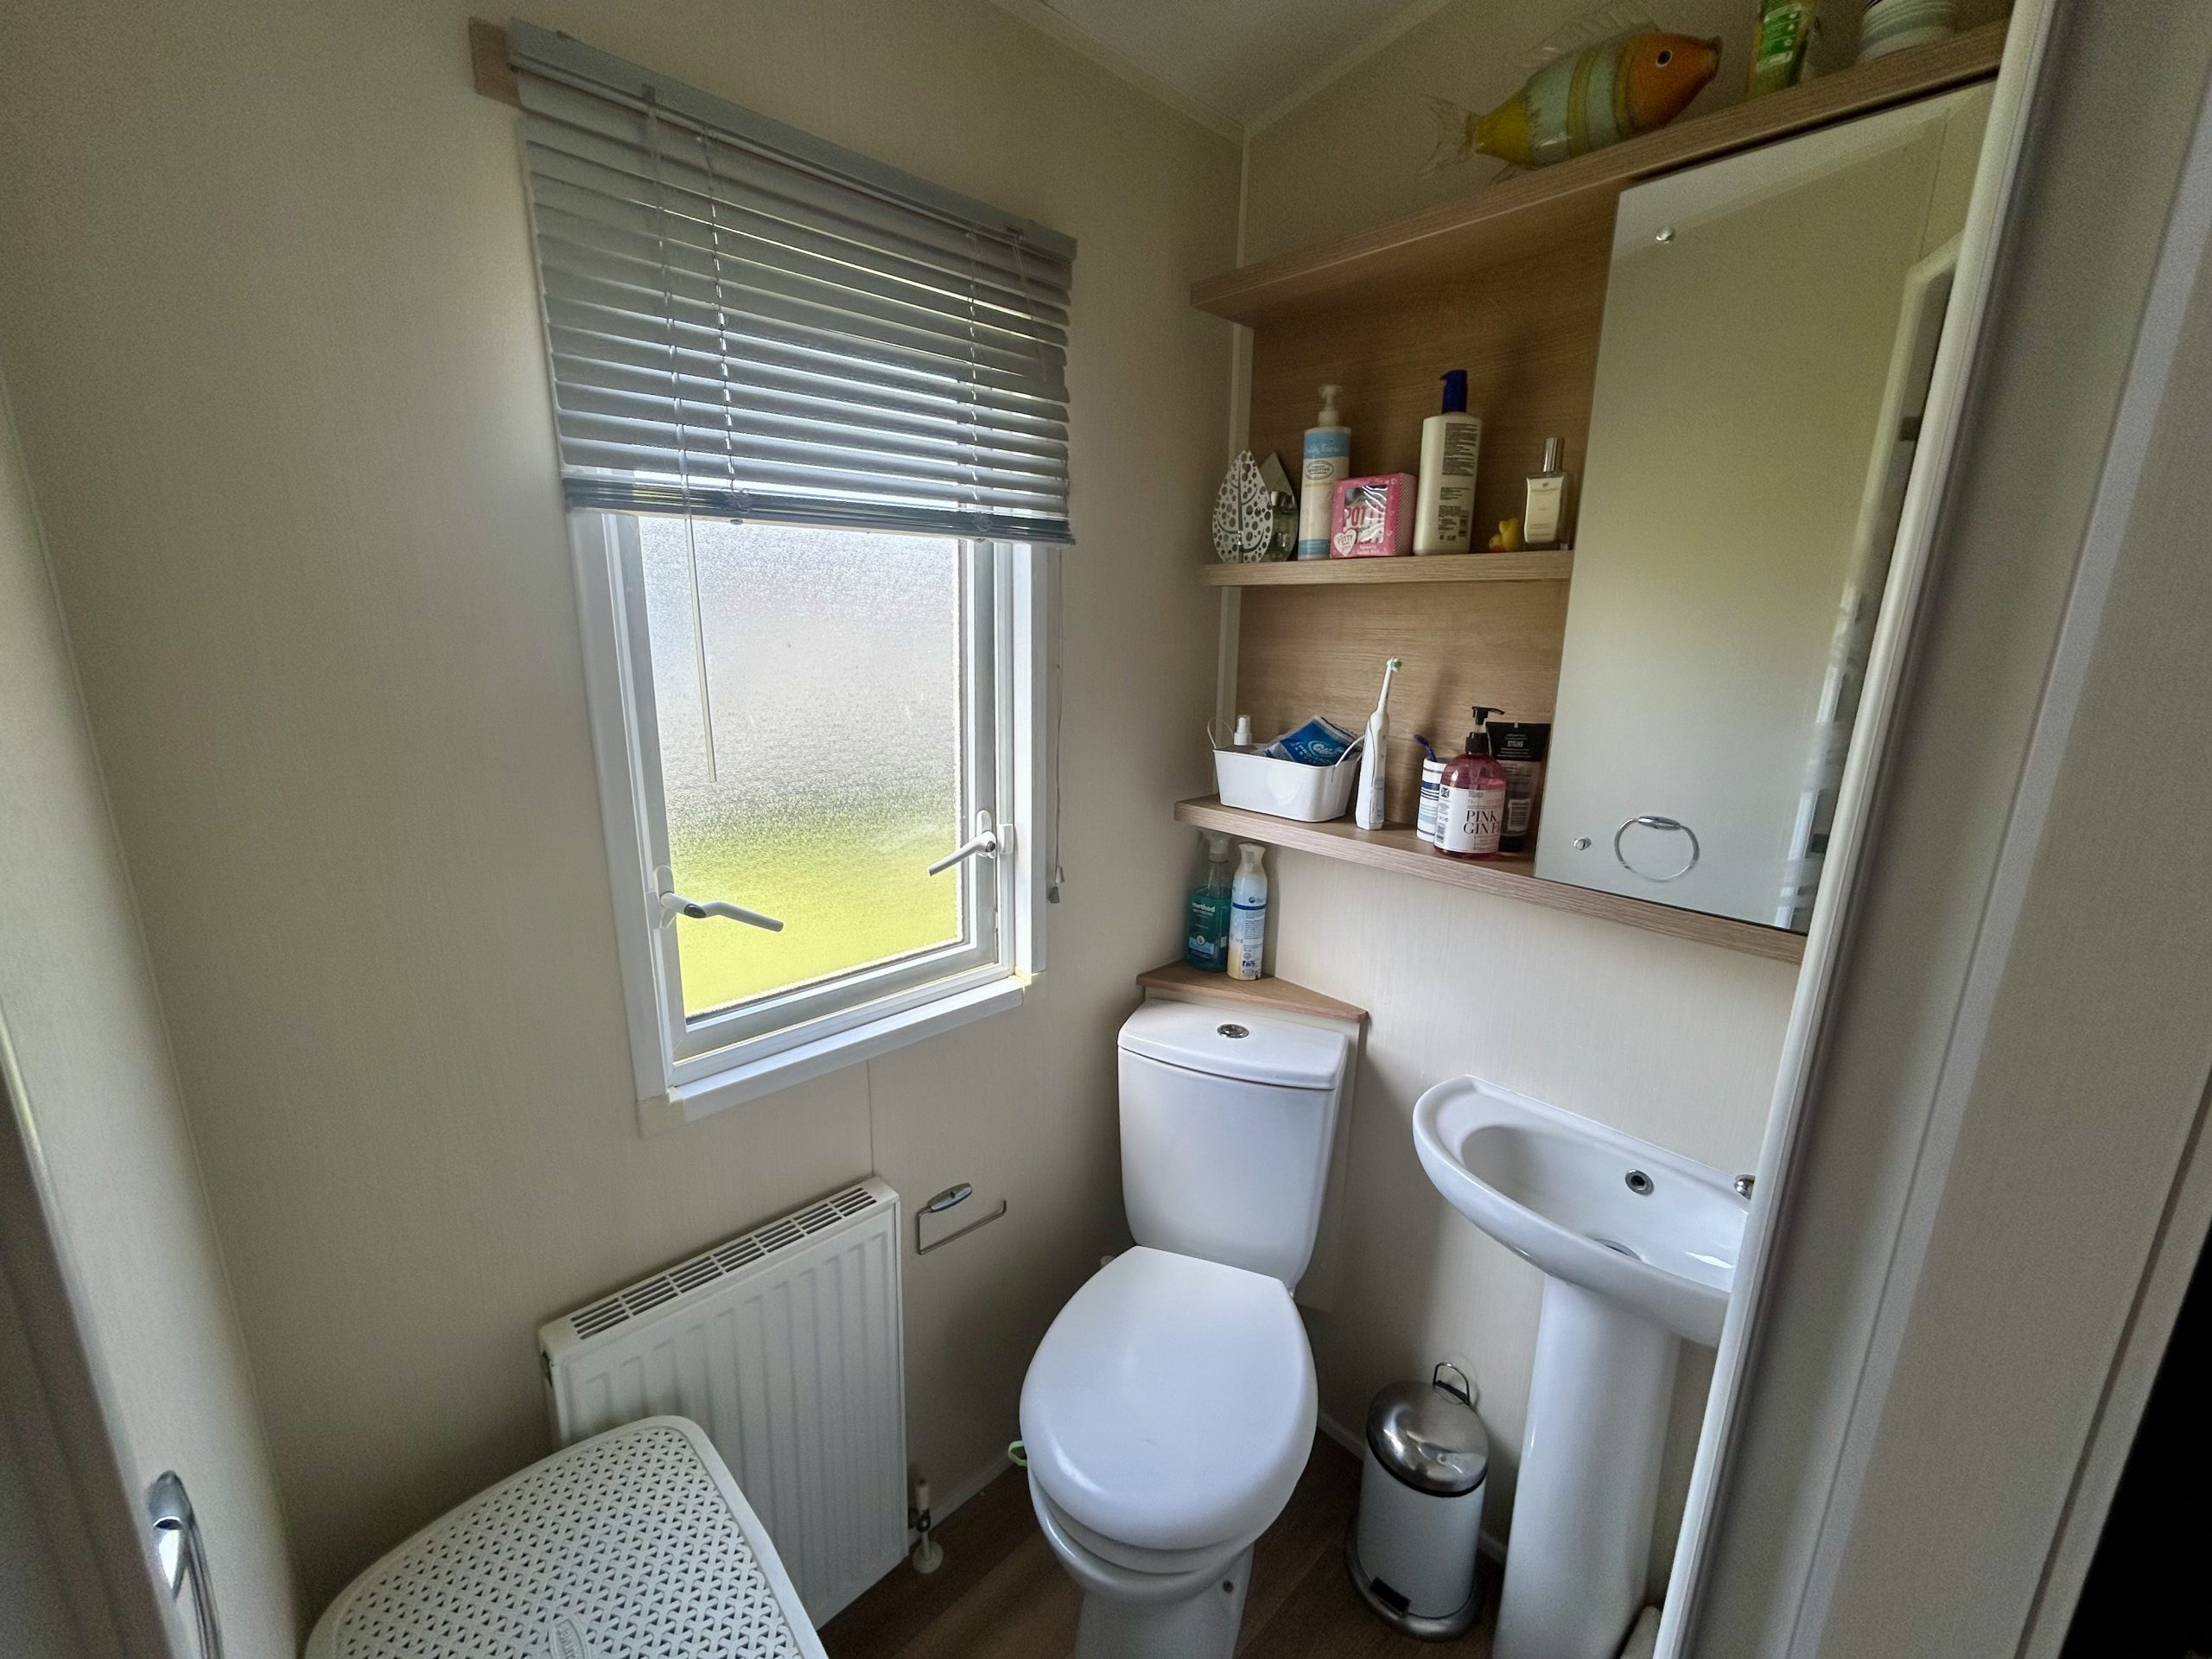
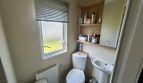
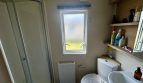
EN SUITE WC
Dimensions: 4' 3" x 3' 5" (1.3m x 1.04m).
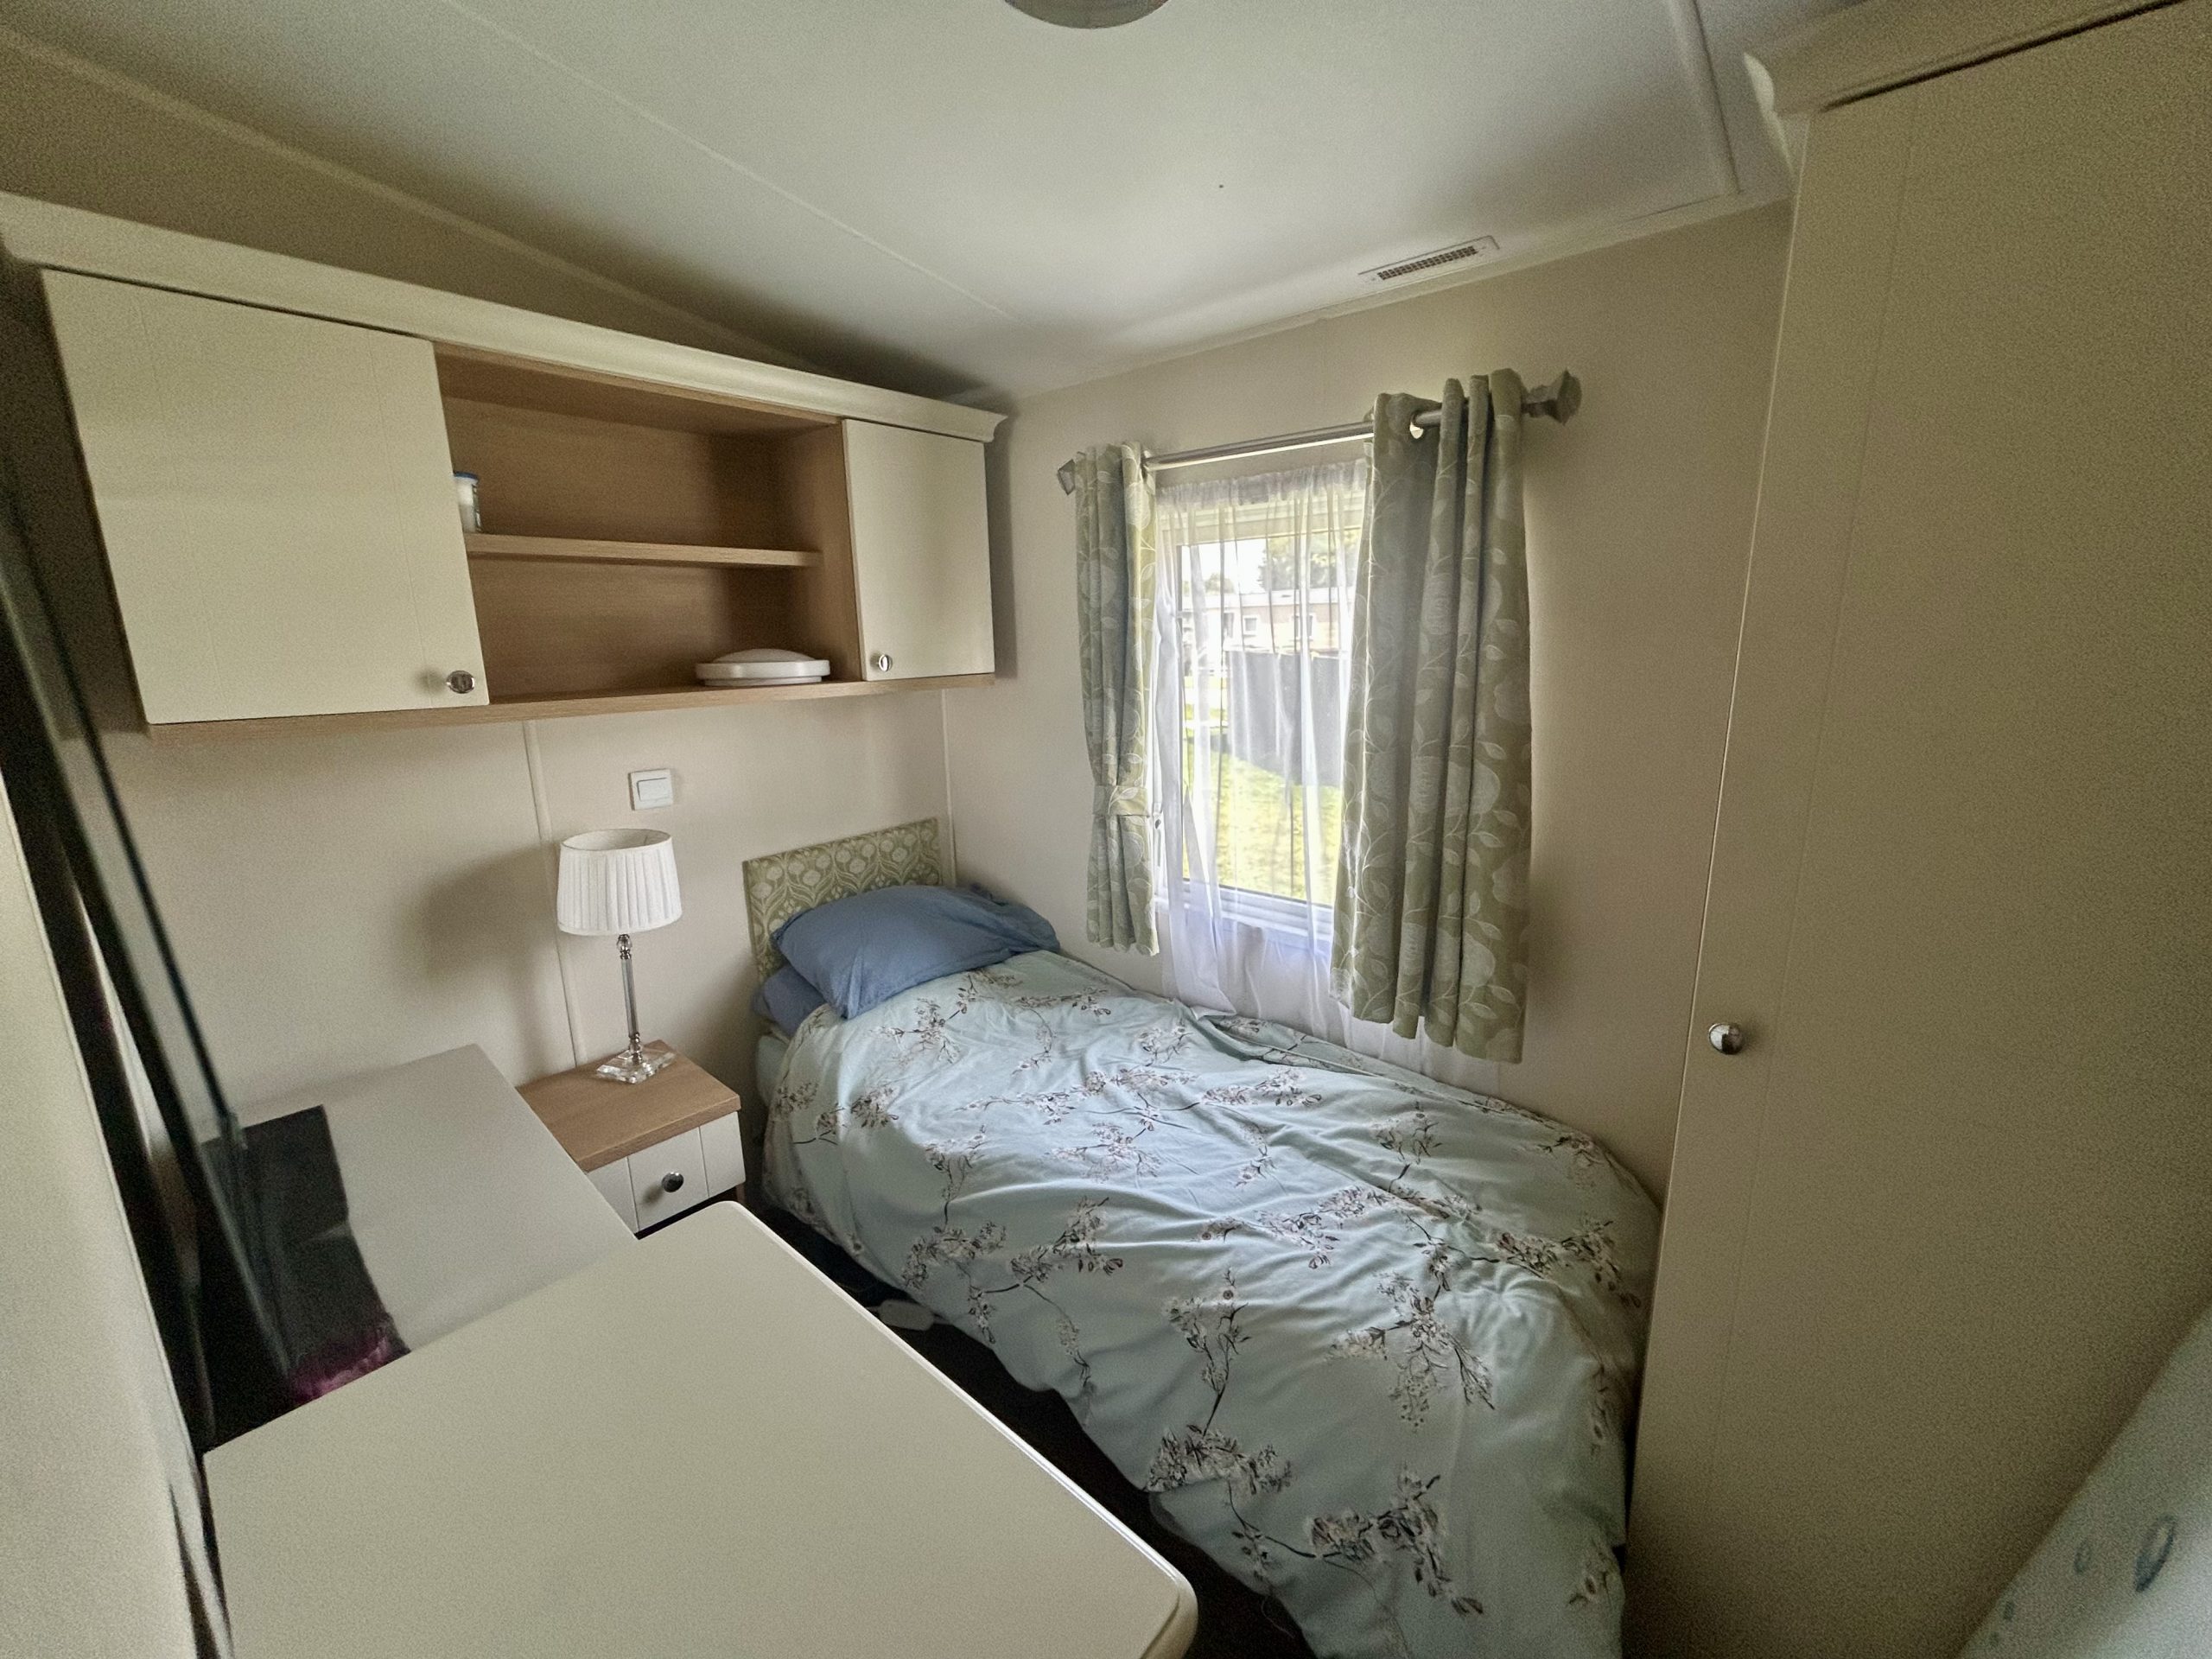
BEDROOM TWO
Dimensions: 8' 6" x 5' 9" (2.59m x 1.75m).
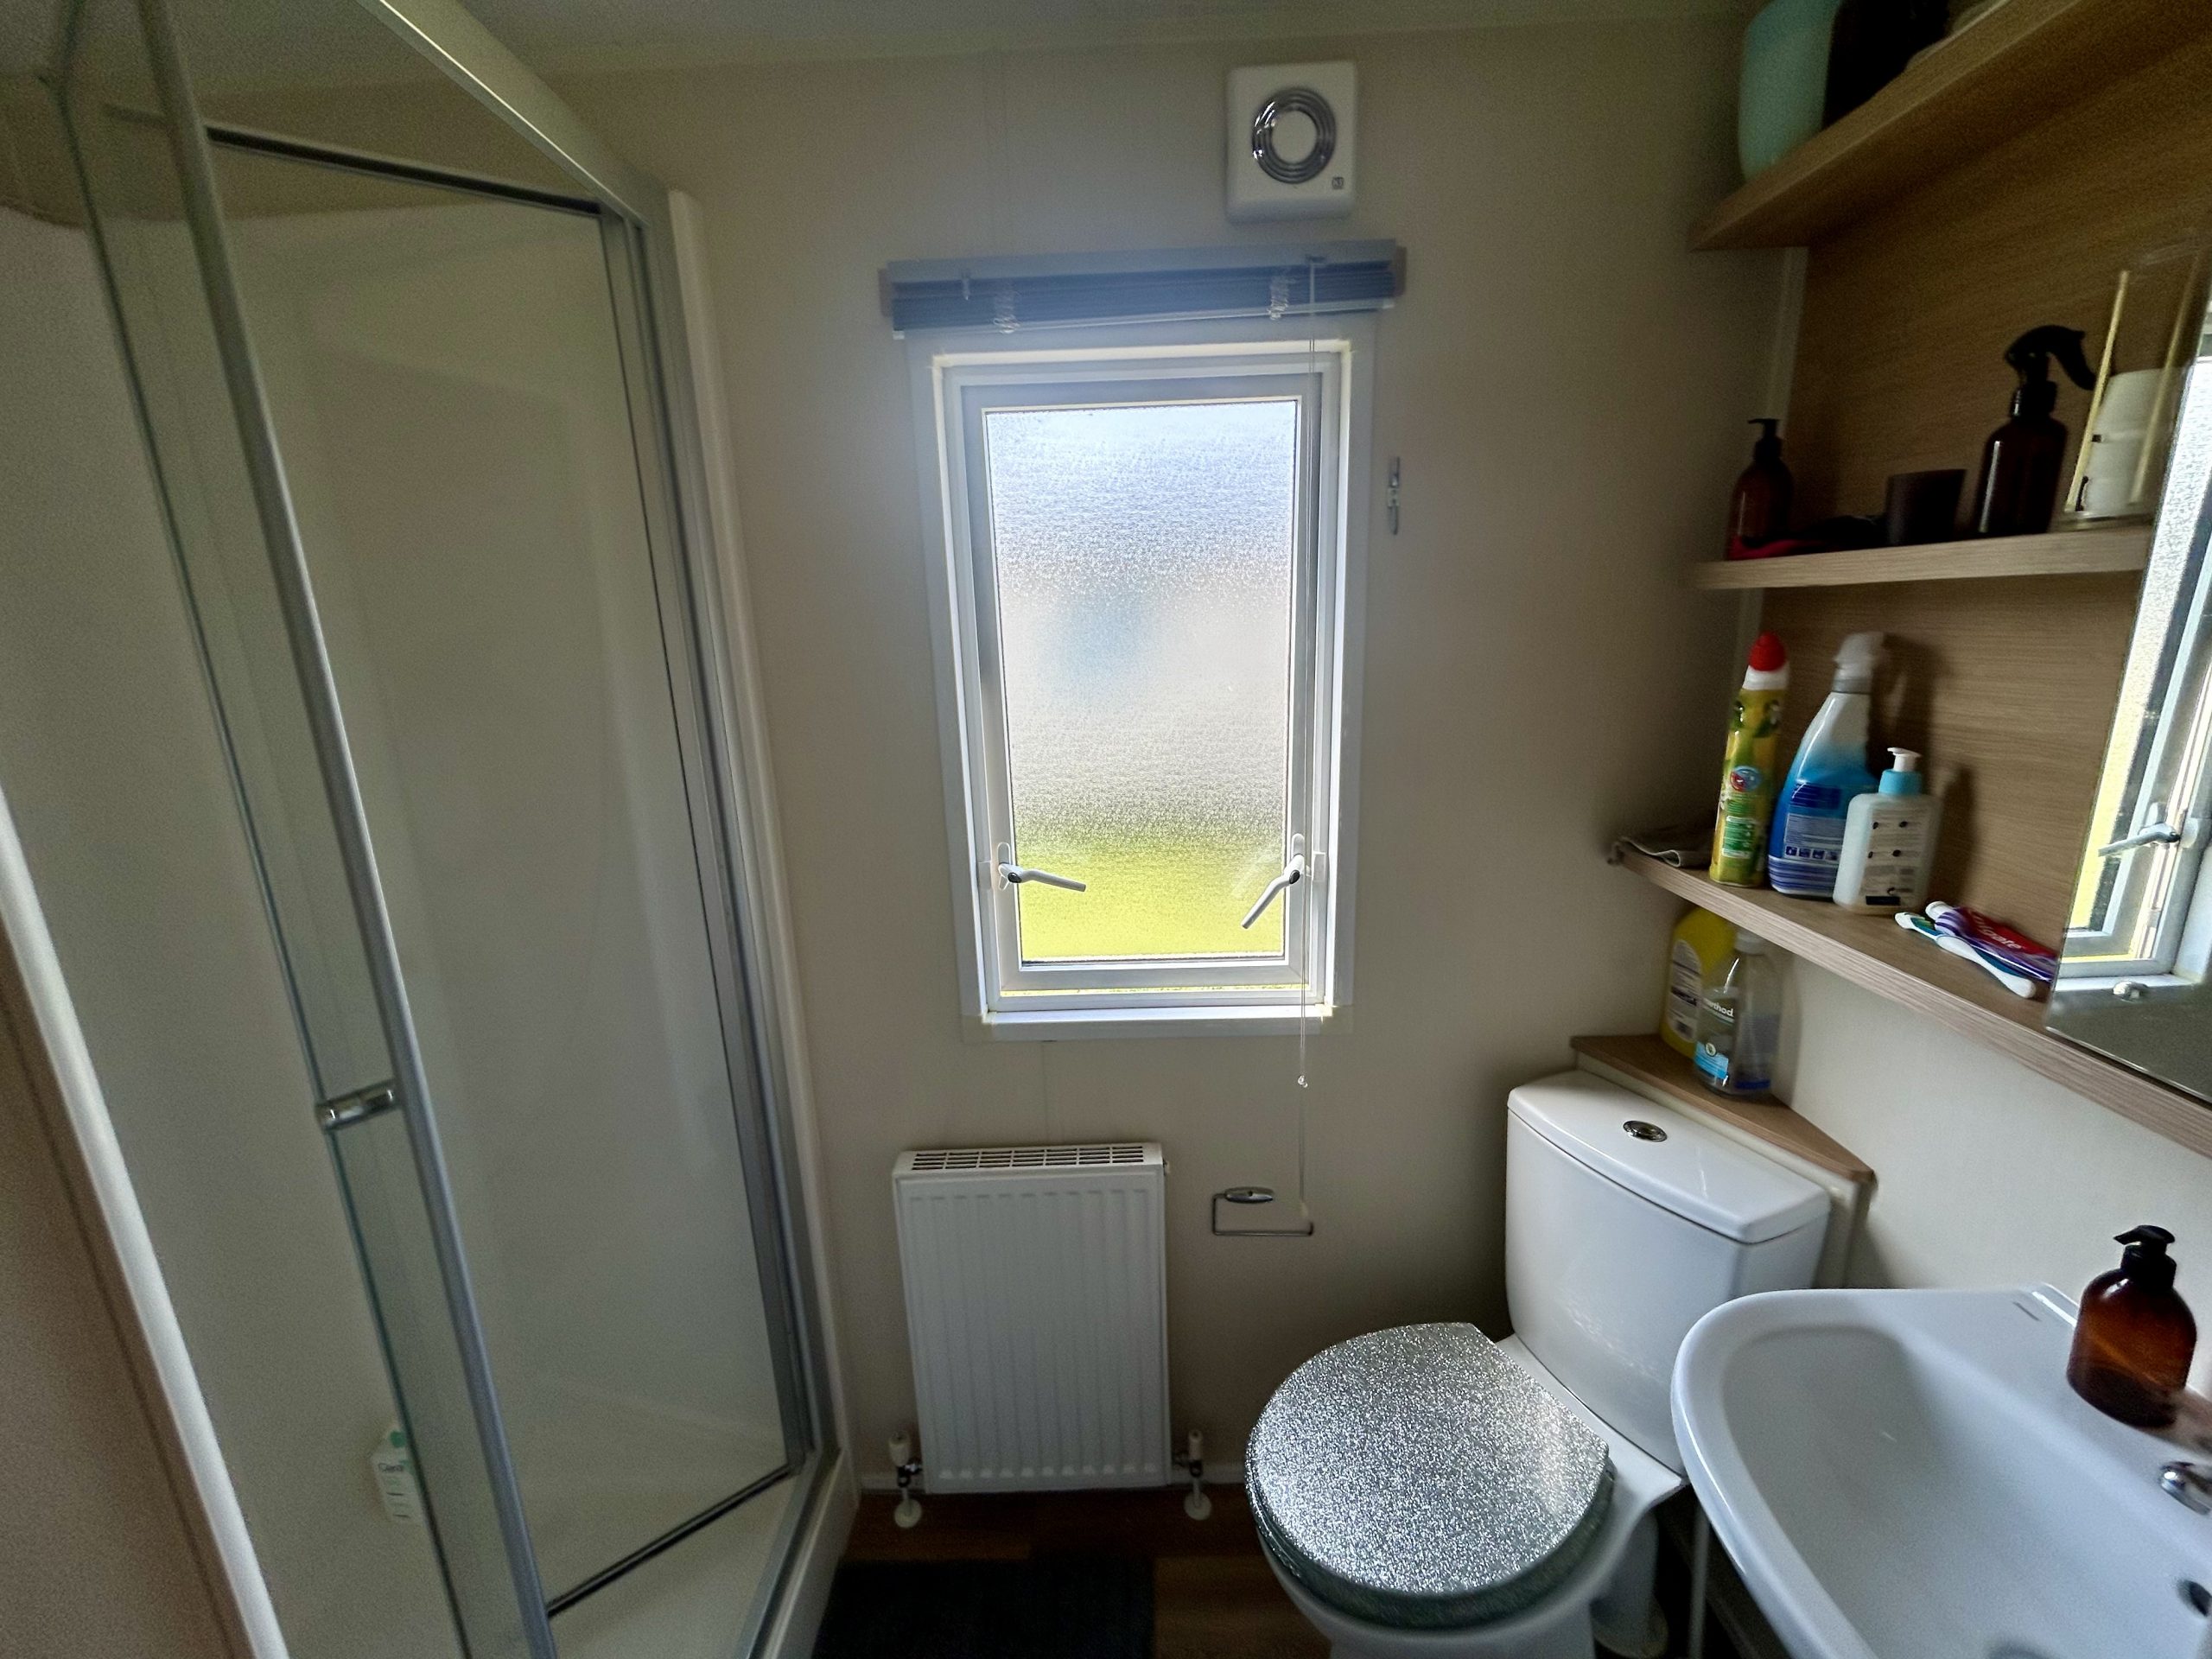
SHOWER ROOM
Dimensions: 6' 11" x 3' 5" (2.11m x 1.04m).
TENURE AND CHARGES
TENURE; Ownership is under licence with Lee Valley Regional Park Authority Ground rent £4090.00per annnum - includes water supply and waste water Electric is supplied by the site but billed to each unit individually Gas supply Council Tax exempt
UTILITIES
Electricity - Via standpoint and billed individually to each unit on personal usage Water and sewerage charges are within the ground rent payment Heating - LPG Gas tank Broadband - Available Mobile Signal and coverage - varies between providers .
POINTS TO NOTE
Site rules/pet restriction - please ask for a copy of the site rules - well behaved pets allowed Age restriction - Family park Construction - this is a park home and therefore the construction is non traditional and predominately timber and board with a steel chassis. Financing is not available, purchases are made in cash. The seller advises the ground rent is paid up till March 2026 as well as an additional parking space.
Property Id : 8baf4eba-4671-4904-bd93-474a0a15e9cb
No. of Bathrooms: 2
Price: £69,995
No. of Receptions: 1
No. of Bedrooms: 2
Tenure: Leasehold
CASH PURCHASE ONLY
CLOSE TO LOCAL SERVICES
DOG FRIENDLY SITE
CONSTRUCTED 2016
38' X 12' WILLERBY LYNDHURST
HOLIDAY HOME
ON PLOT PARKING
OCCUPATION 11 MONTHS OF THE YEAR

Contact Me
Schedule a showing?
