Property for sale in
Ludgate House Hornbeam Lane, London, E4 7QT
Menu ...


Advanced Search
Your search results
2 Bedroom For Sale in Ludgate House Hornbeam Lane, London, E4 7
£170,000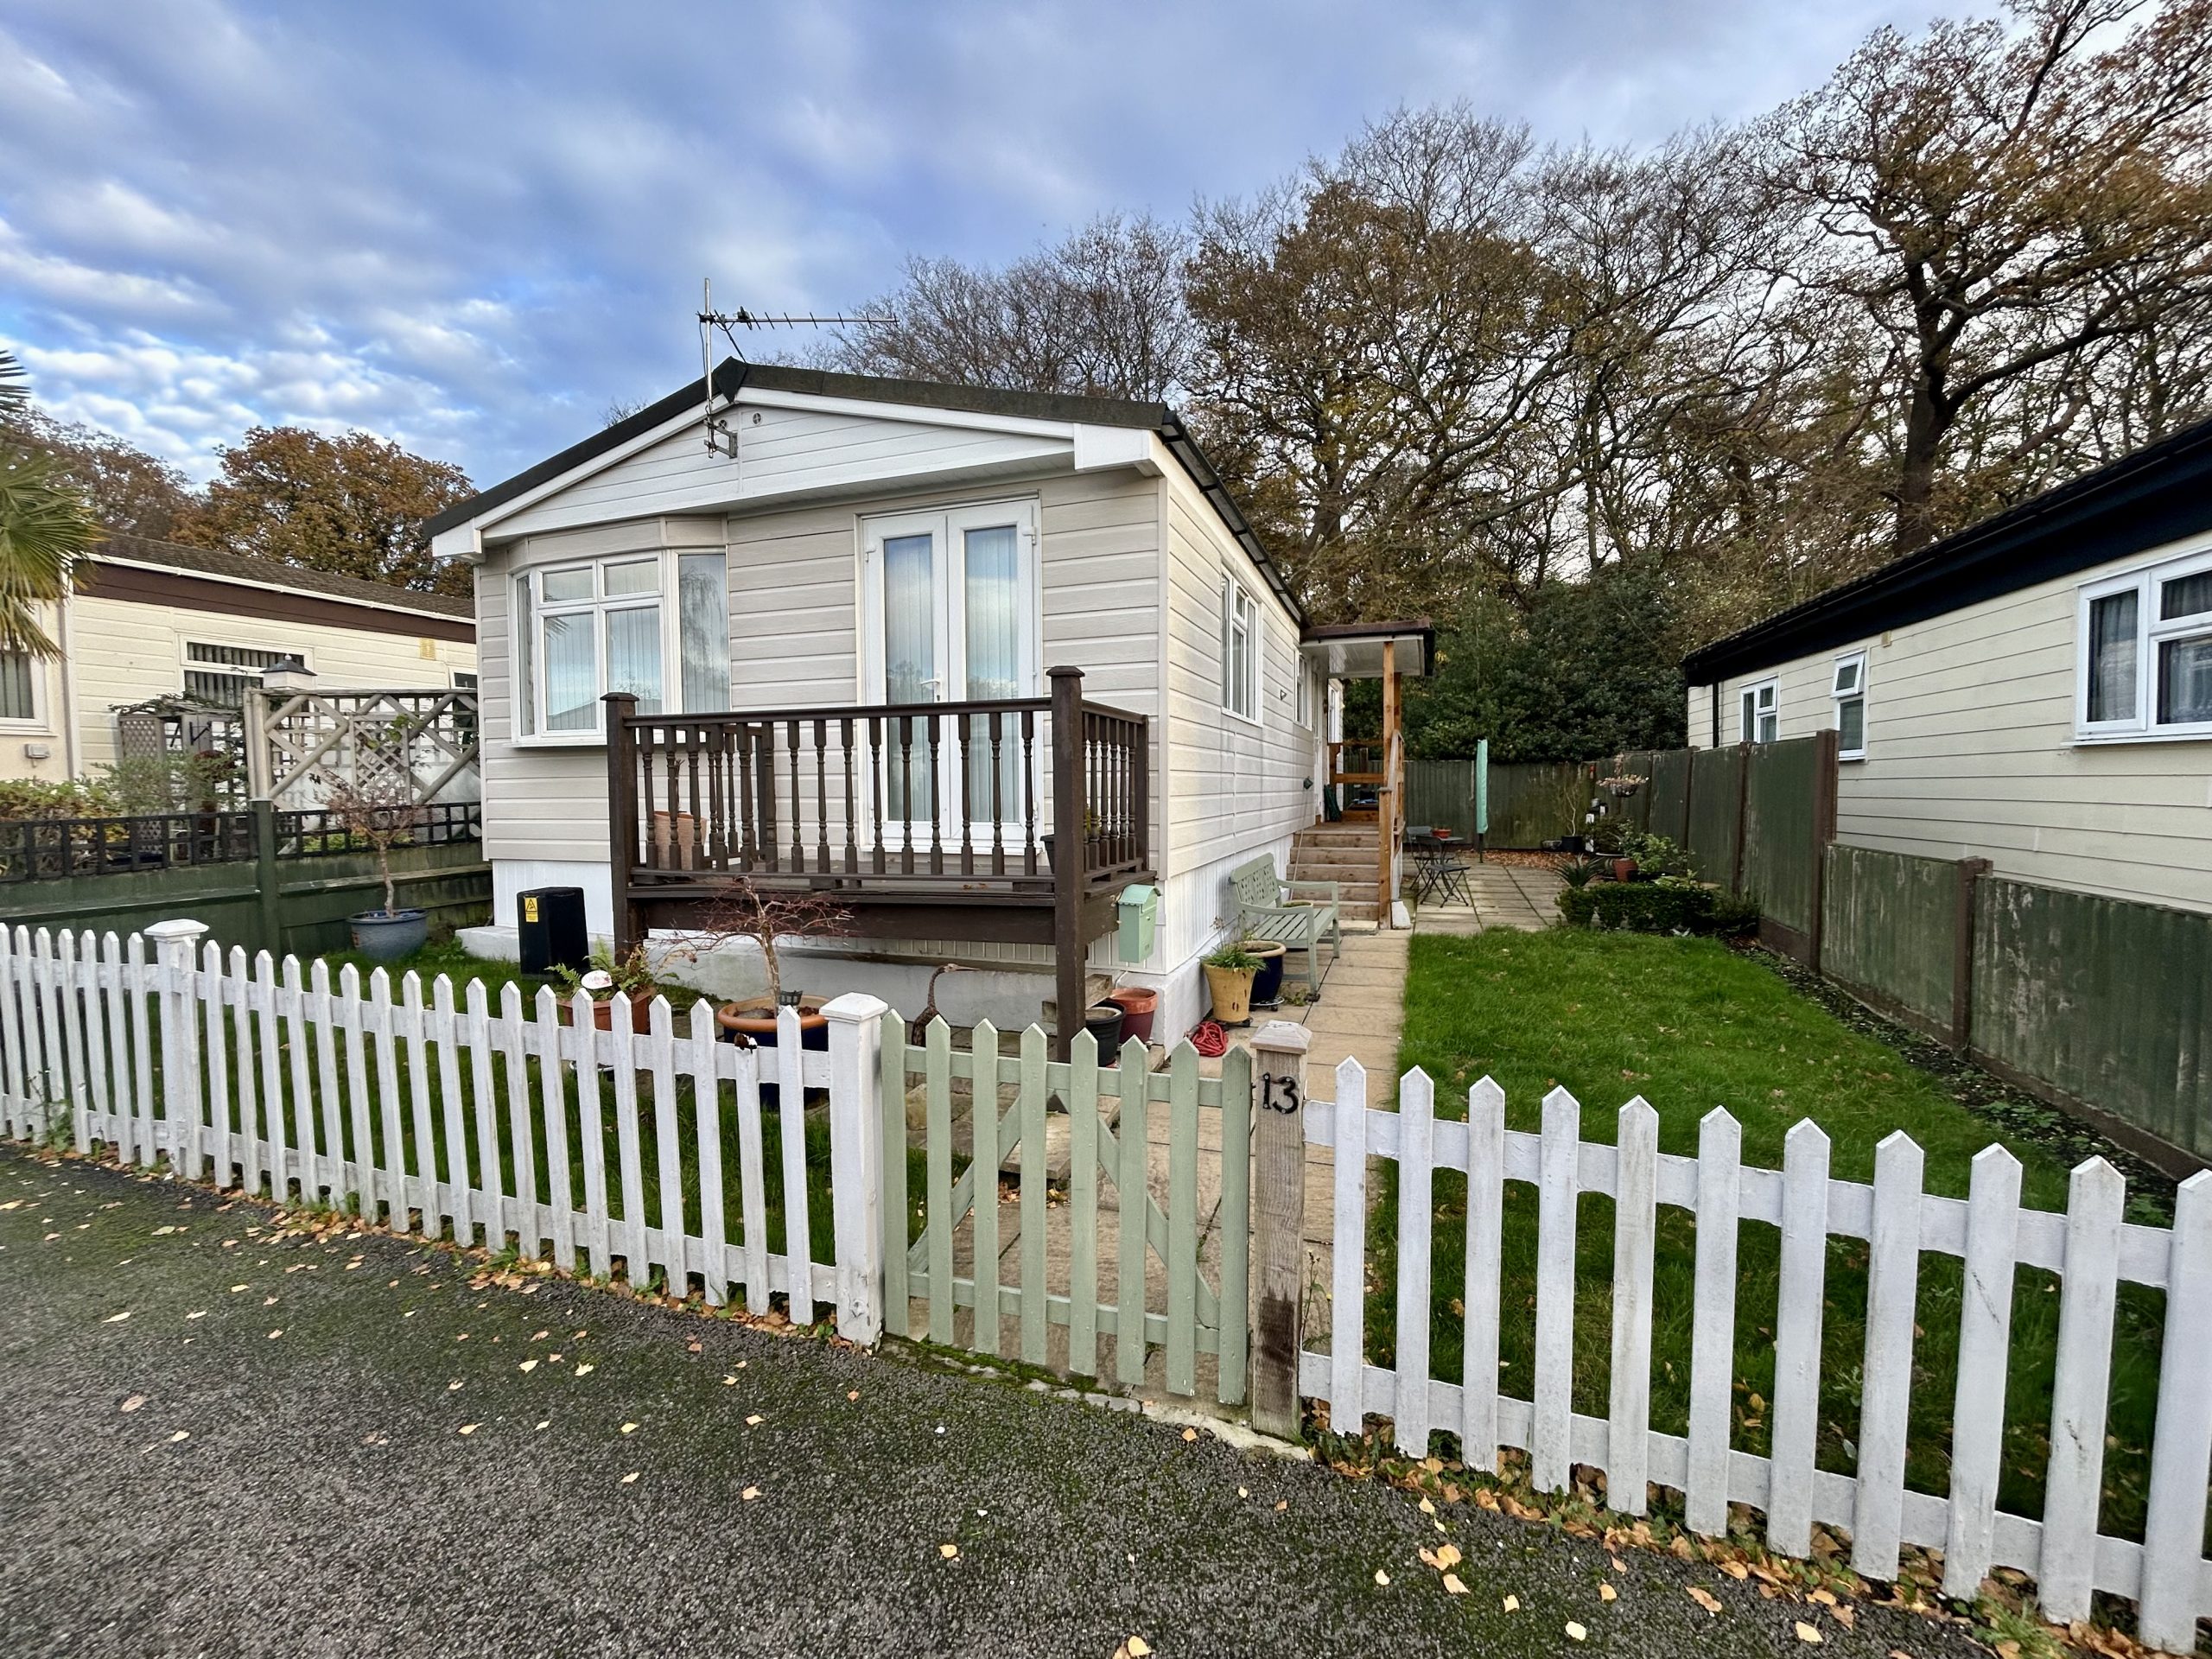
Property Description
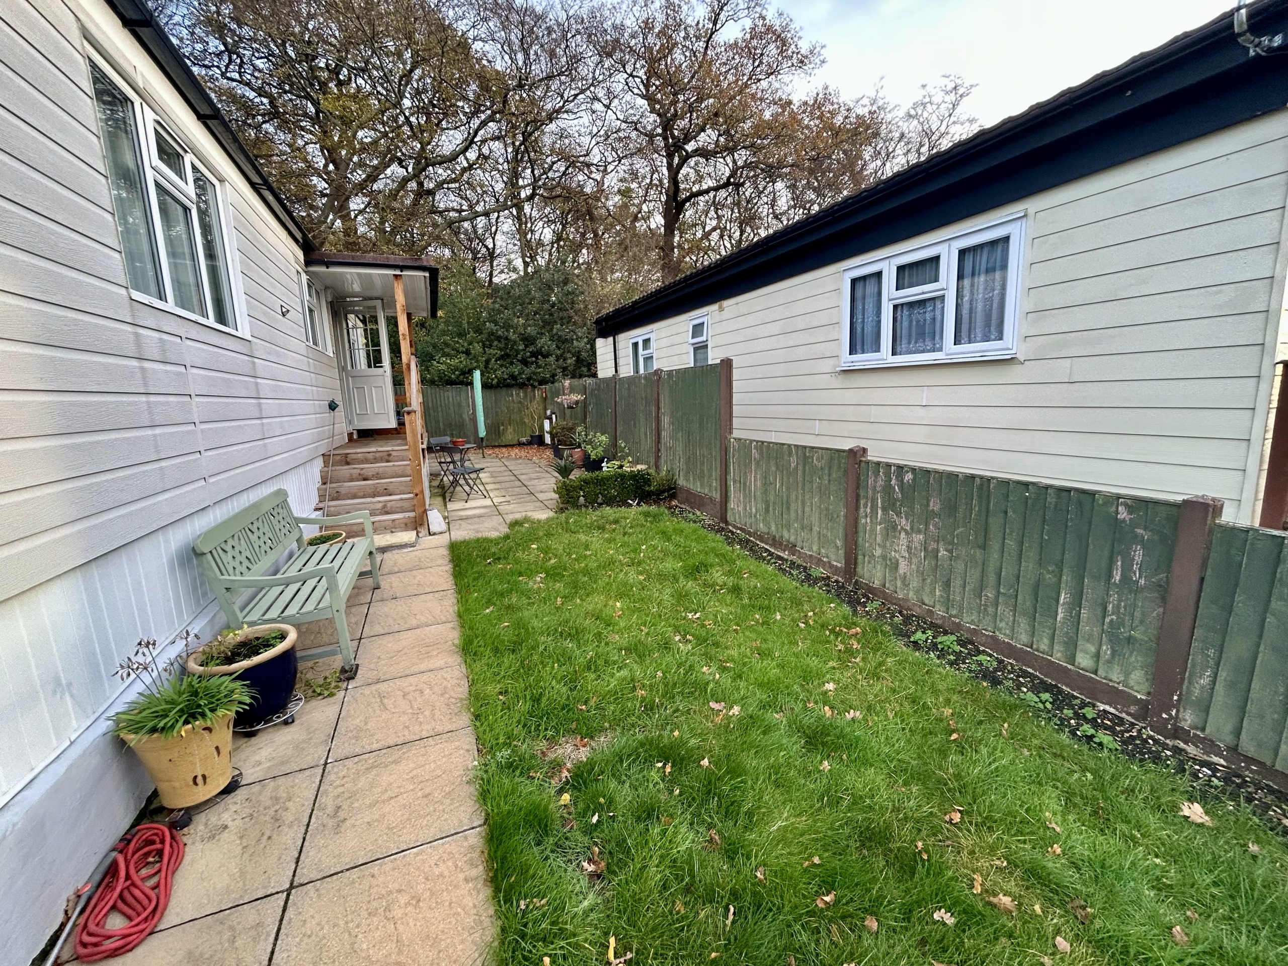
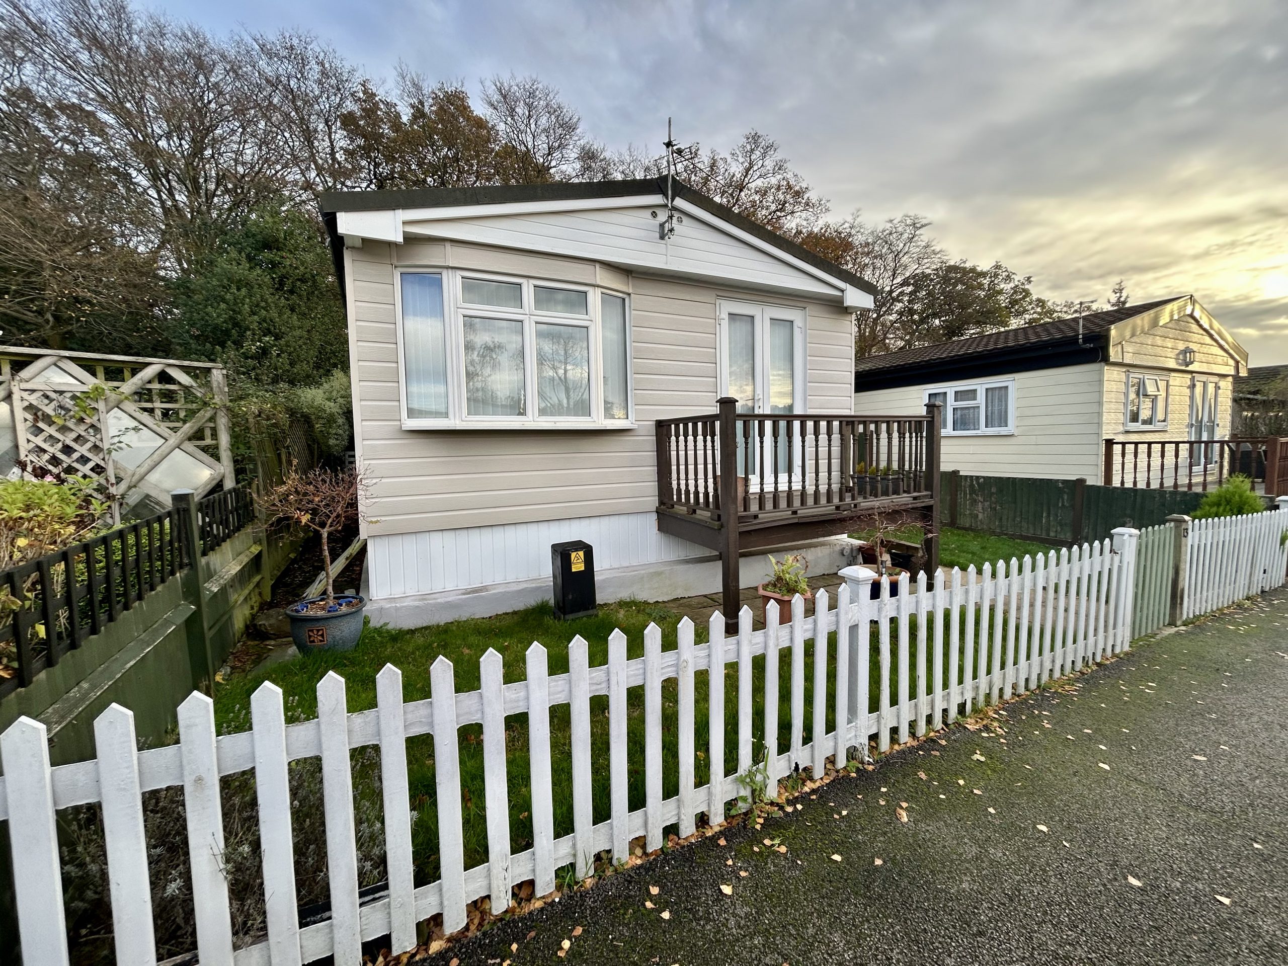
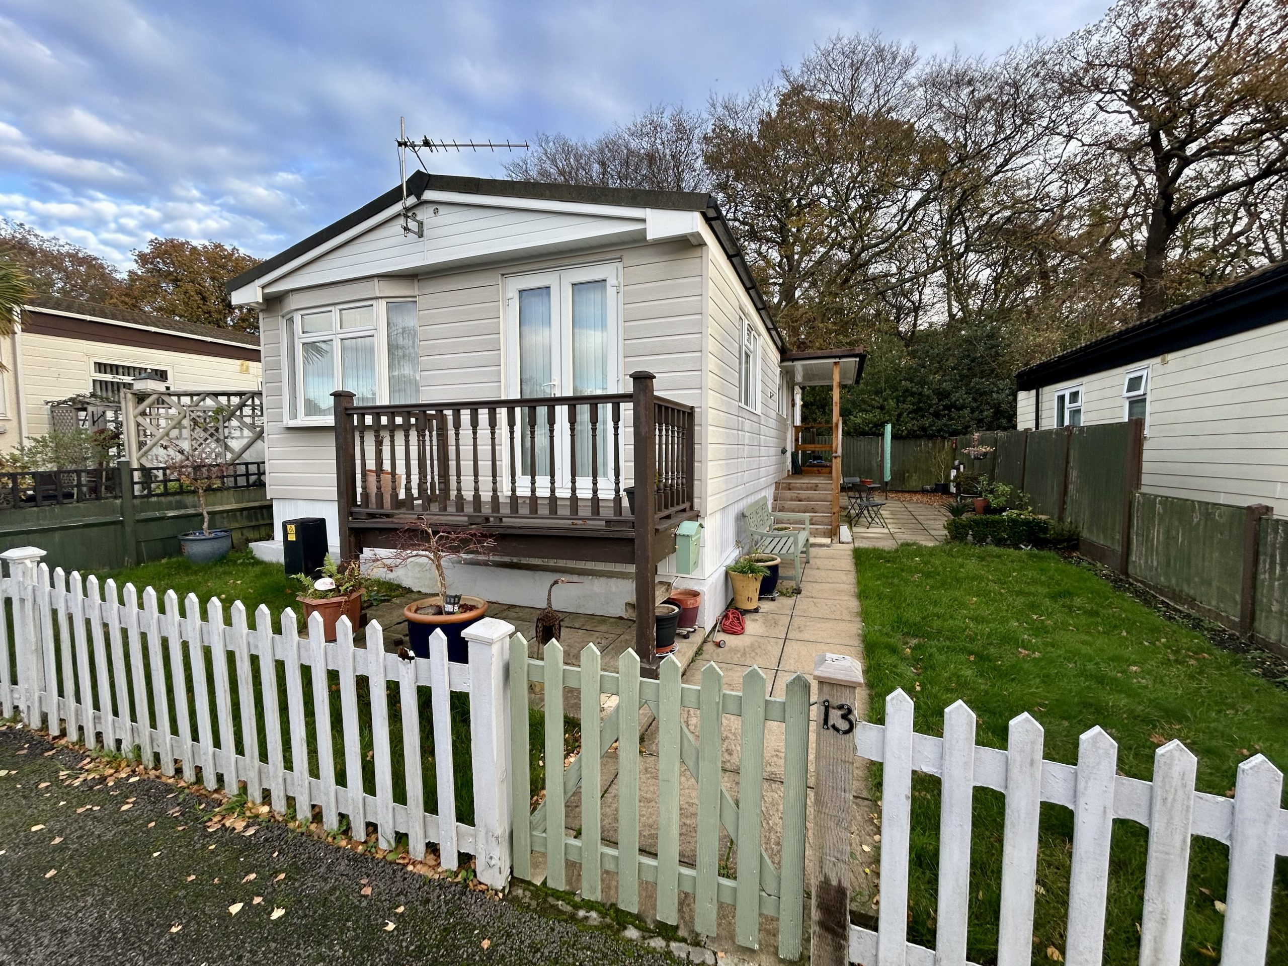
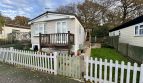
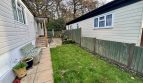
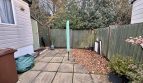
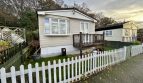
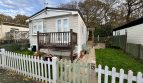
Small discreet retirement park close to Chingford High Road and its associated facilities including restaurants and transport links. 36’ x 20’ Park home constructed in 1983 with good outside personal space. Two double bedrooms with fitted wardrobes. Fitted kitchen.
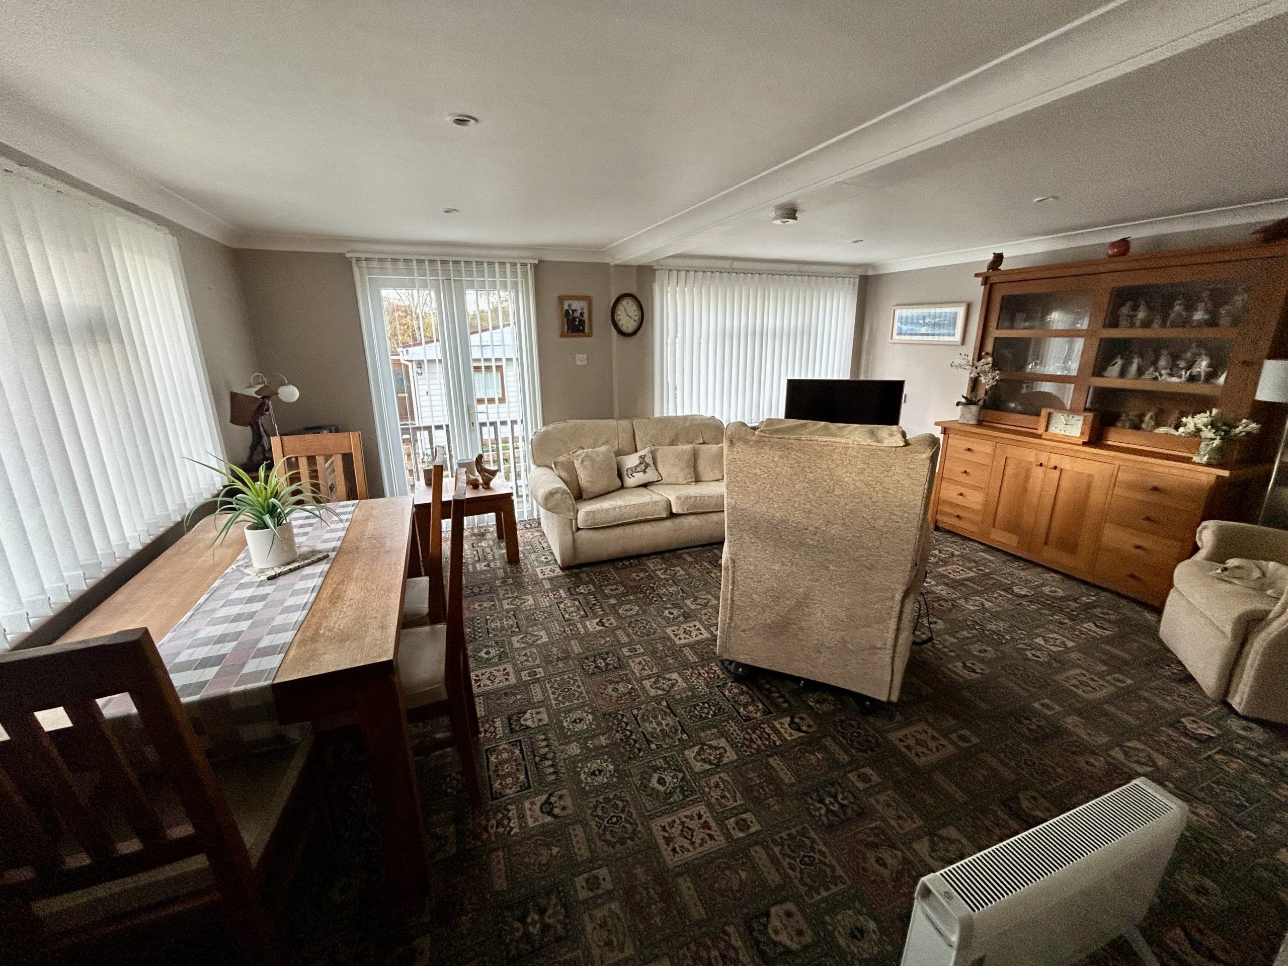
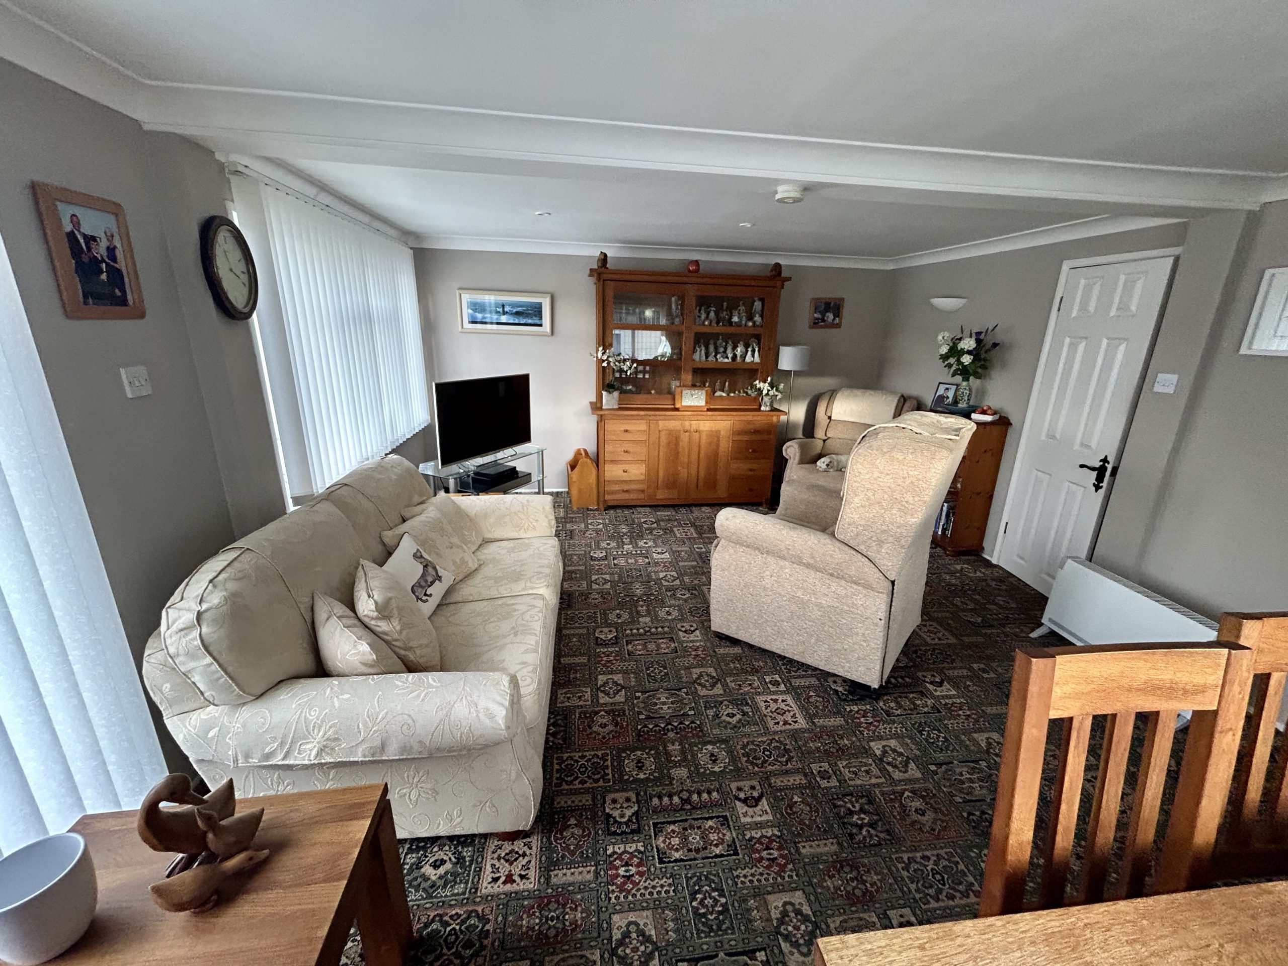
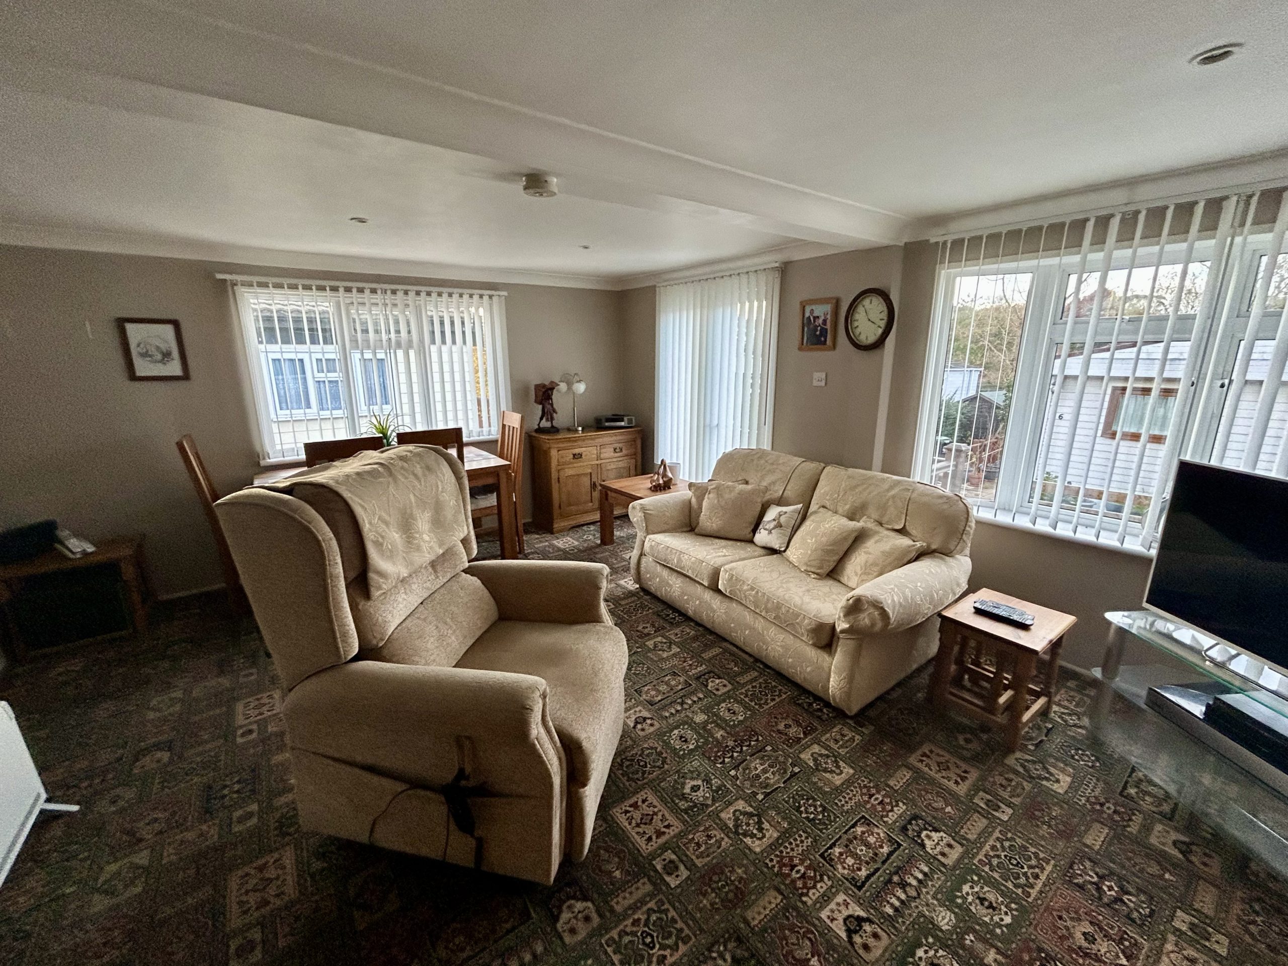
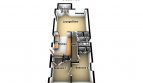
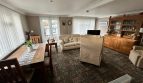
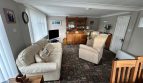
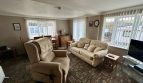
LOUNGE/DINER
Dimensions: 16' 8" x 13' 3" (5.08m x 4.04m).
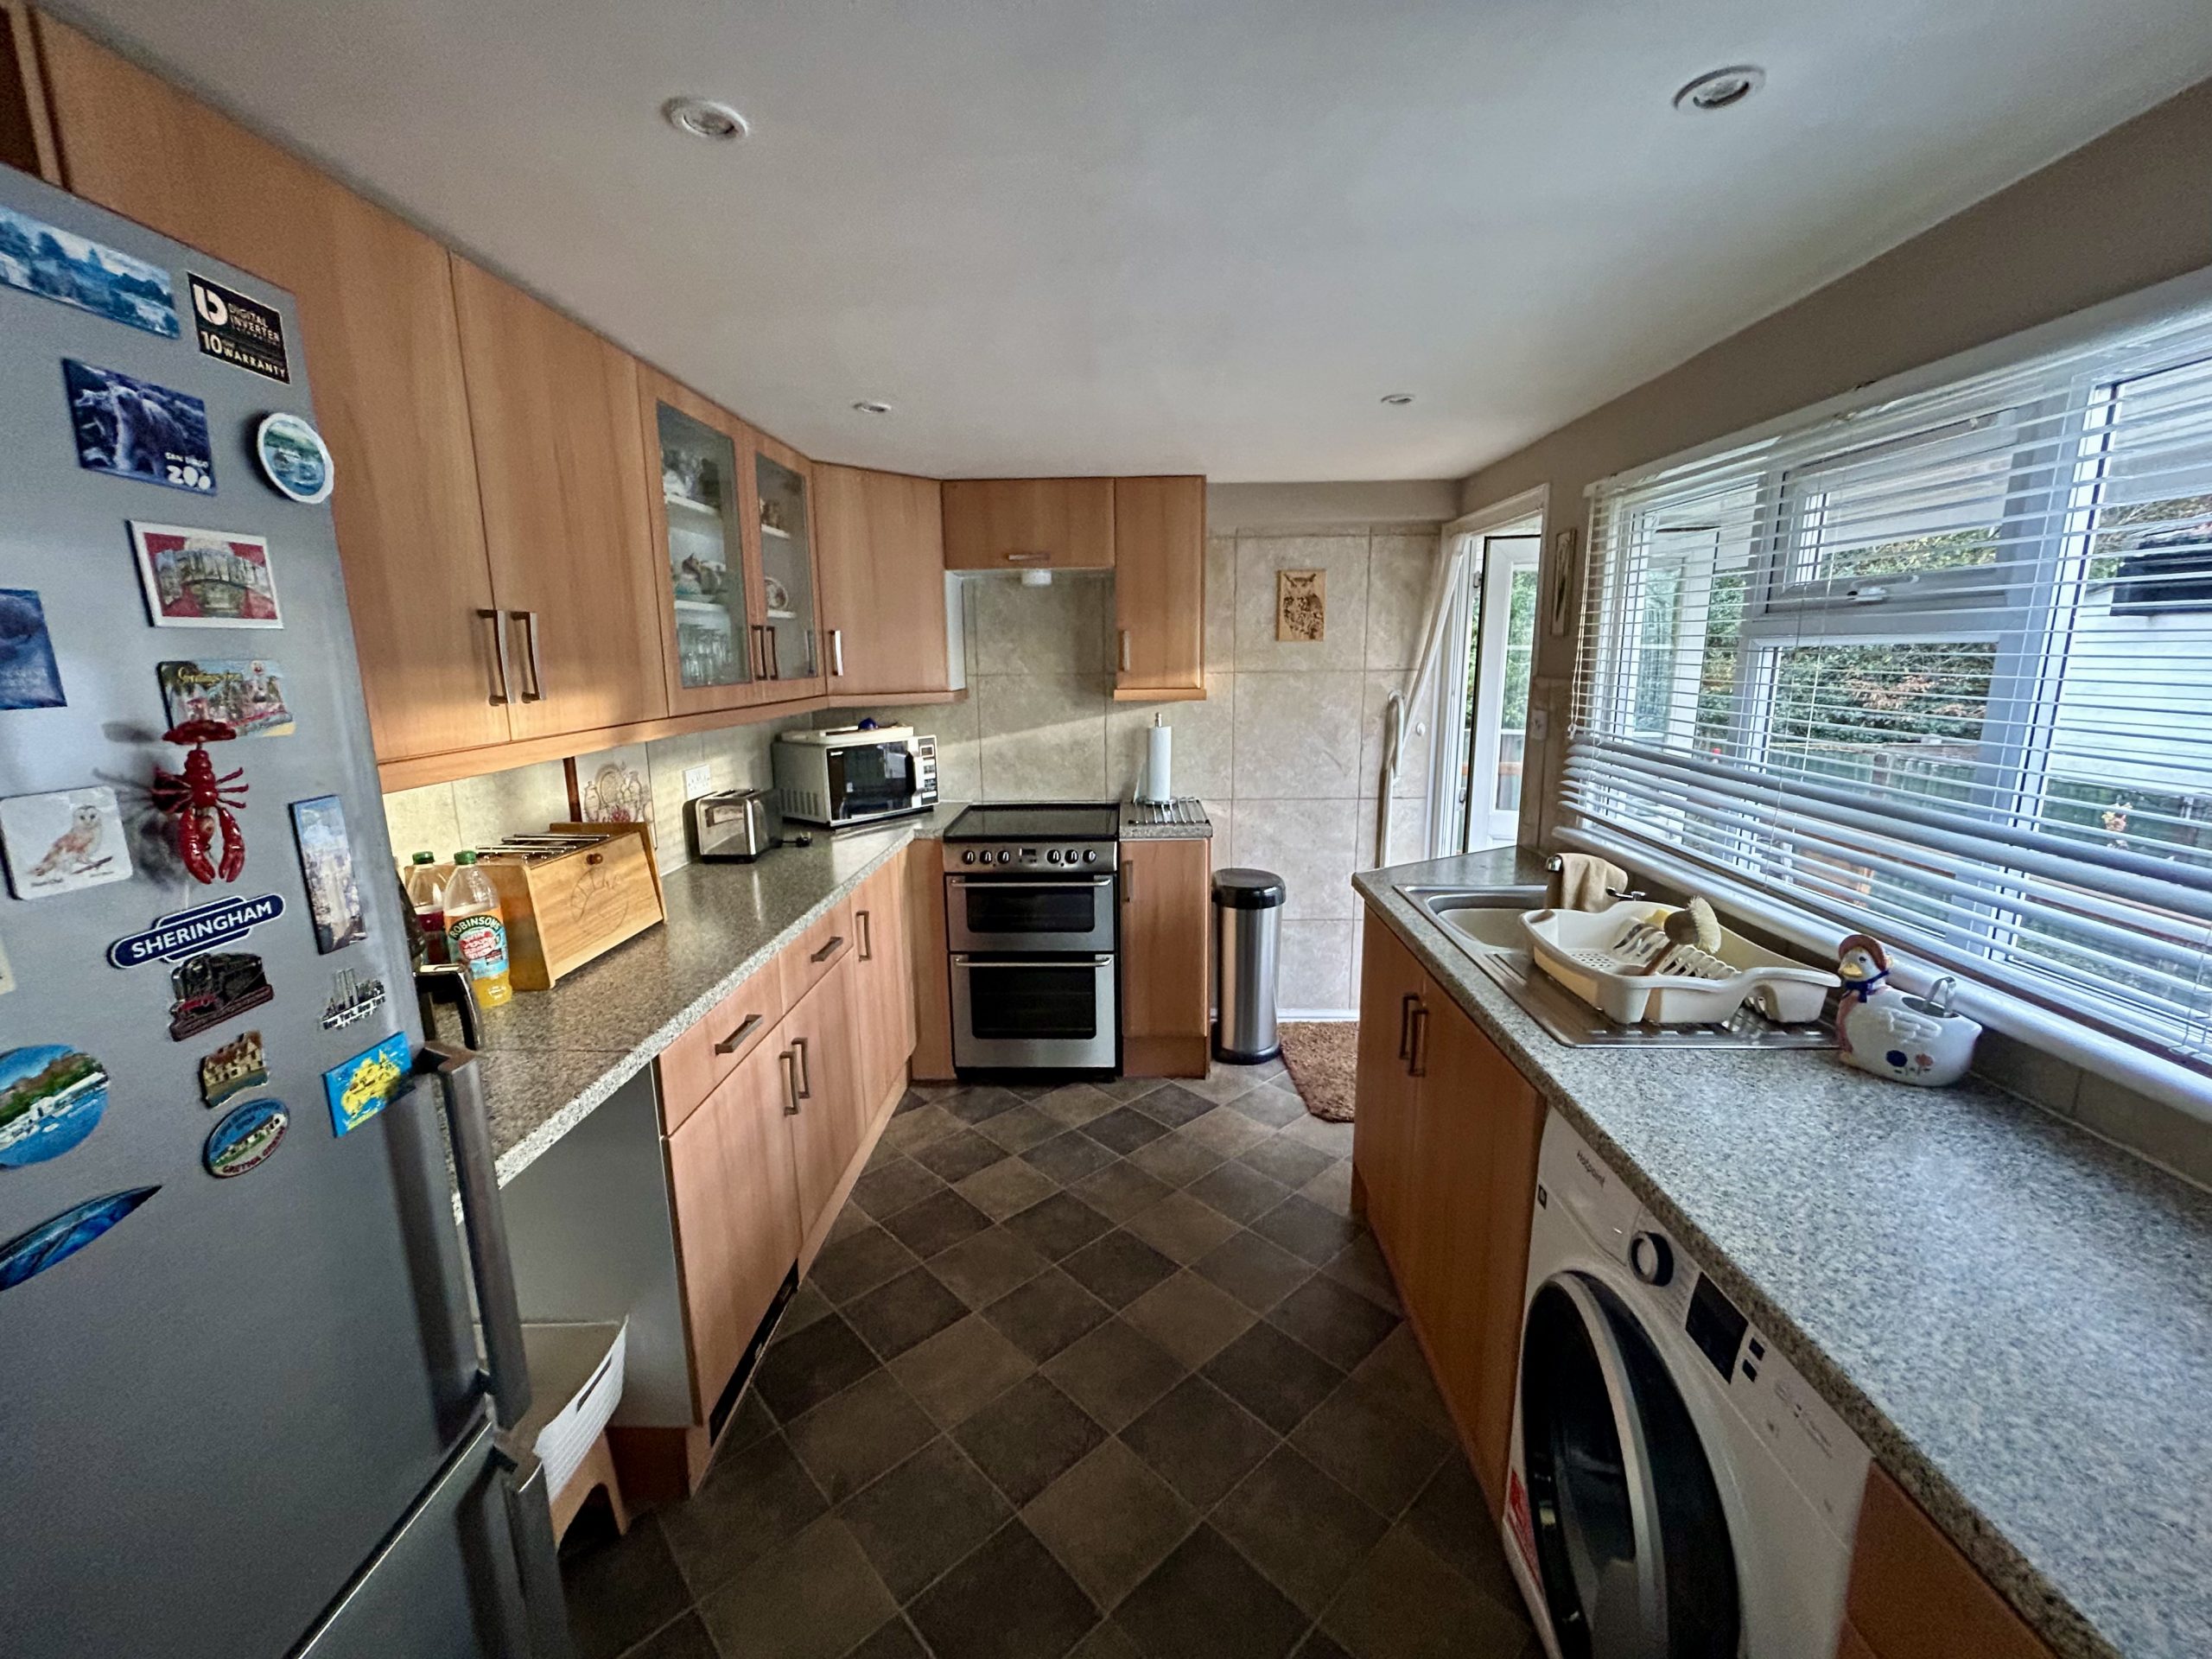
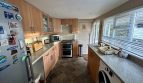
KITCHEN
Dimensions: 11' 2" x 8' 1" (3.4m x 2.46m).
INNER HALL
Dimensions: 13' 10" x 2' 8" (4.22m x 0.81m).
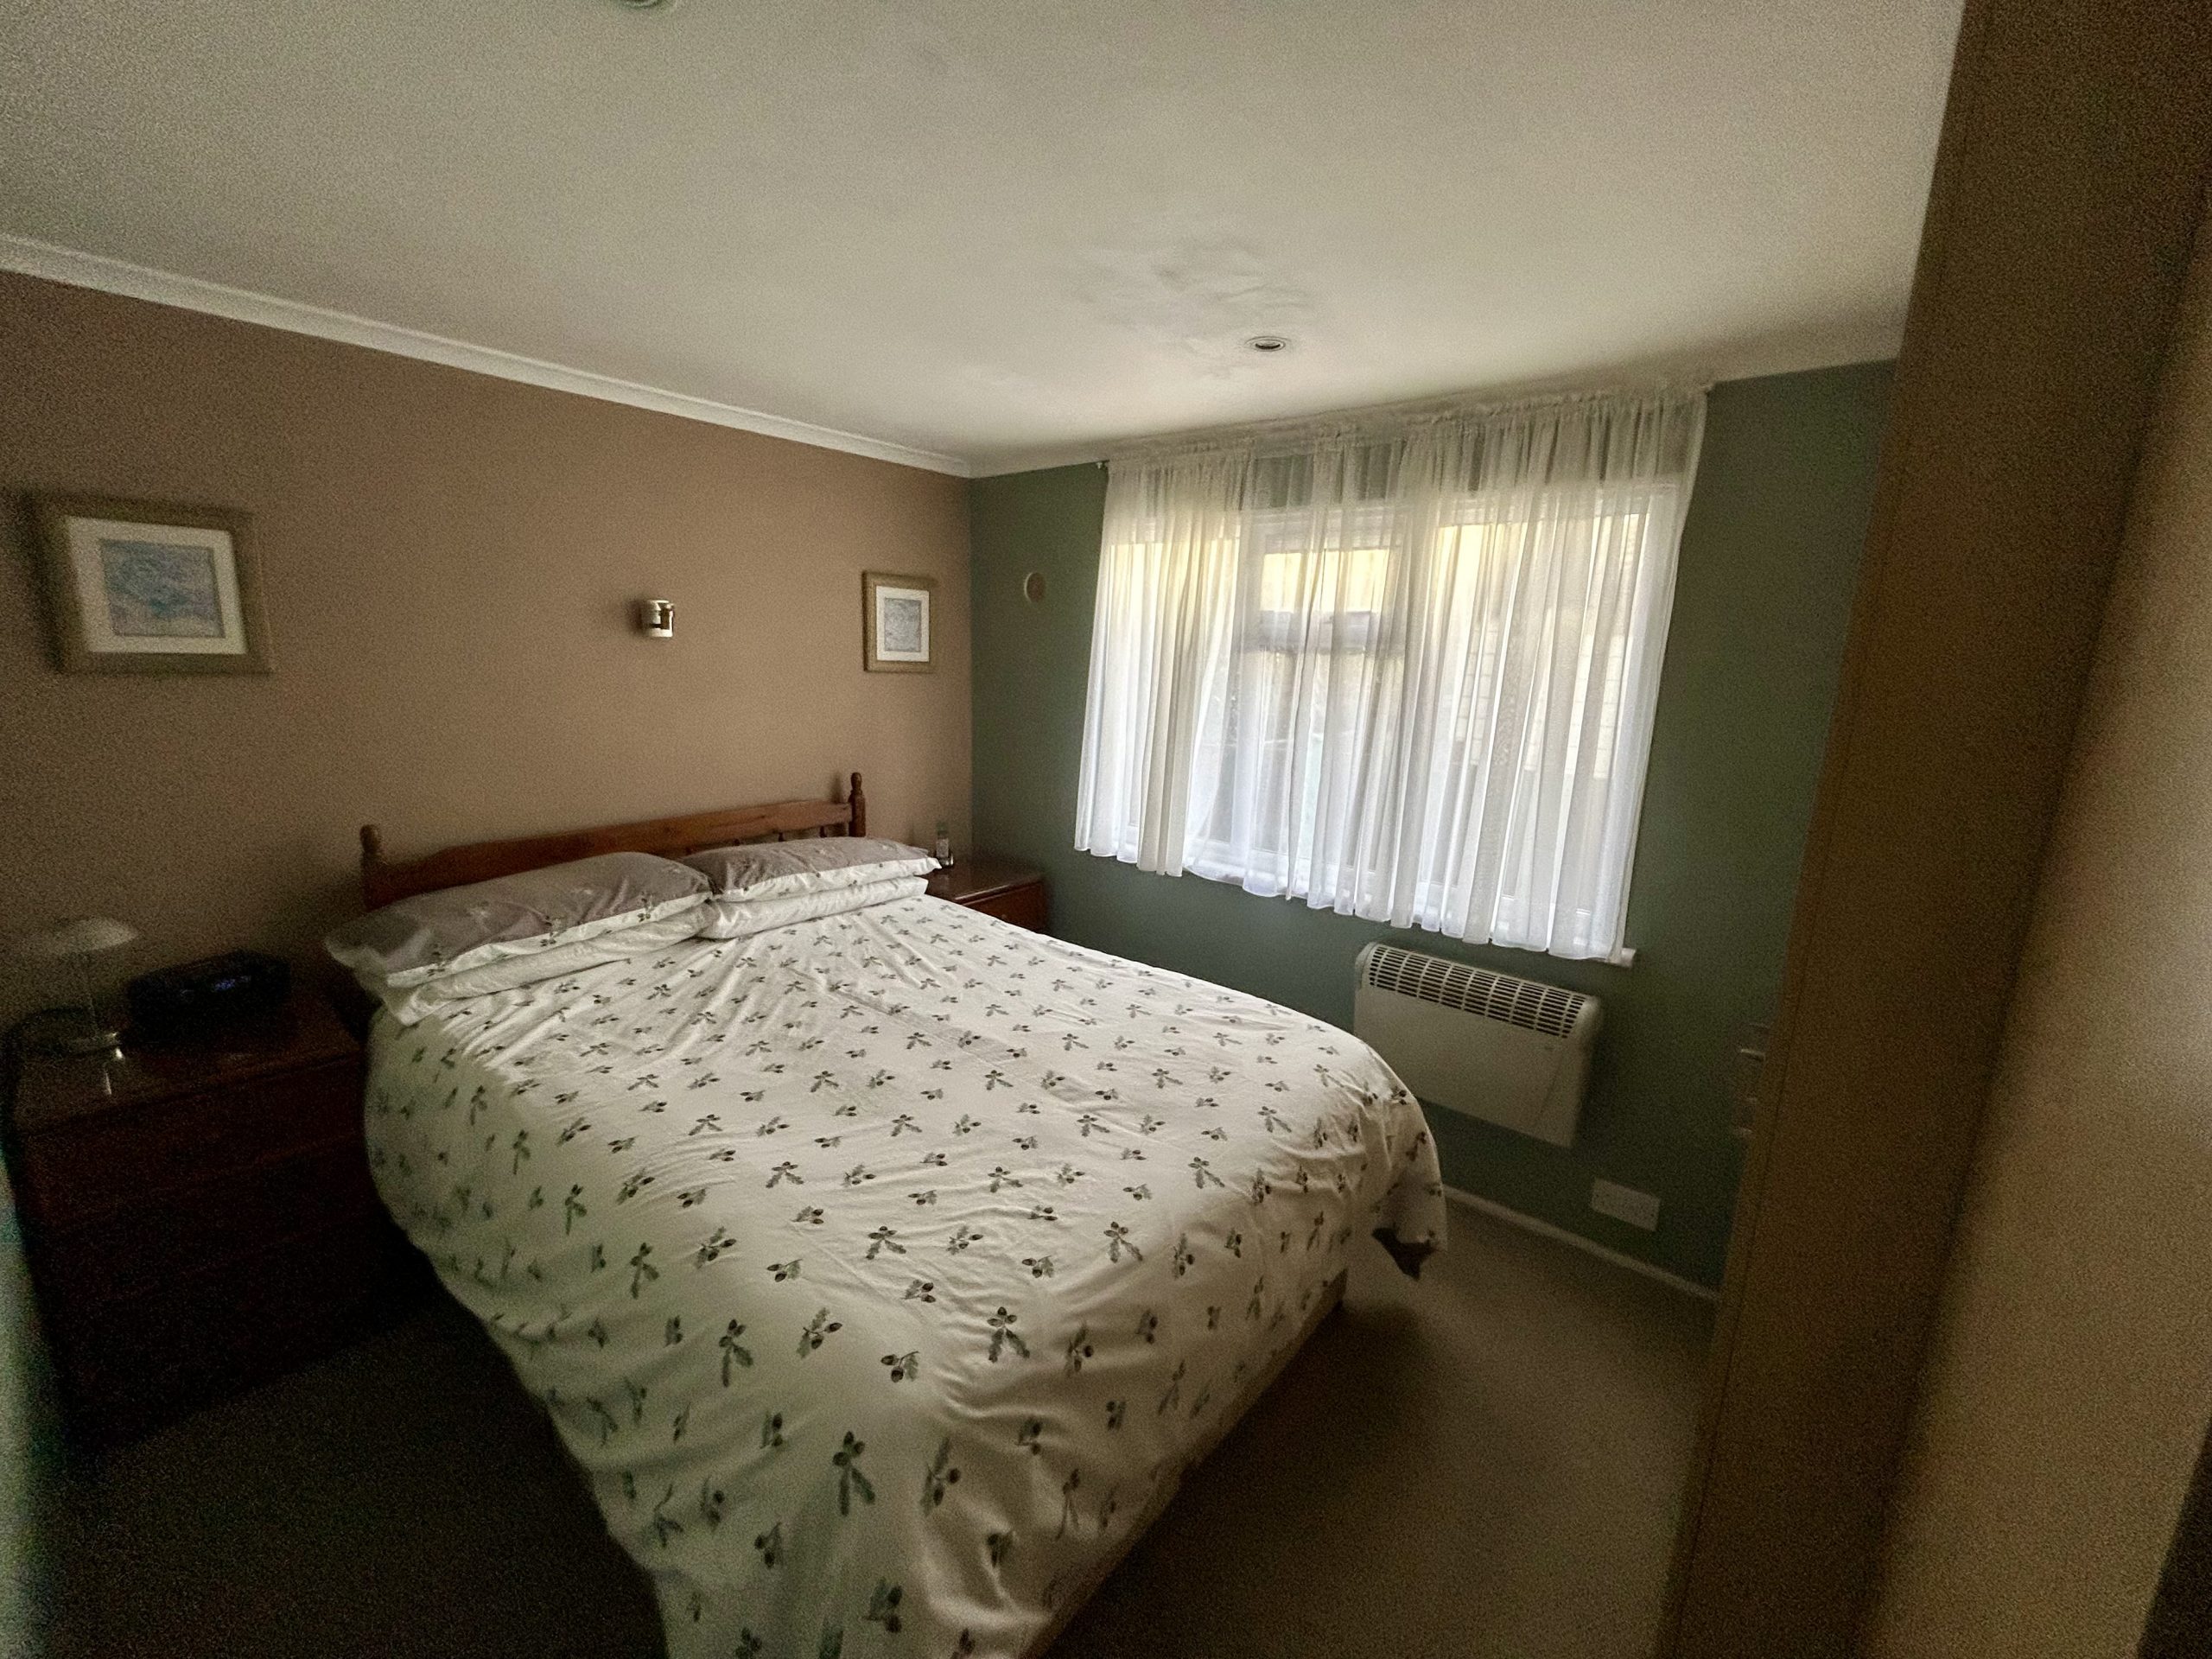
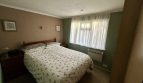
BEDROOM ONE
Dimensions: 10' 6" x 8' 2" (3.2m x 2.49m).
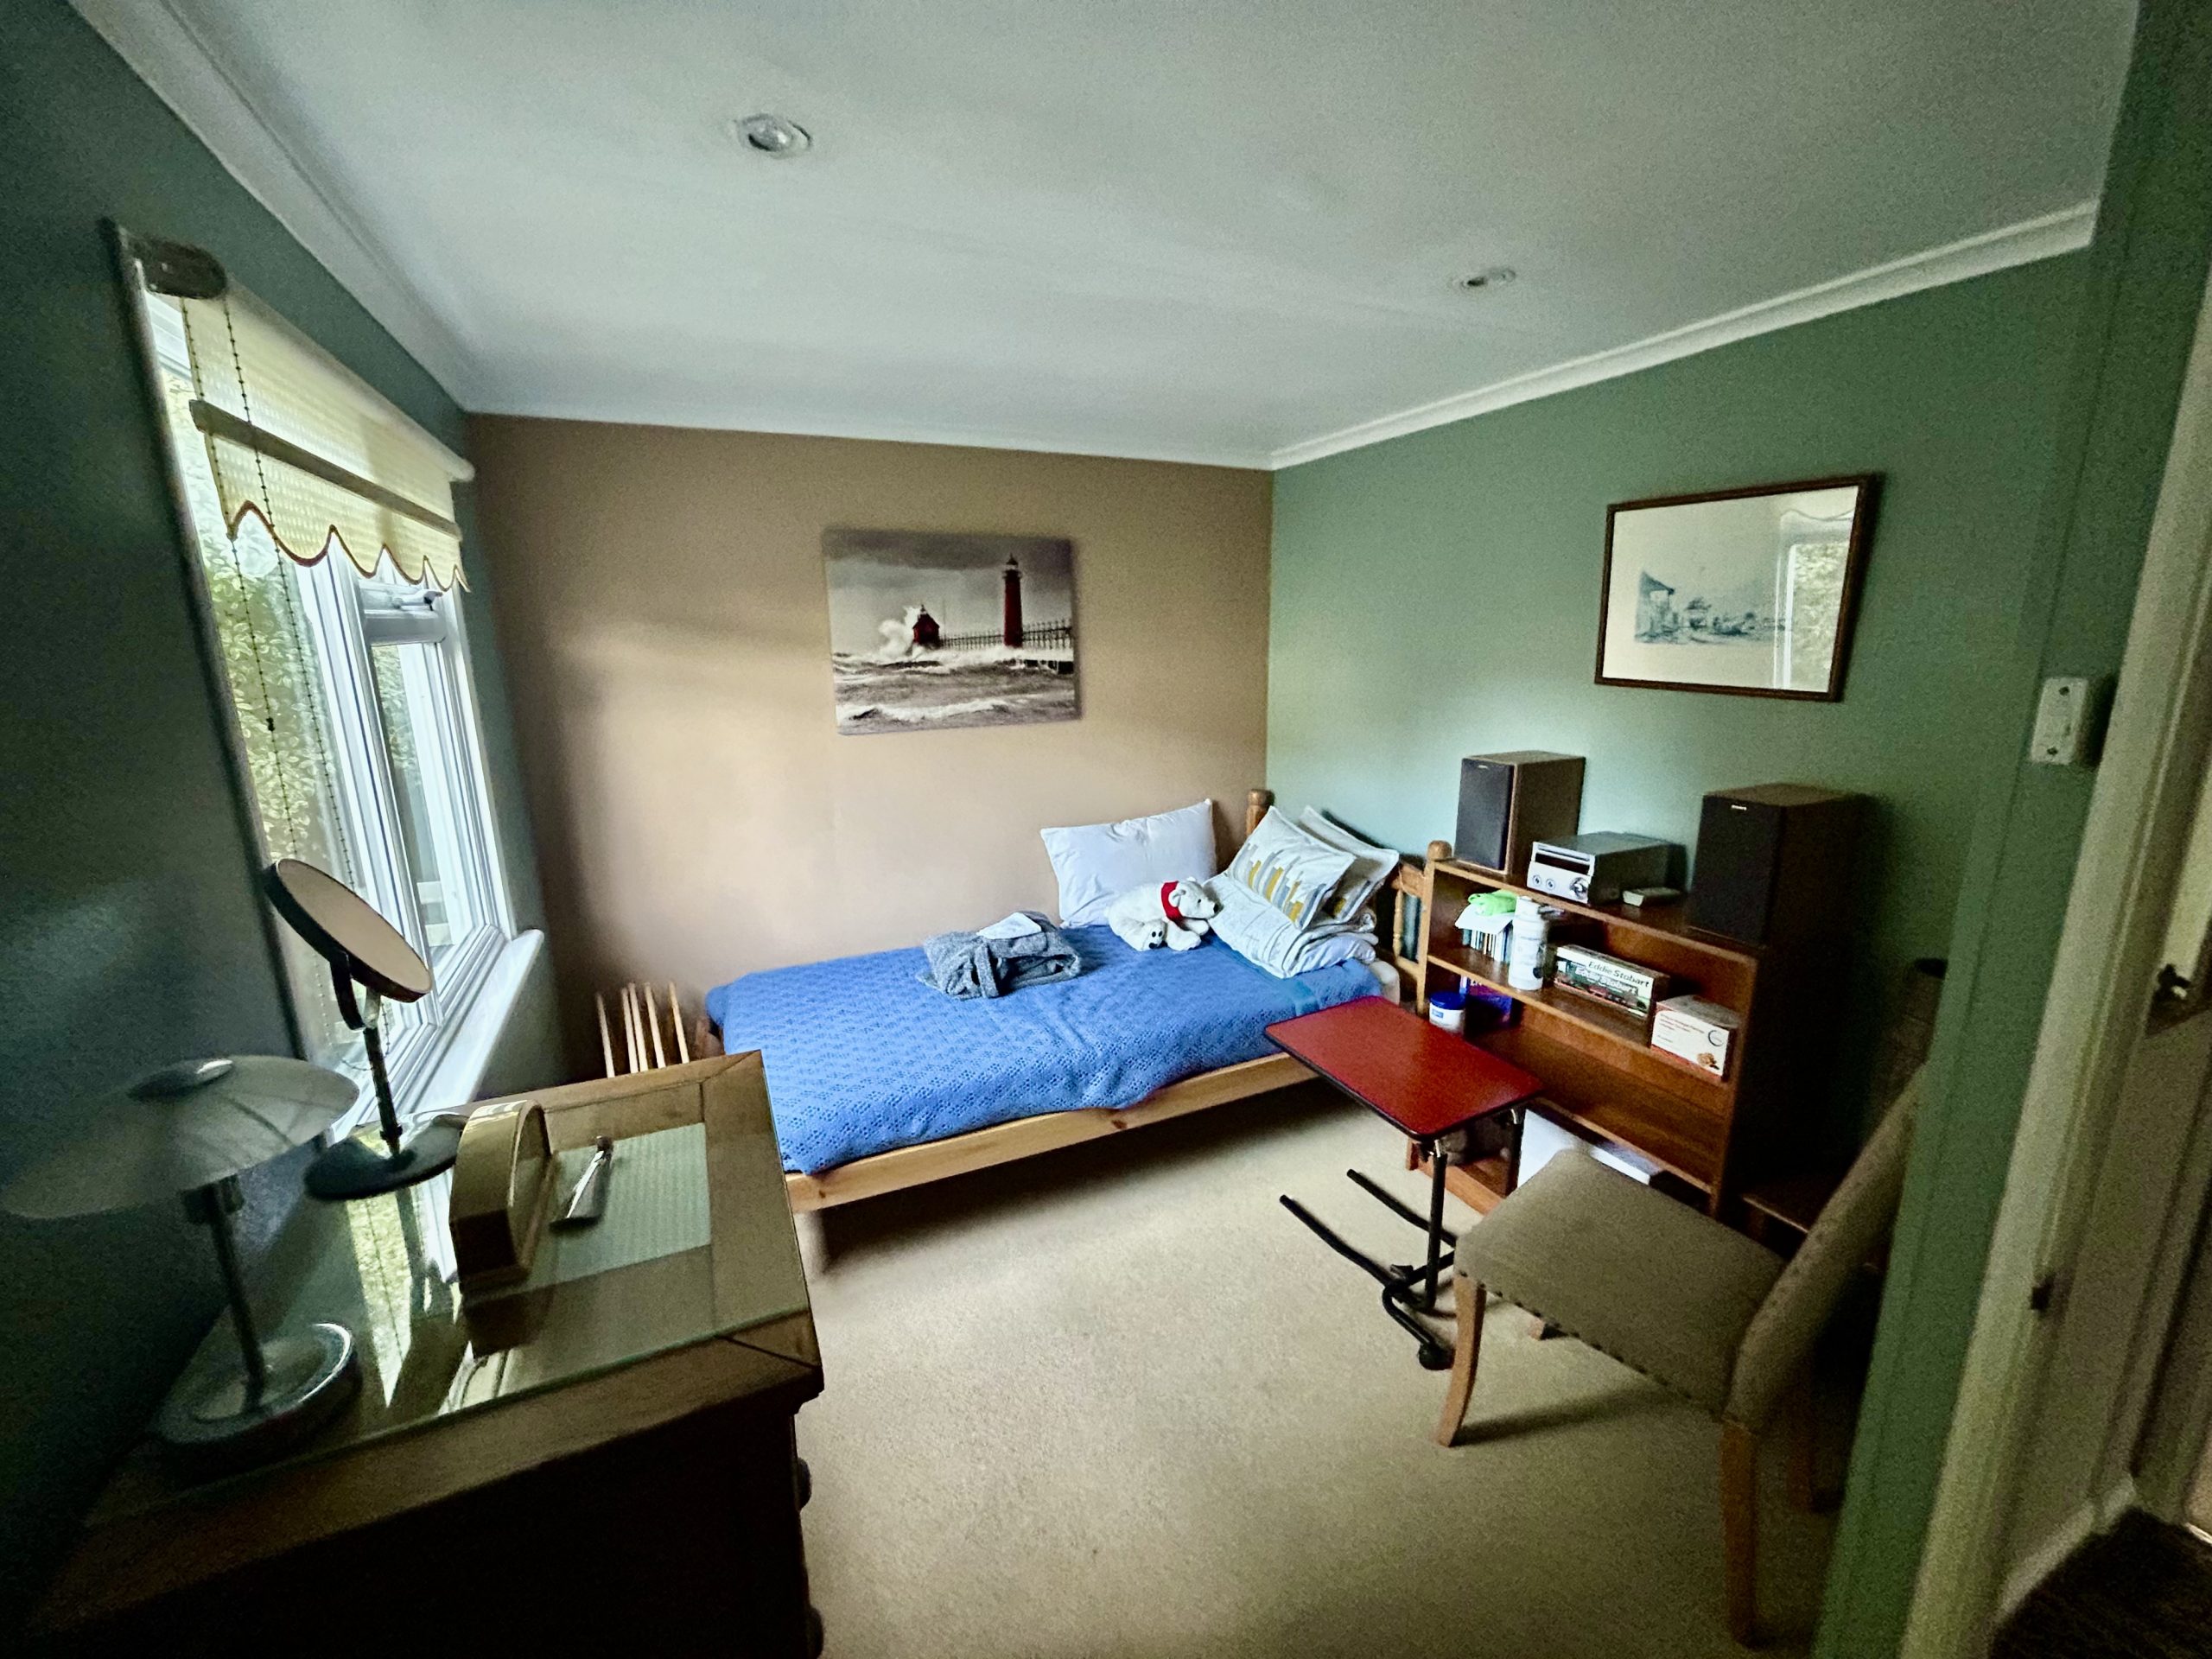
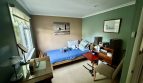
BEDROOM TWO
Dimensions: 11' 2" x 8' 2 Max" (3.4m x 2.49m).
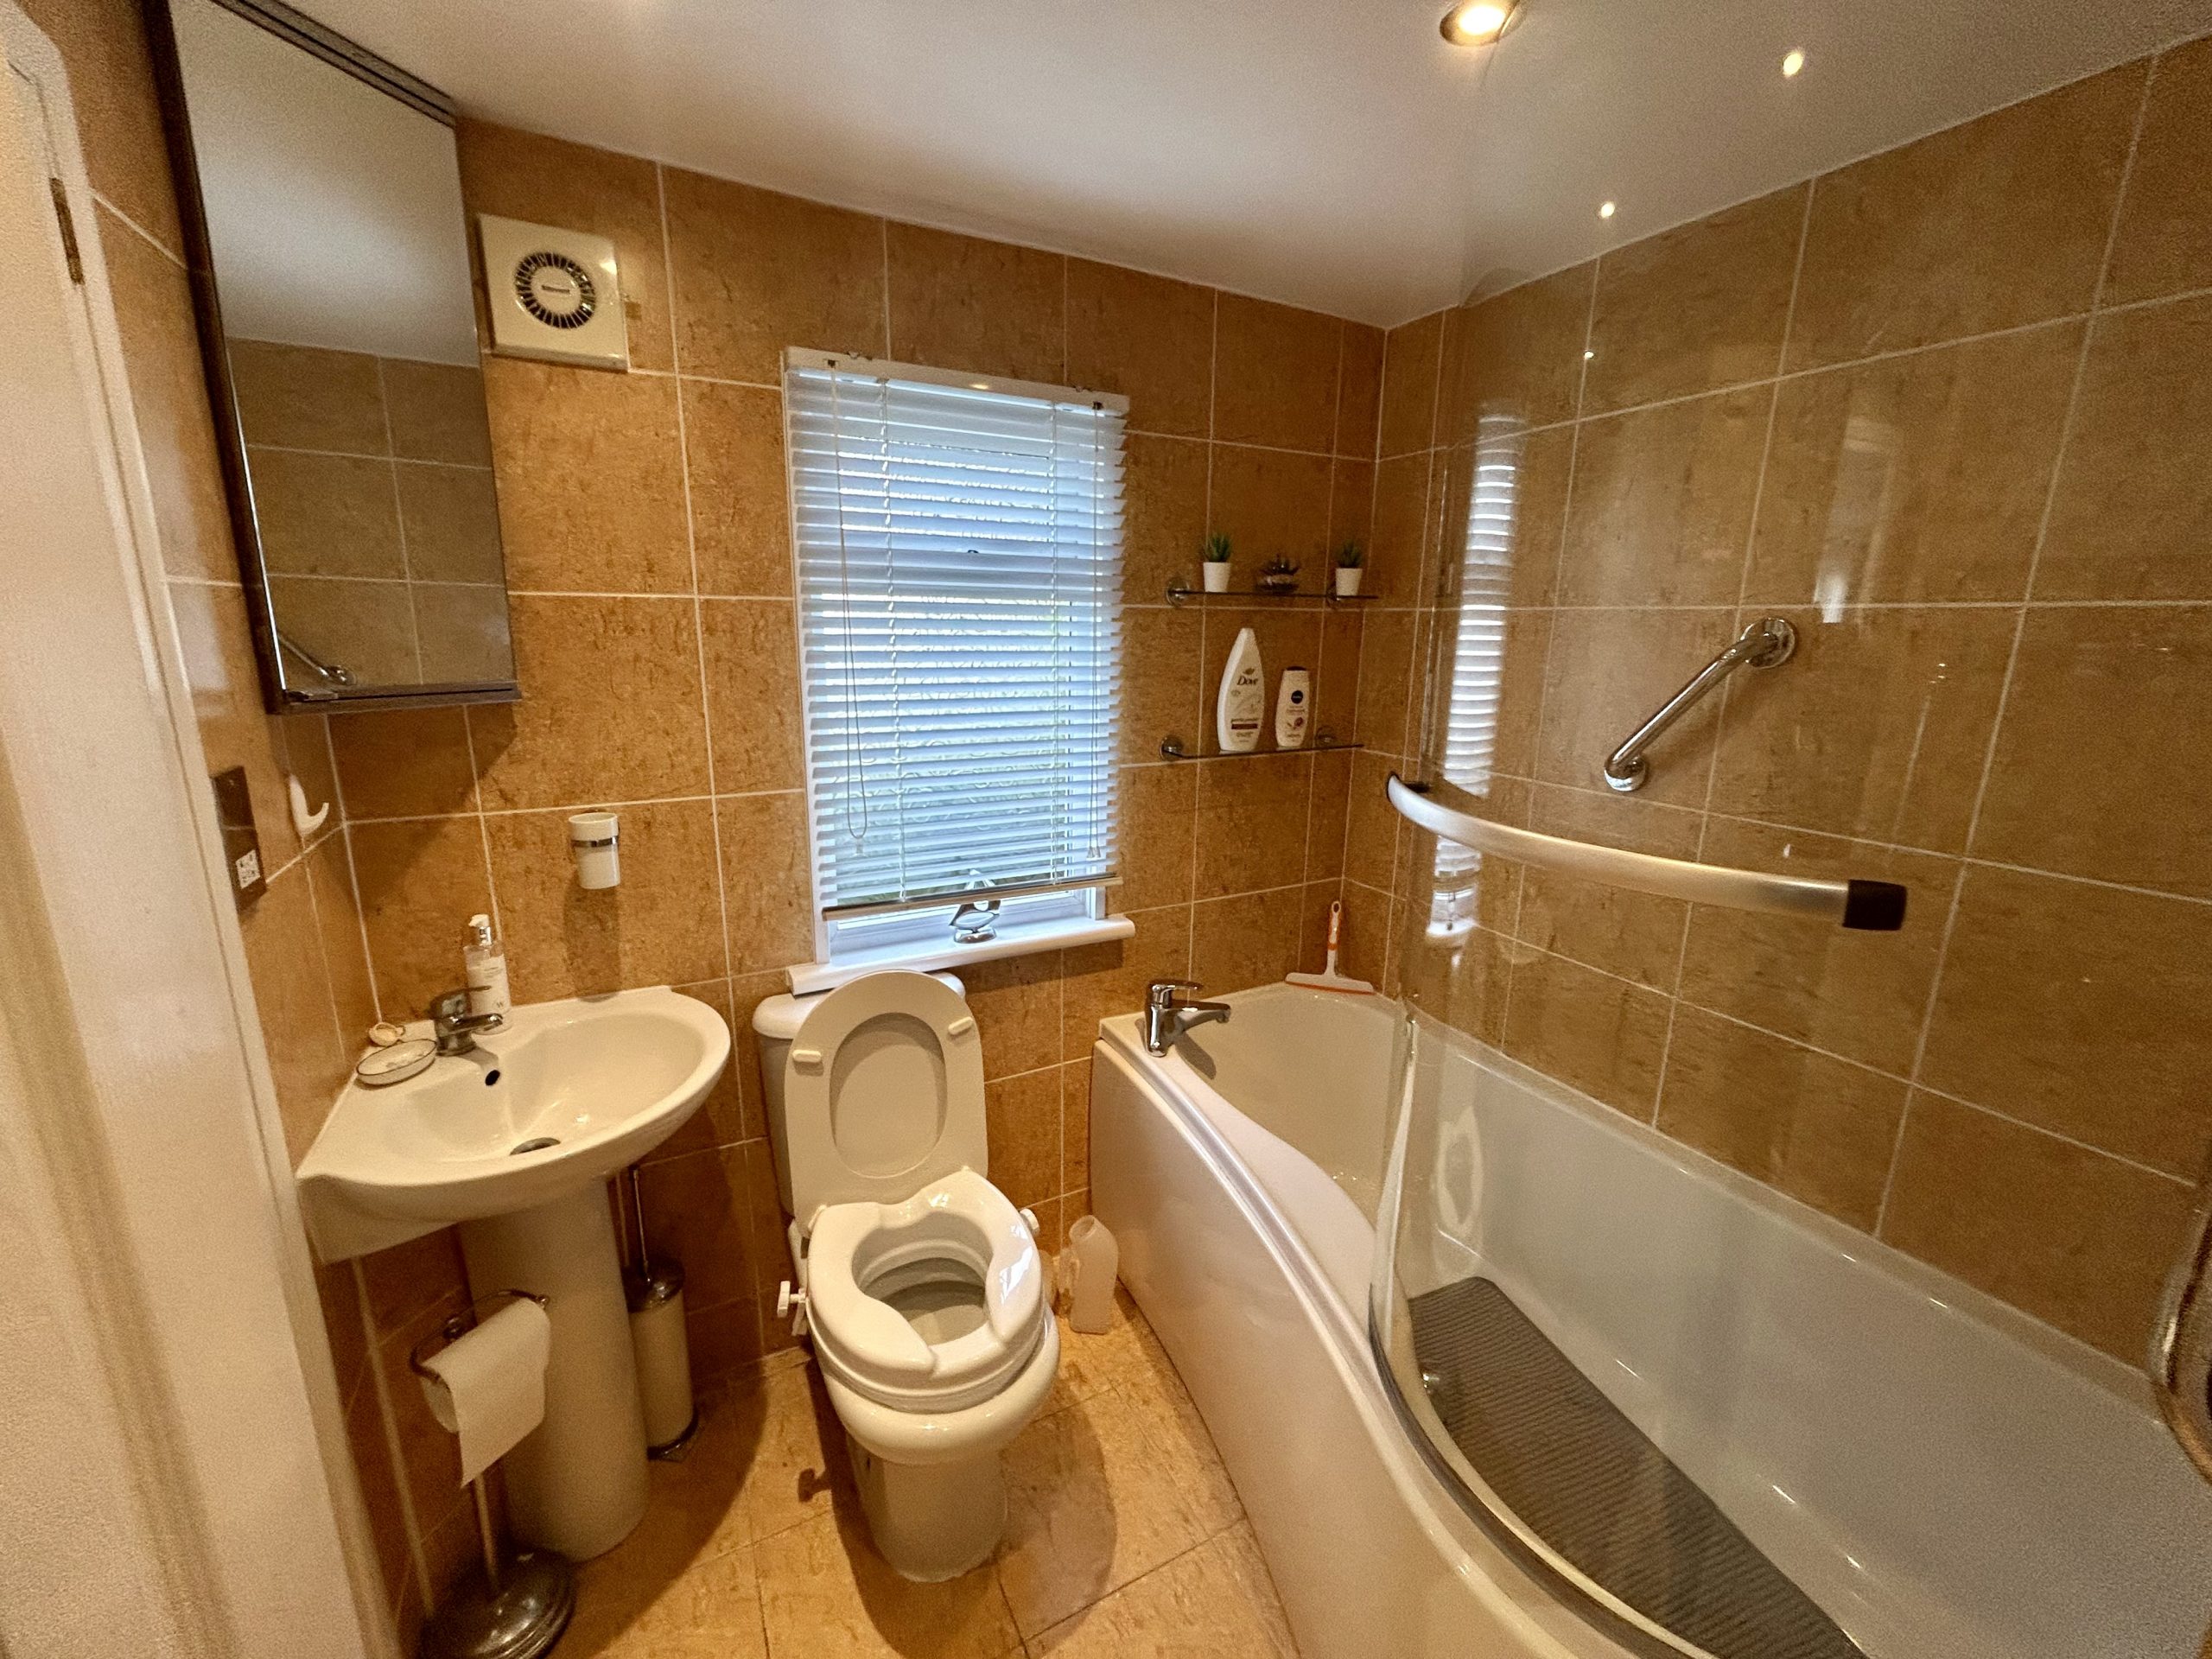
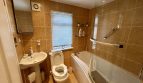
BATHROOM
Dimensions: 5' 5" x 6' 5" (1.65m x 1.96m).
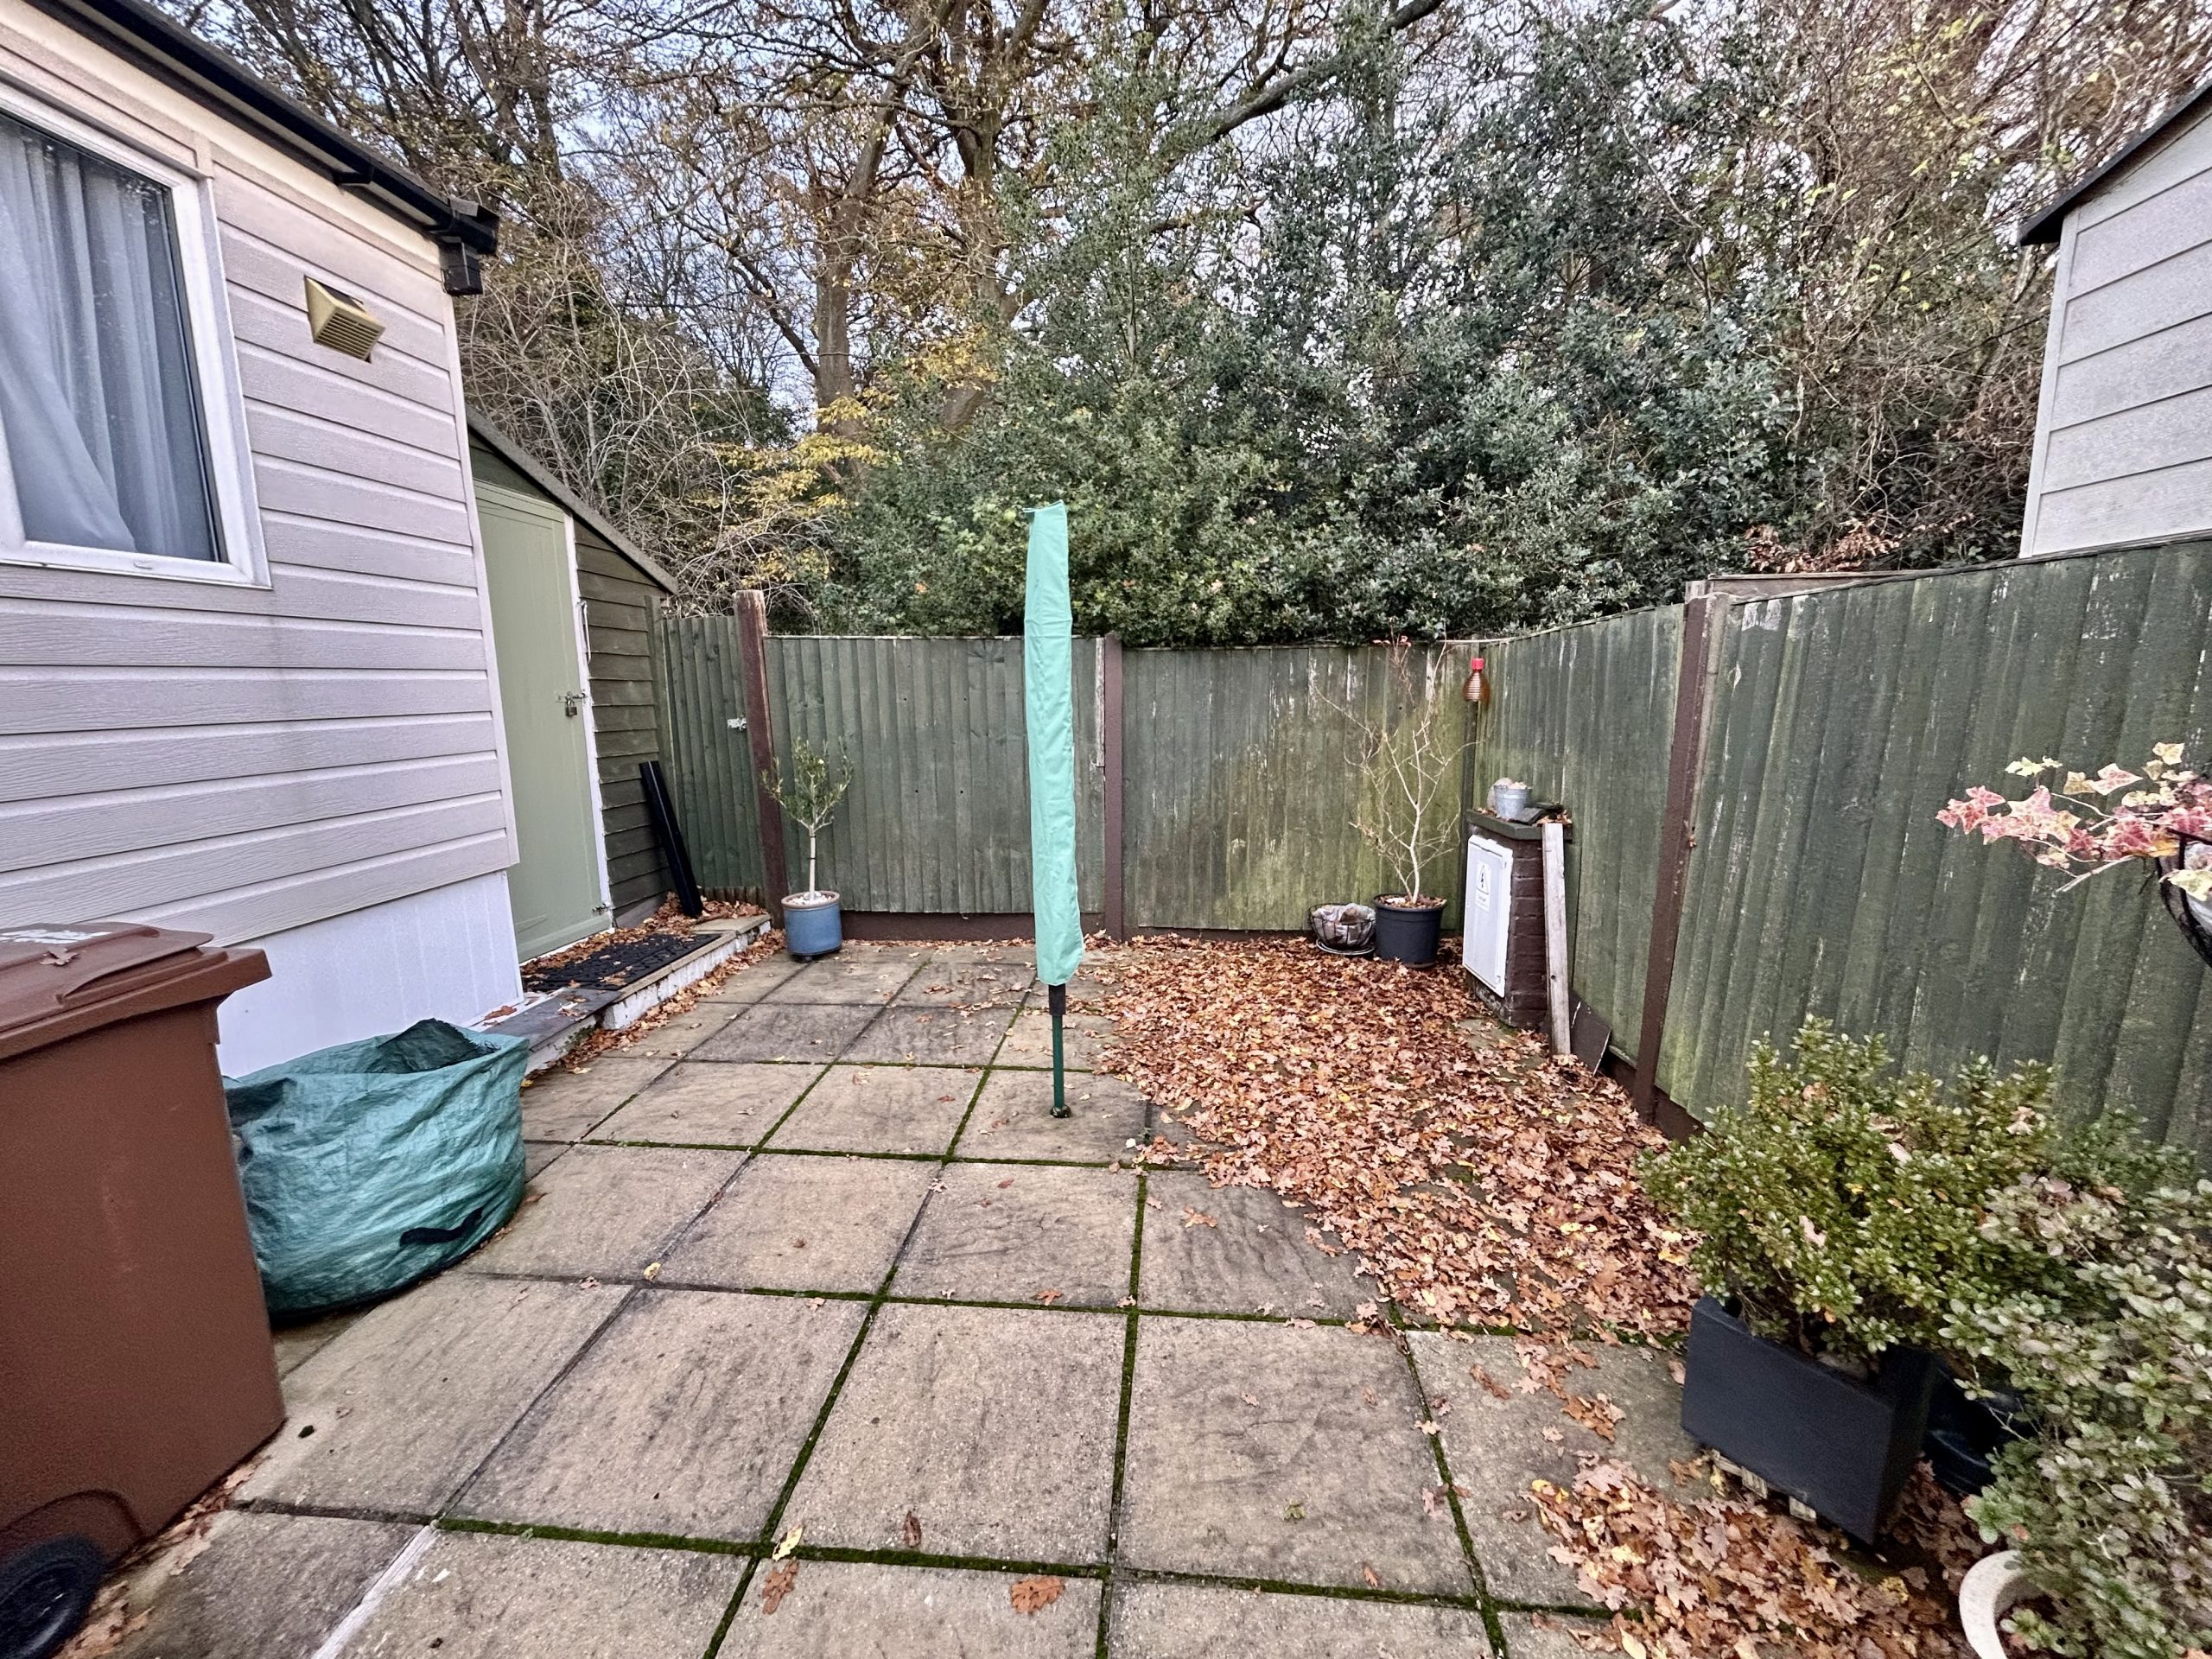
GARDEN
ALLOCATED PARKING SPACE
CHARGES
Council Tax Epping Forest District Council Band A Tenure Agreement Regulated By The Mobile Homes Act Ground Rent £262.99 Includes Water and Sewage
UTILITIES AND SUPPLIERS
Electricity - Mains - Octopus Water - Mains - Included in the ground rent Sewage - Mains - Included in the ground rent Heating - Electric Broadband - Sky Mobile Signal Vodafone Three EE O2
POINTS TO NOTE
Age restriction - Residents must be aged 50 or over Construction - this is a park home and therefore the construction is non traditional and predominately timber and board with a steel chassis. Financing is not available, purchases are made in cash. No Pet Policy
Property Id : 3eb756ee-6e3d-43c8-b715-facbad34052b
No. of Bathrooms: 1
Price: £170,000
No. of Receptions: 1
No. of Bedrooms: 2
Tenure: Leasehold
36' x 20' PARK HOME
GARDEN
LOUNGE/DINER
BATHROOM
WORKSHOP
FITTED KITCHEN
ALLOCATED PARKING SPACE
CHAIN FREE
SMALL RETIREMENT PARK
TWO BEDROOMS

Contact Me
Schedule a showing?
