

3 Bedroom For Sale in Station Road, Waltham Abbey, EN9
£400,000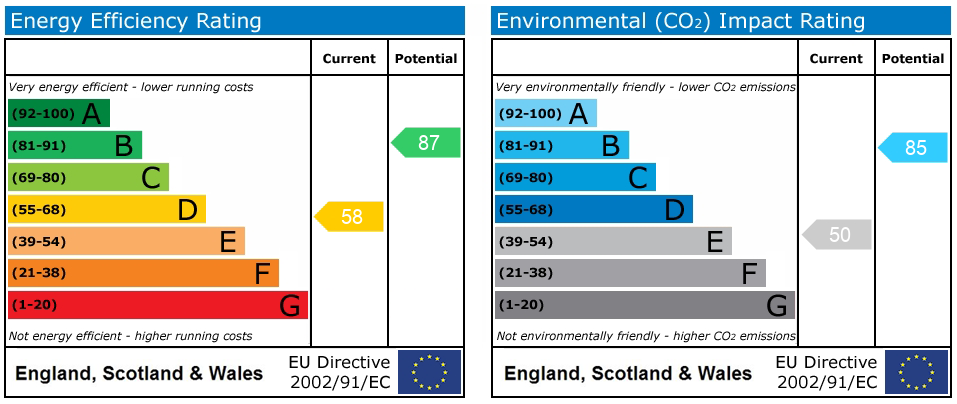
Property Description
A rare opportunity to acquire this 17th- century period semi-detached residence built as the estate managers home and just moments away from historic Waltham Abbey and Lee Valley Regional Park. Being within walking distance of Waltham Cross mainline BR station and easy access of junction 26 of the M25 motorway.
PORCH
Dimensions: 7' 7" x 3' 11" (2.31m x 1.19m).
LOUNGE/DINER
Dimensions: 22' 4" x 12' 2" (6.81m x 3.71m).
KITCHEN
Dimensions: 22' 4" x 12' 2" (6.81m x 3.71m).
UTILITY ROOM
Dimensions: 8' 4" x 3' 11" (2.54m x 1.19m).
LANDING
BEDROOM ONE
Dimensions: 13' 00" x 9' 10" (3.96m x 3m).
BEDROOM TWO
Dimensions: 12' 11" x 9' 1" (3.94m x 2.77m).
BEDROOM THREE
Dimensions: 9' 10" x 7' 10" (3m x 2.39m).
BATHROOM
Dimensions: 9' 1" x 7' 10" (2.77m x 2.39m).
COURTYARD GARDENS
HOME/GARDEN OFFICE
Dimensions: 16' 7" x 11' 8" (5.05m x 3.56m).
STUDIO
Dimensions: 10' 4" x 7' 1" (3.15m x 2.16m).
STORAGE
Dimensions: 12' 00" x 8' 1" (3.66m x 2.46m).
STORE
Dimensions: 8' 1" x 5' 11" (2.46m x 1.8m).
CHARGES AND TENURE
Council Tax Broxbourne Borough Council Band D Tenure - Freehold
UTILITIES AND SUPPLIERS
Electricity - Solar Panels - Utility Warehouse Water - Mains - Thames Water Sewage - Thames Water Heating - Air Source Heat Pump Broadband - Utility Warehouse Mobile Signal and Coverage Vodafone Three EE O2

