Property to let in
Thaxted Way, Waltham Abbey, EN9 1LQ
Menu ...


Advanced Search
Your search results
5 Bedroom To Rent in Thaxted Way, Waltham Abbey, EN9
£2,400 pcm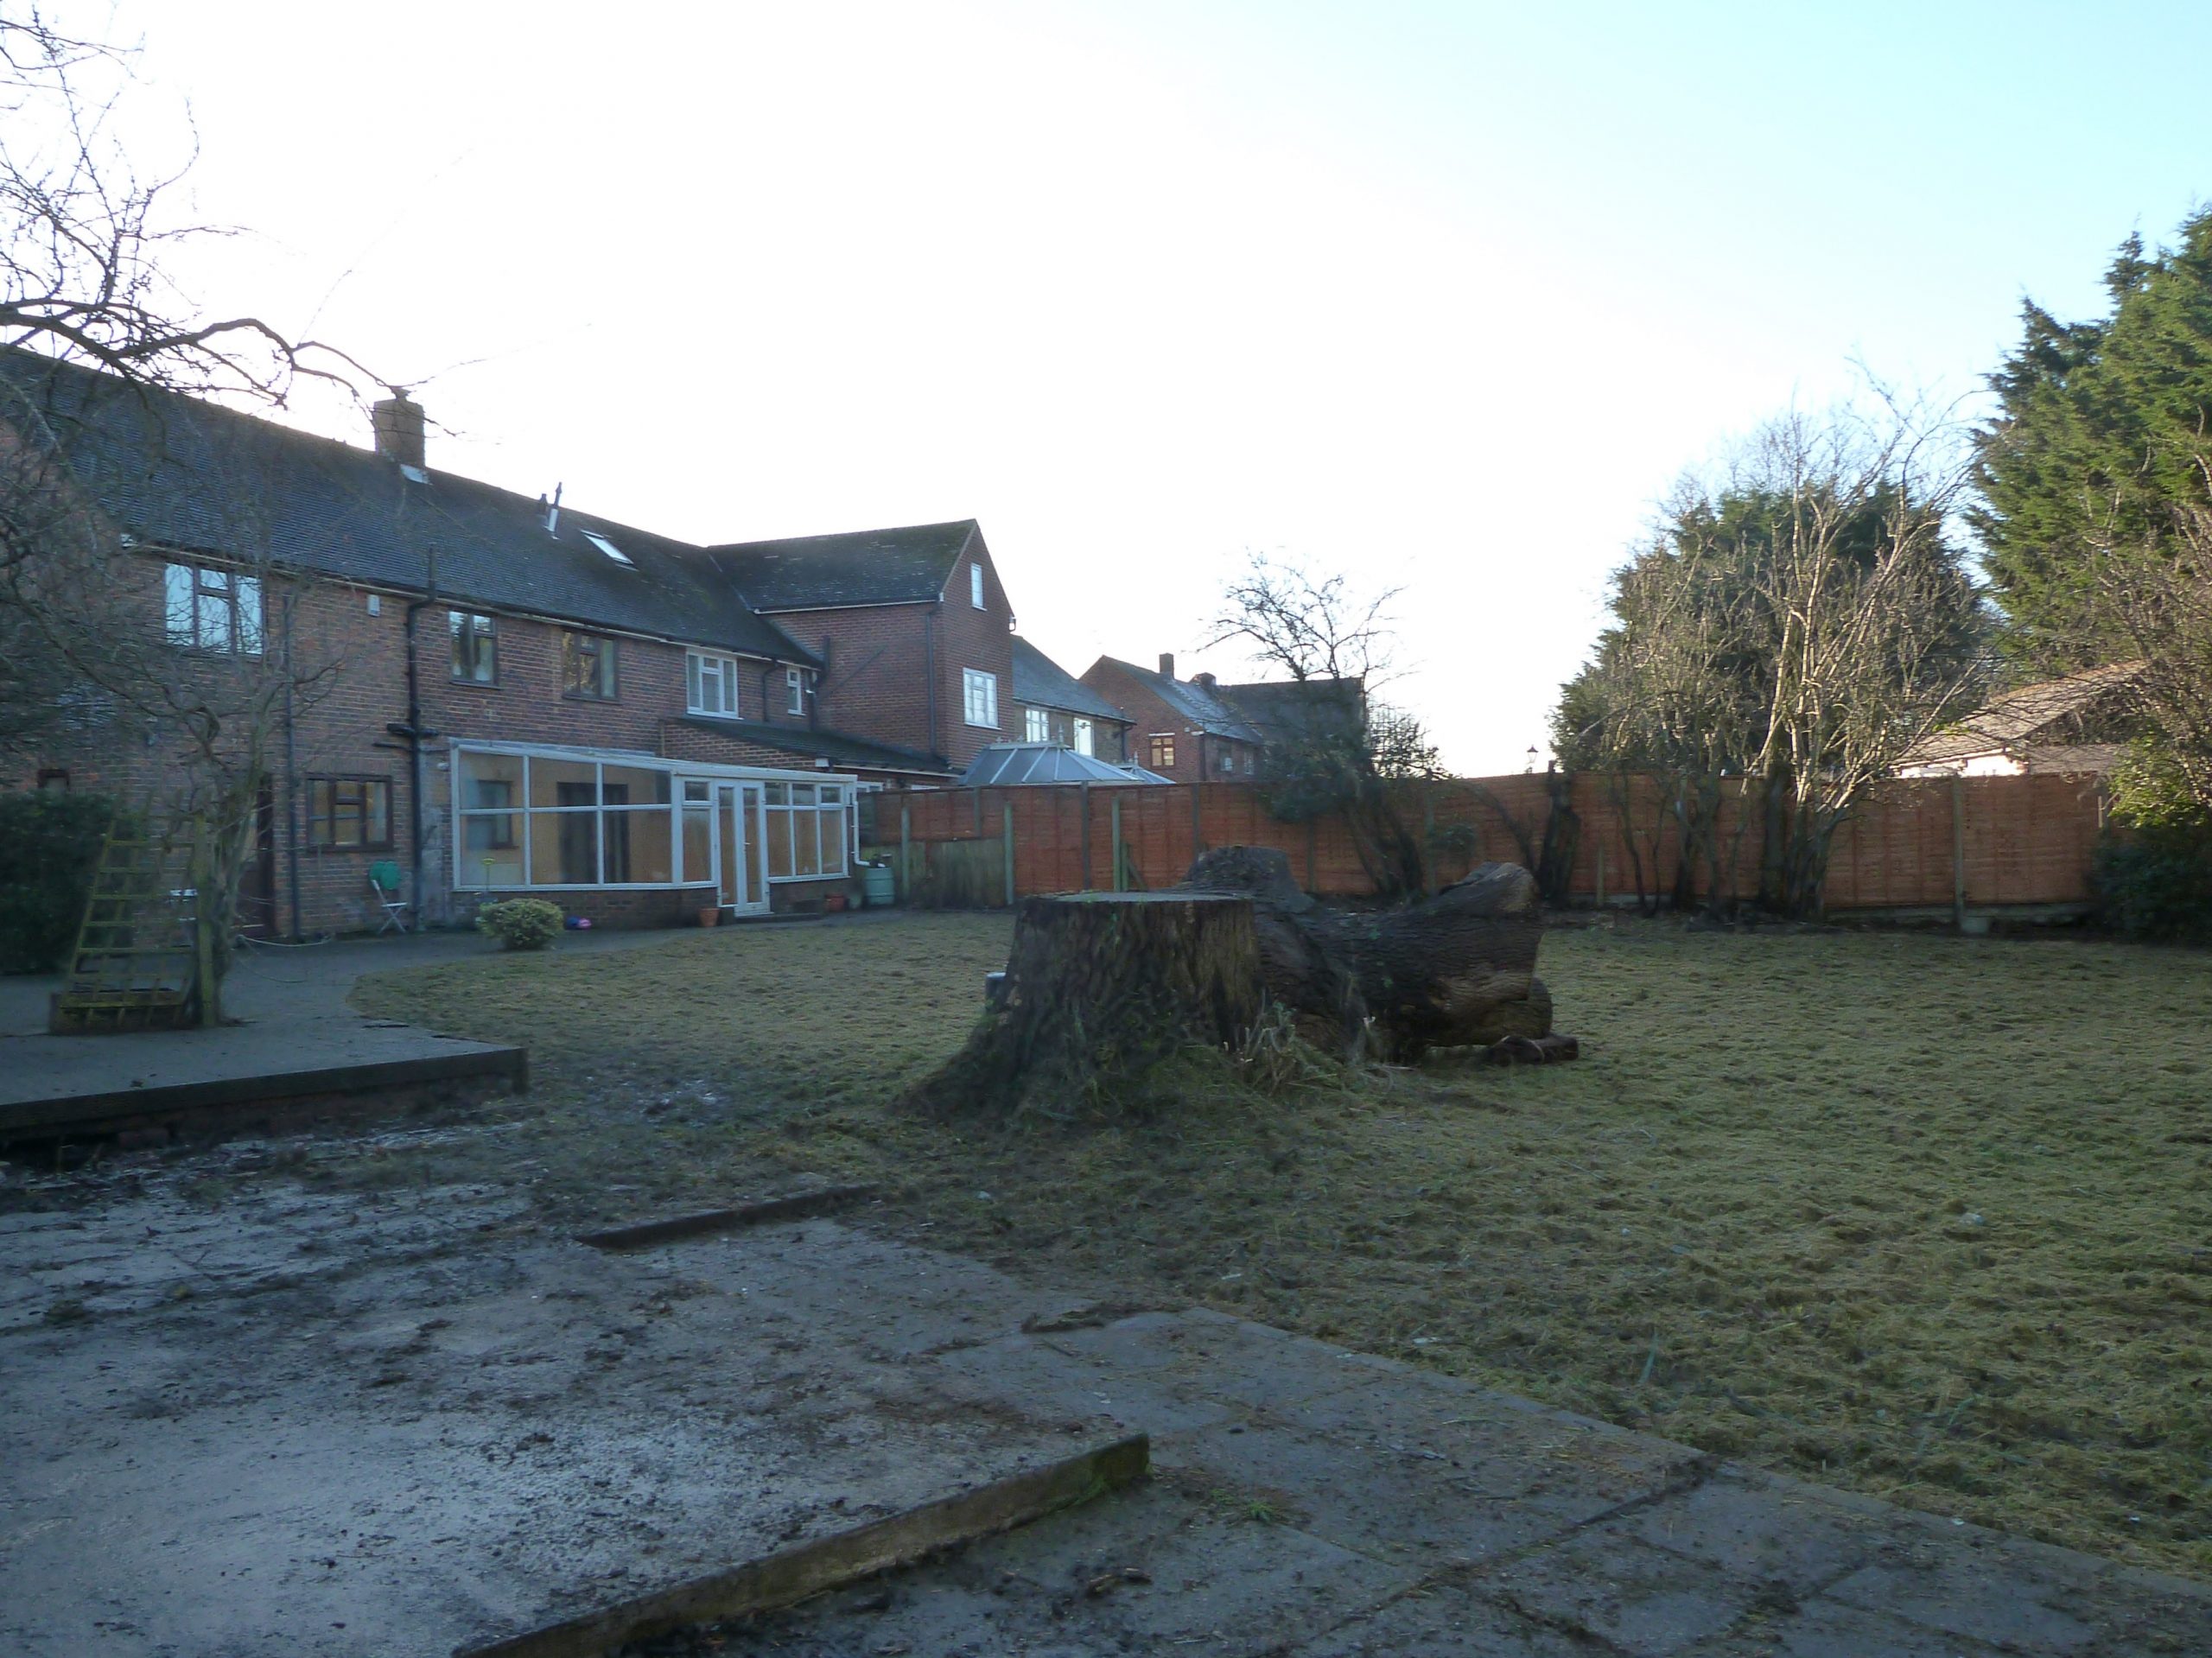
Property Description
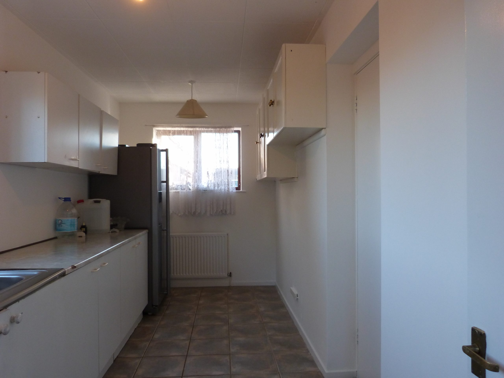
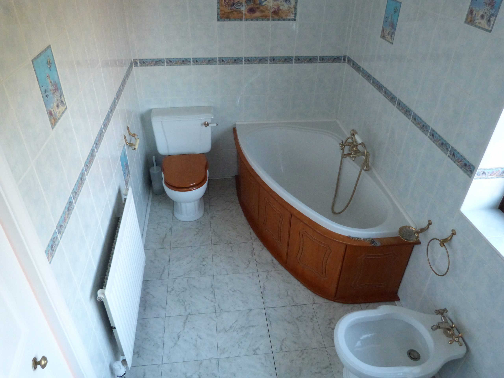
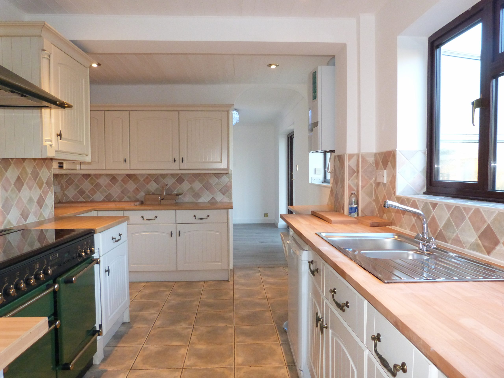
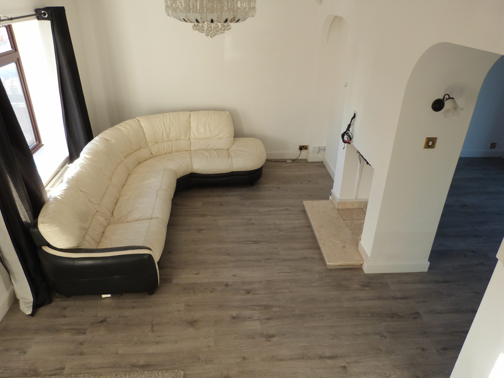
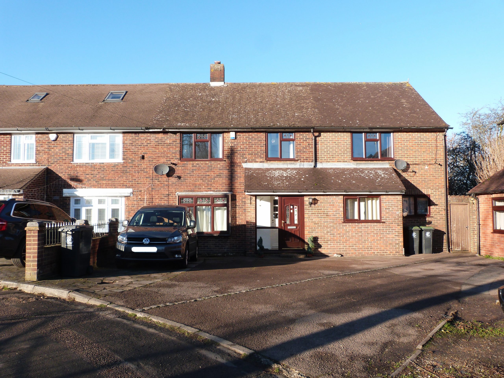
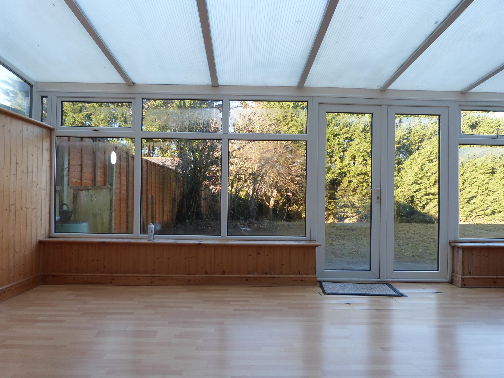
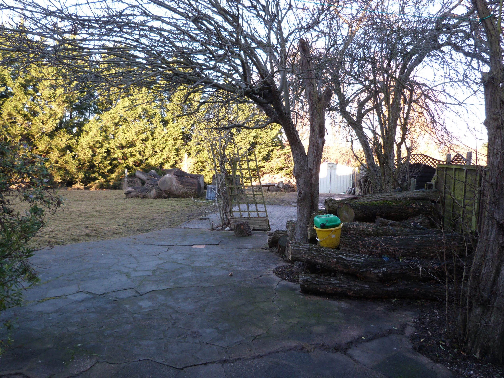
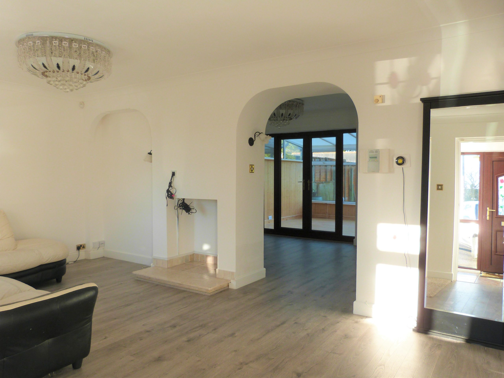
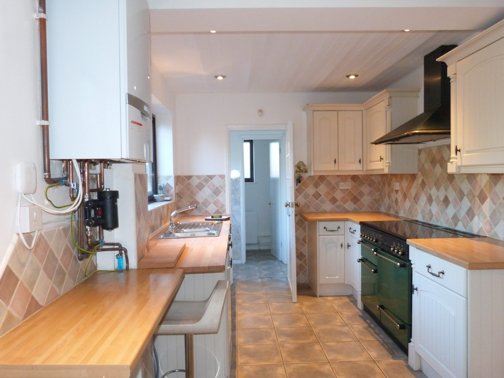
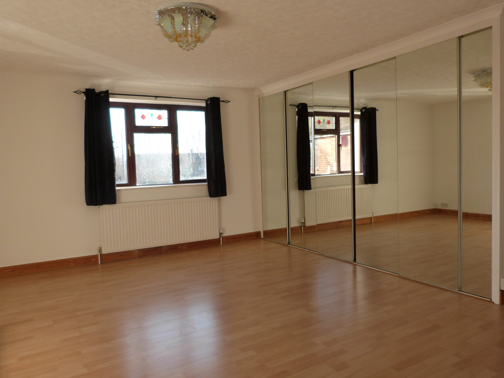
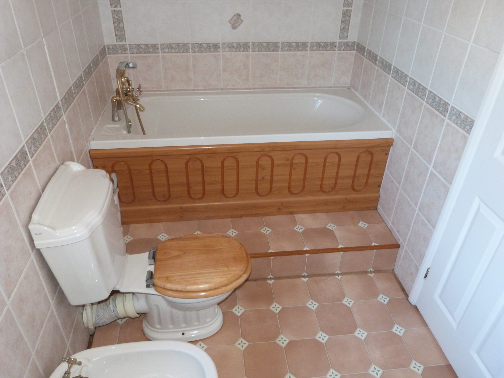
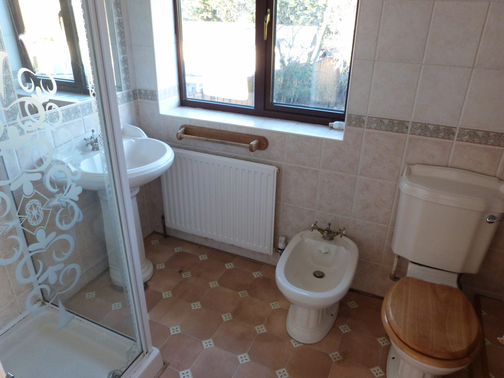
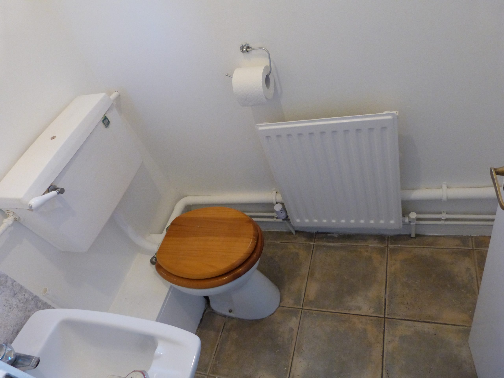
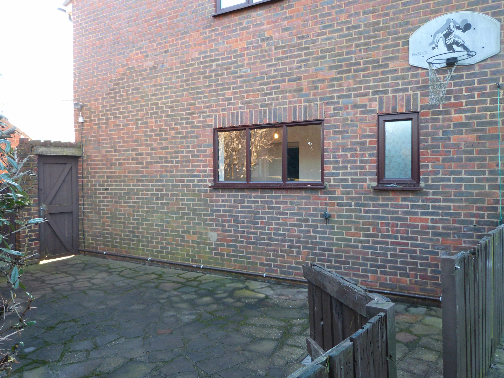
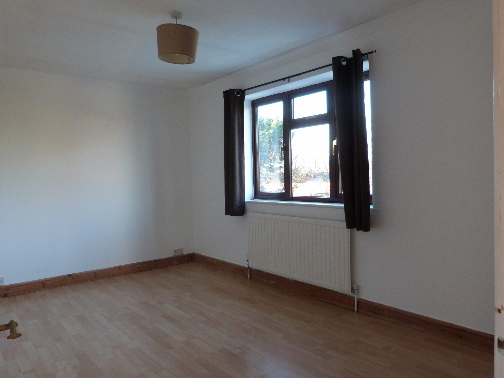
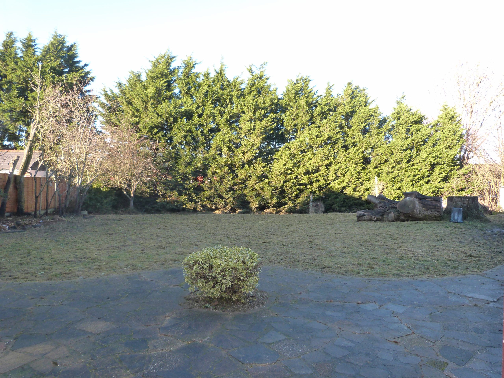
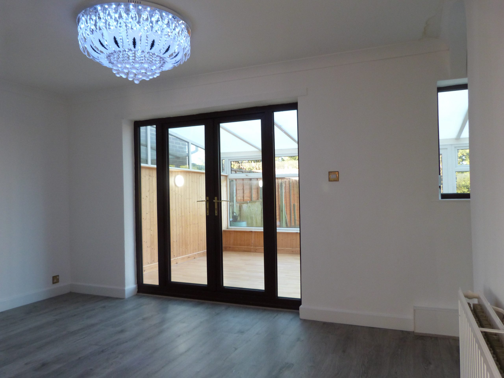
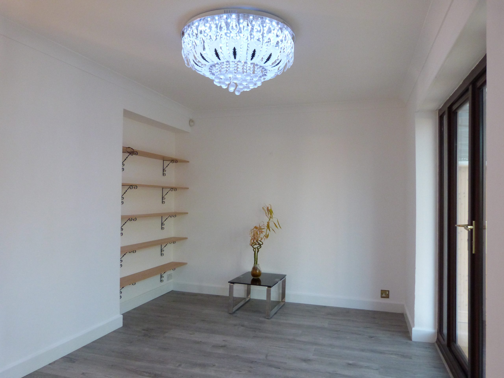
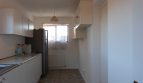
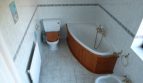
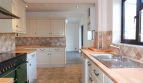
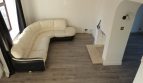
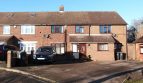
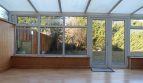
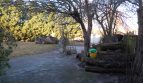
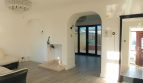
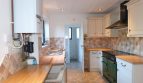
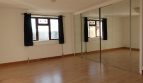
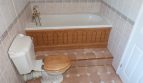
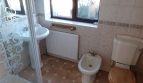
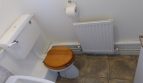
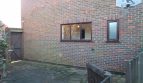
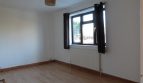
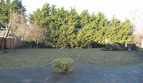
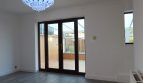
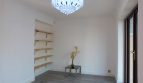
This 4/5 bedroom semi detached family home, boasts large open plan living accommodation, conservatory, fitted kitchen with utility and bedroom five/reception and a down stairs w/c, upstairs there are a further 4 good size bedrooms with ensuite to master, large family bathroom and offers driveway parking to front and a large secluded rear garden. Lounge 10'6 x 20'8 Dining Area 9'1 x 14'3 Conservatory 11'8 x 17'4 Kitchen 15'4 x 10'7 Inner hallway 2'11 x 4'10 Downstairs w/c 3'7 x 4'10 Utility Room 6'9 x 16'3 Bedroom 5/ Reception 8'2 x 16'5 Bedroom 1 16'1 x 15'8 Ensuite 12'6 x 5'7 Bedroom 2 13'11 x 8'8 Bedroom 3 13'10 x 10'7 Bedroom 4 7'6 x 9'2
Property Id : b33a2b08-2b72-4c18-aa83-63e87a1c588e
No. of Bathrooms: 2
Price: £2,400 pcm
No. of Receptions: 3
No. of Bedrooms: 5
OPEN PLAN LIVING
CONSERVATORY
ENSUITE TO MASTER
LARGE FAMILY BATHROOM
SEMI DETACHED
KITCHEN & UTILITY ROOM
LARGE REAR GARDEN
DOWN STAIRS W/C
4/5 BEDROOMS
DRIVEWAY PARKING

Contact Me
Schedule a showing?
